adfwebmagazine.jp /5 days ago

 Three Bamboo Clinics in Conflict-Torn Myanmar by Housing

Community-Built Healthcare Architecture Using Local Bamboo Supports 196,000 Consultations Annually ousing NOW, […]
Read source
designboom.com /2 weeks ago

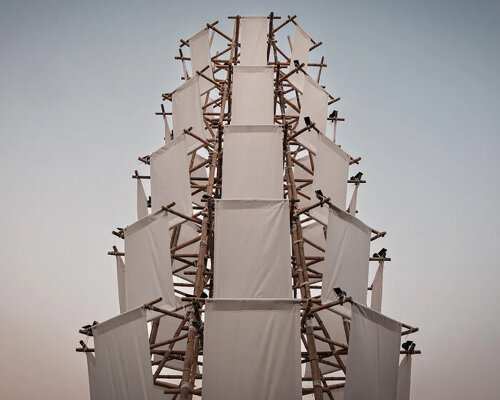
traditional bamboo scaffolding and tea-waste panels shape impromptu projects’ pagoda in macau

referencing traditional pagoda forms, the temporary installation integrates a slender bamboo frame and translucent fabric skin along macau's shoreline. The post traditional bamboo...

Read source
designboom.com /1 month ago

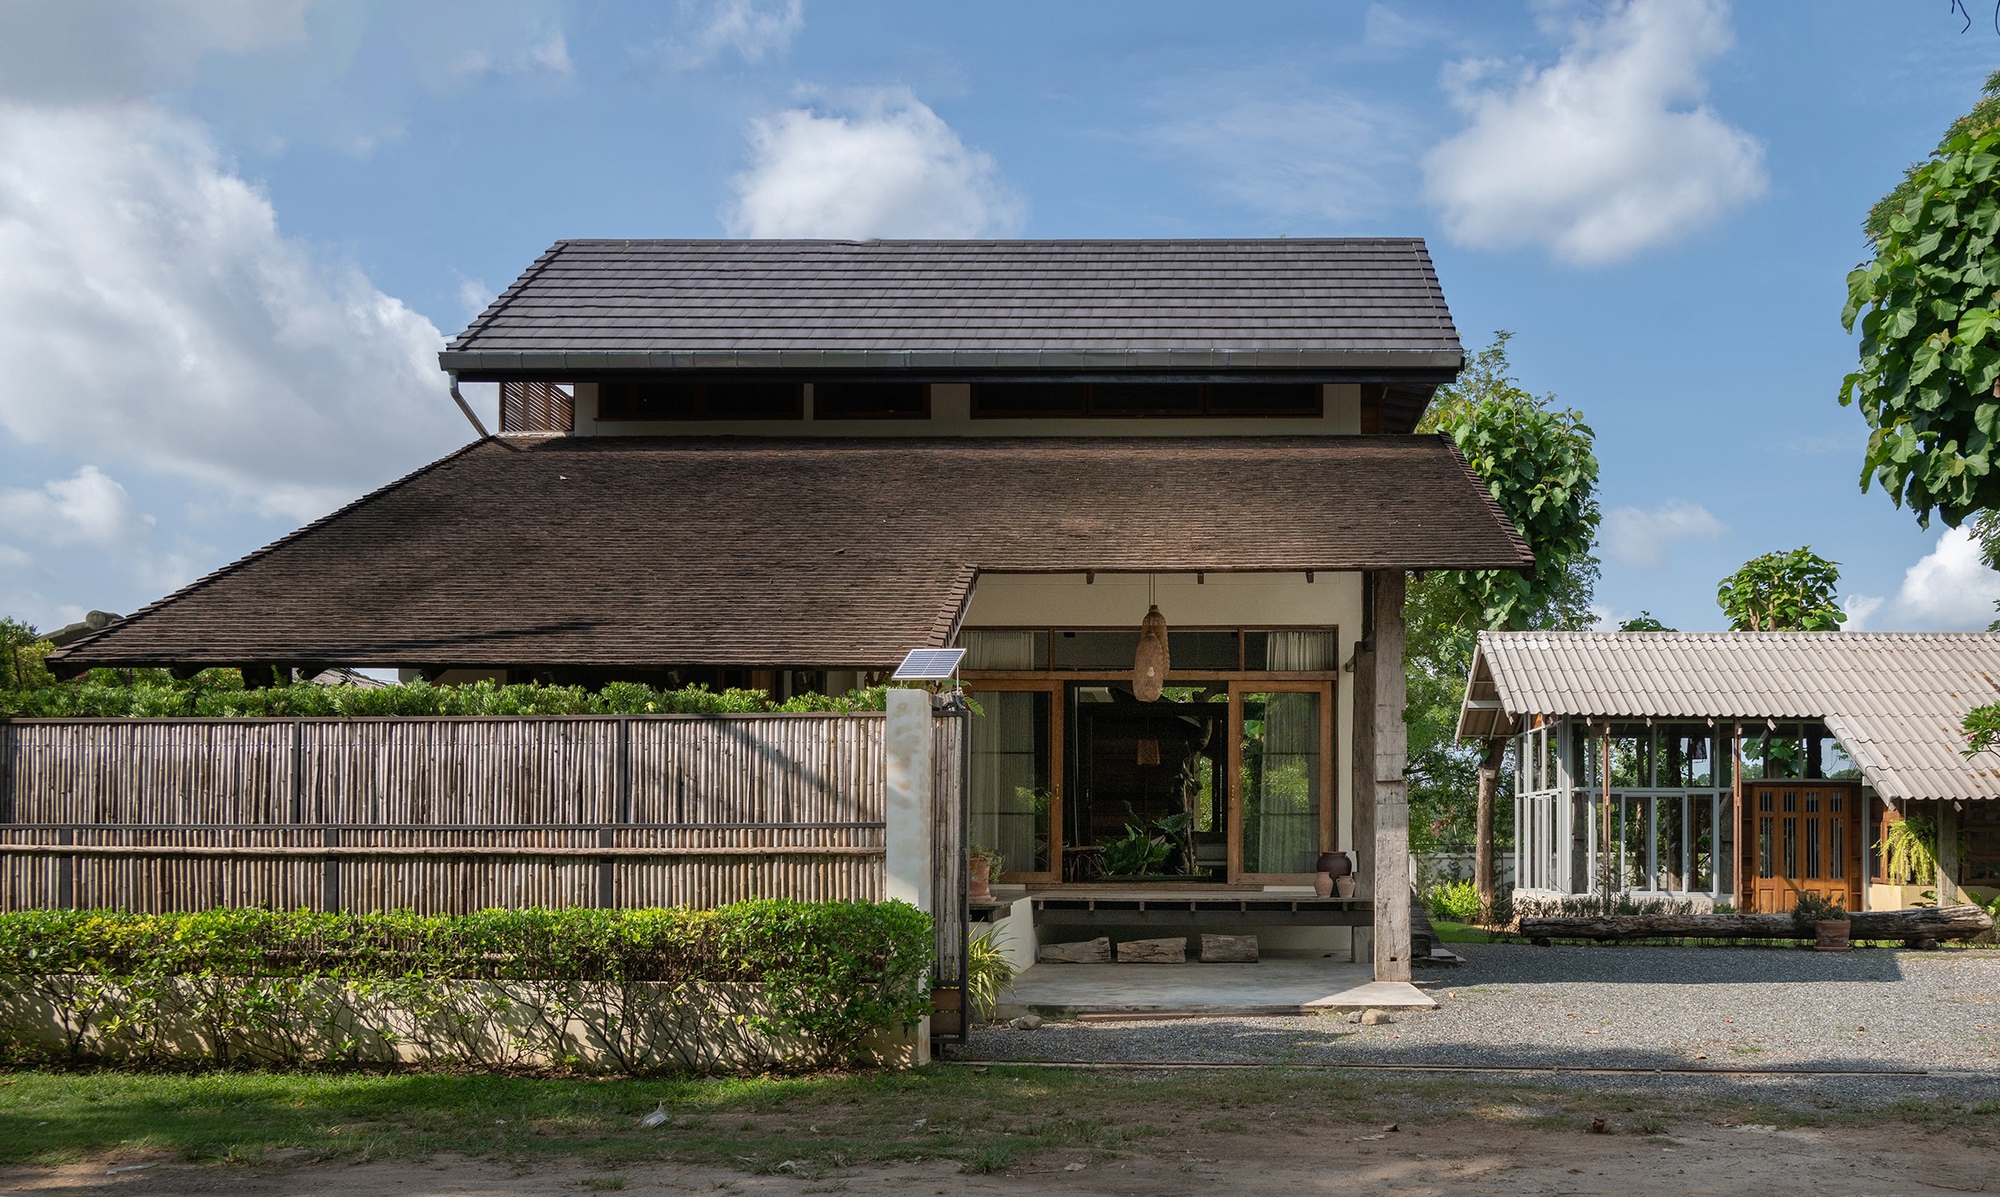
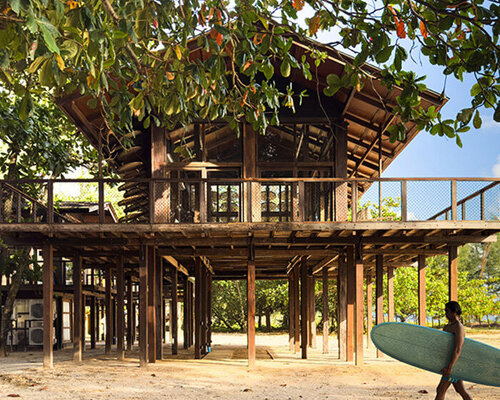
boonserm premthada builds coastal office in thailand with reclaimed timber

the project combines traditional thai building principles, woven bamboo screens, and a design that allows the structures to be dismantled and rebuilt elsewhere. The post boonserm p...

Read source
designboom.com /1 week ago

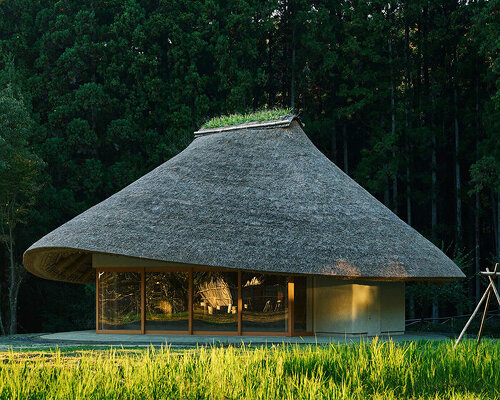
kengo kuma builds a circular thatched house from local timber and earth in japan

kengo kuma brings traditional japanese thatching techniques together with 3D-scanned timber construction with this rural house. The post kengo kuma builds a circular thatched house...

Read source
archdaily.com /4 weeks ago

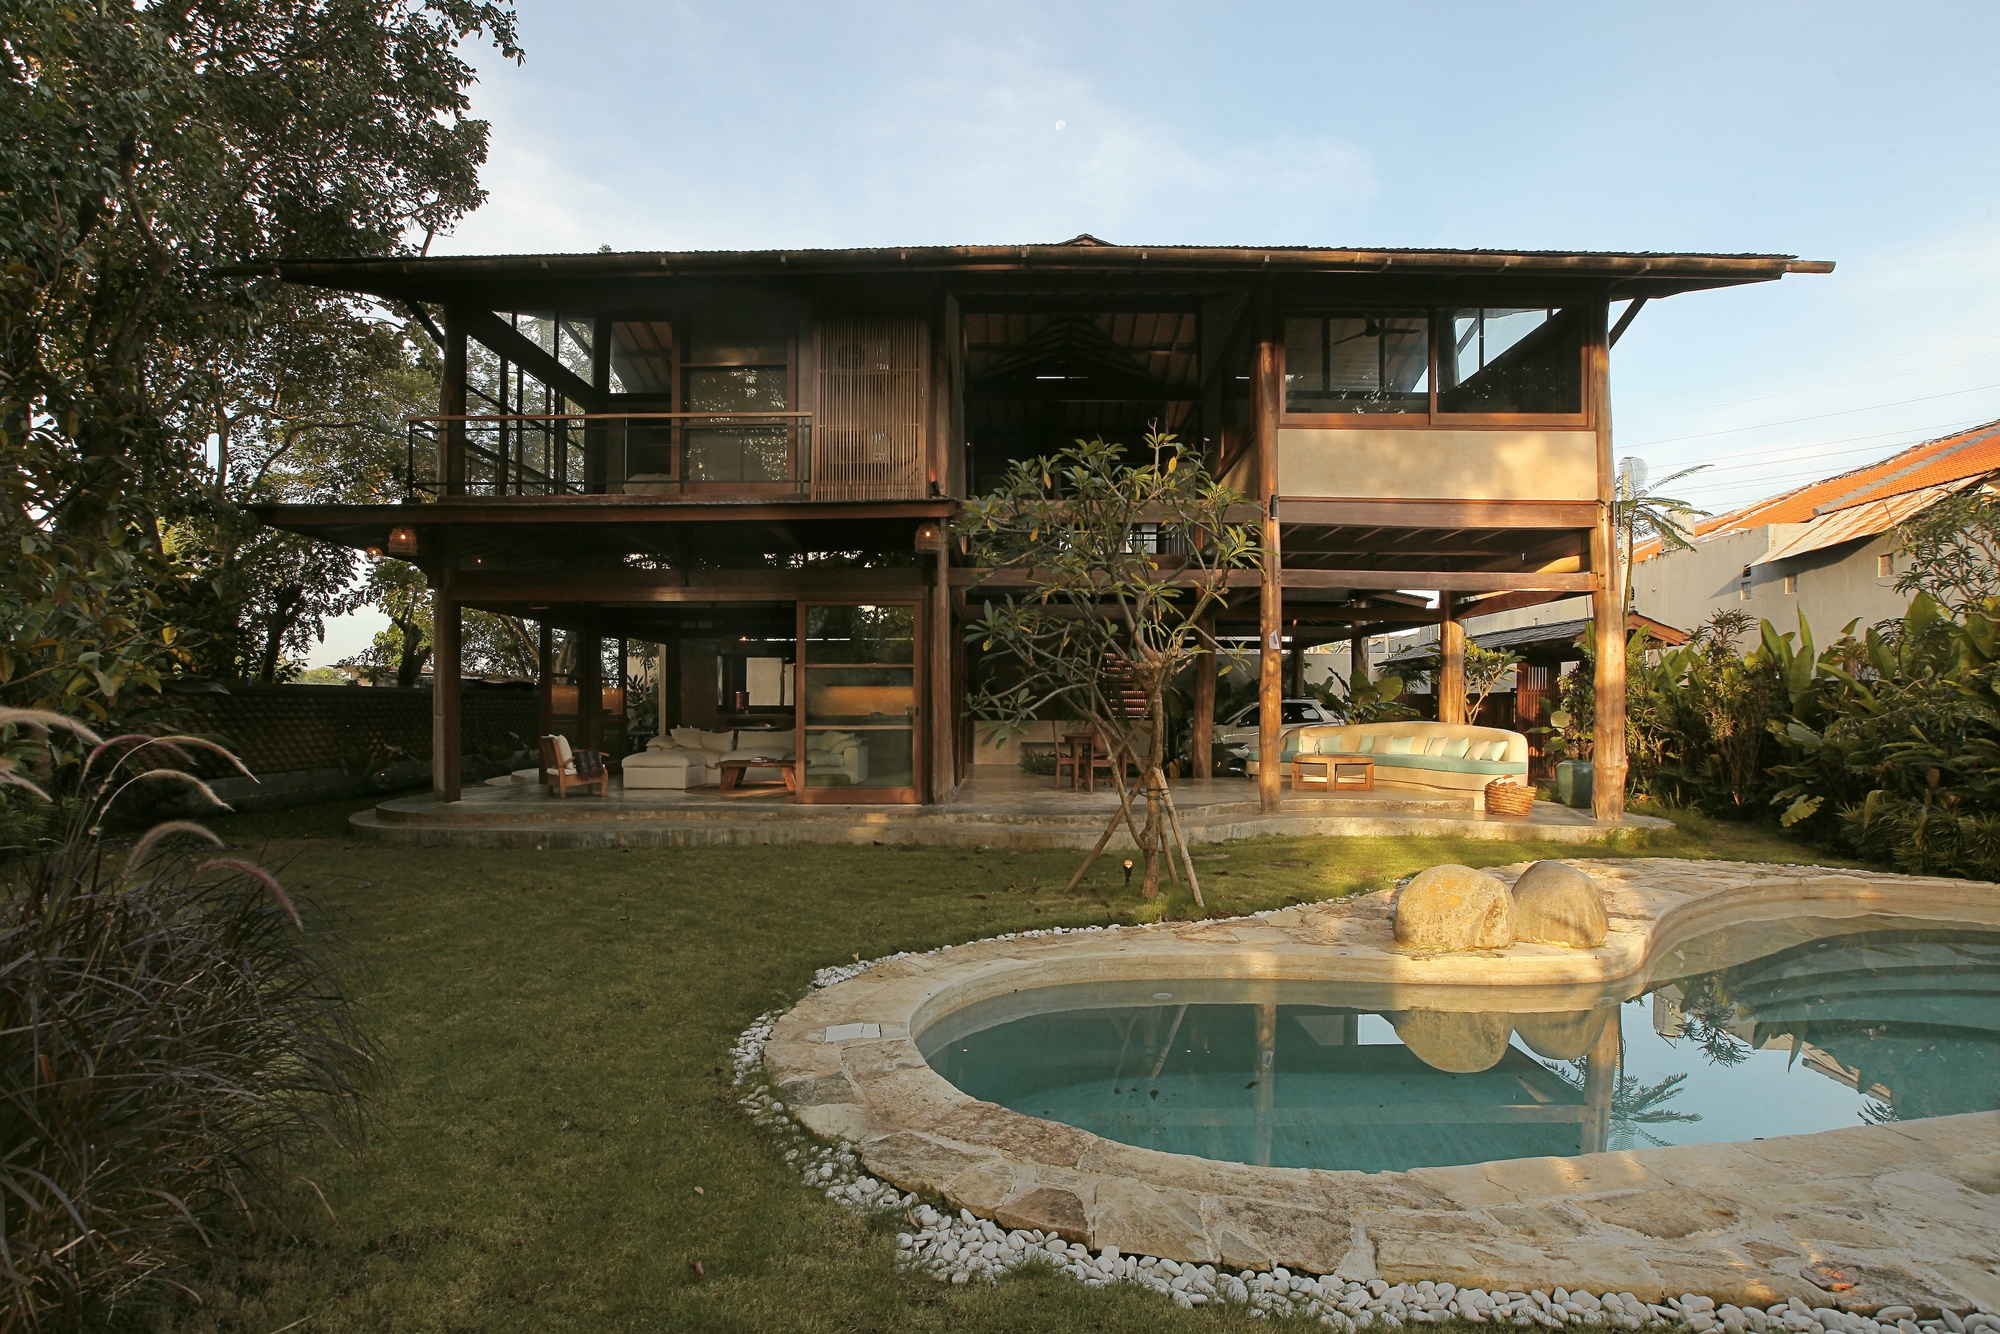
Legombang Treehouse / Cave Urban

Legombang Treehouse reinterprets traditional Balinese architecture as a contemporary tropical family home, using reclaimed timber, passive design, and a treehouse-like structure wo...

Read source
retaildesignblog.net /1 month ago

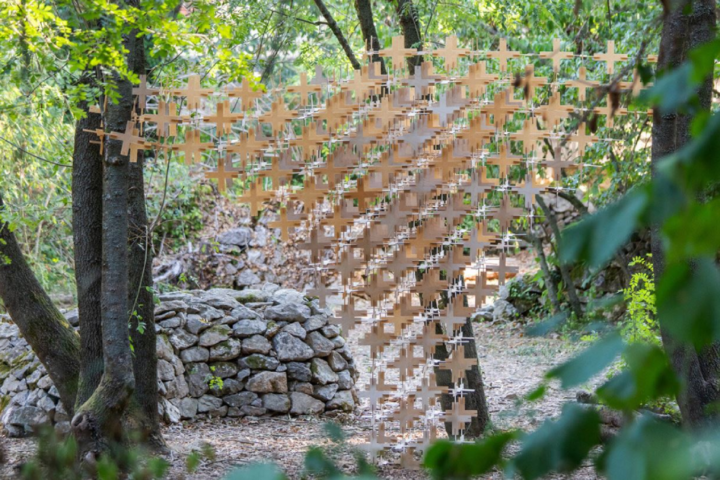
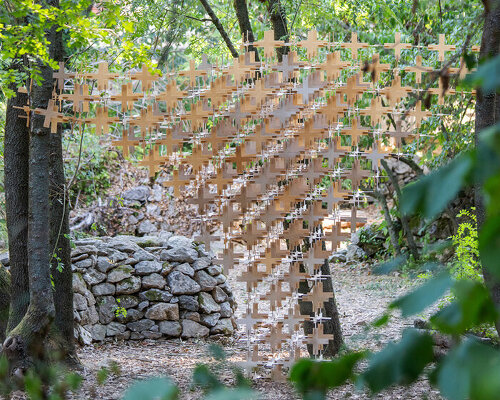
Woven temporary architectural pavilion by Atelier DARN

Wood and biodegradable 3D printed modules form woven pavilion Woven is a temporary architectural pavilion by Atelier DARN that explores...

Read source
designboom.com /2 weeks ago

architecture that invites nature as a designer, from dissolving walls to insect-built pavilions

these built spaces invite natural forces into the design process, allowing materials to dissolve and buildings to change. The post architecture that invites nature as a designer, f...

Read source
greenbuildermedia.com /3 weeks ago

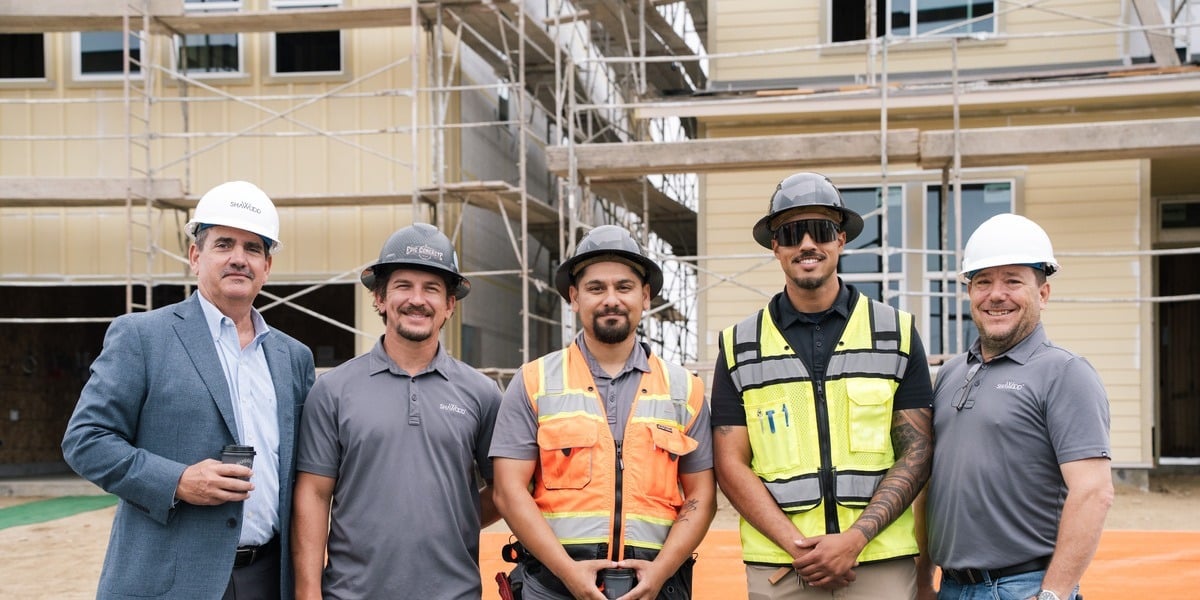
Engineering for Performance and Architectural Beauty

Precision planning and design principles are underpinned by Japanese philosophy at SHAWOOD at Deerlake Ranch. The homes designed and built by Sekisui House, a global residential b...

Read source
archdaily.com /1 month ago

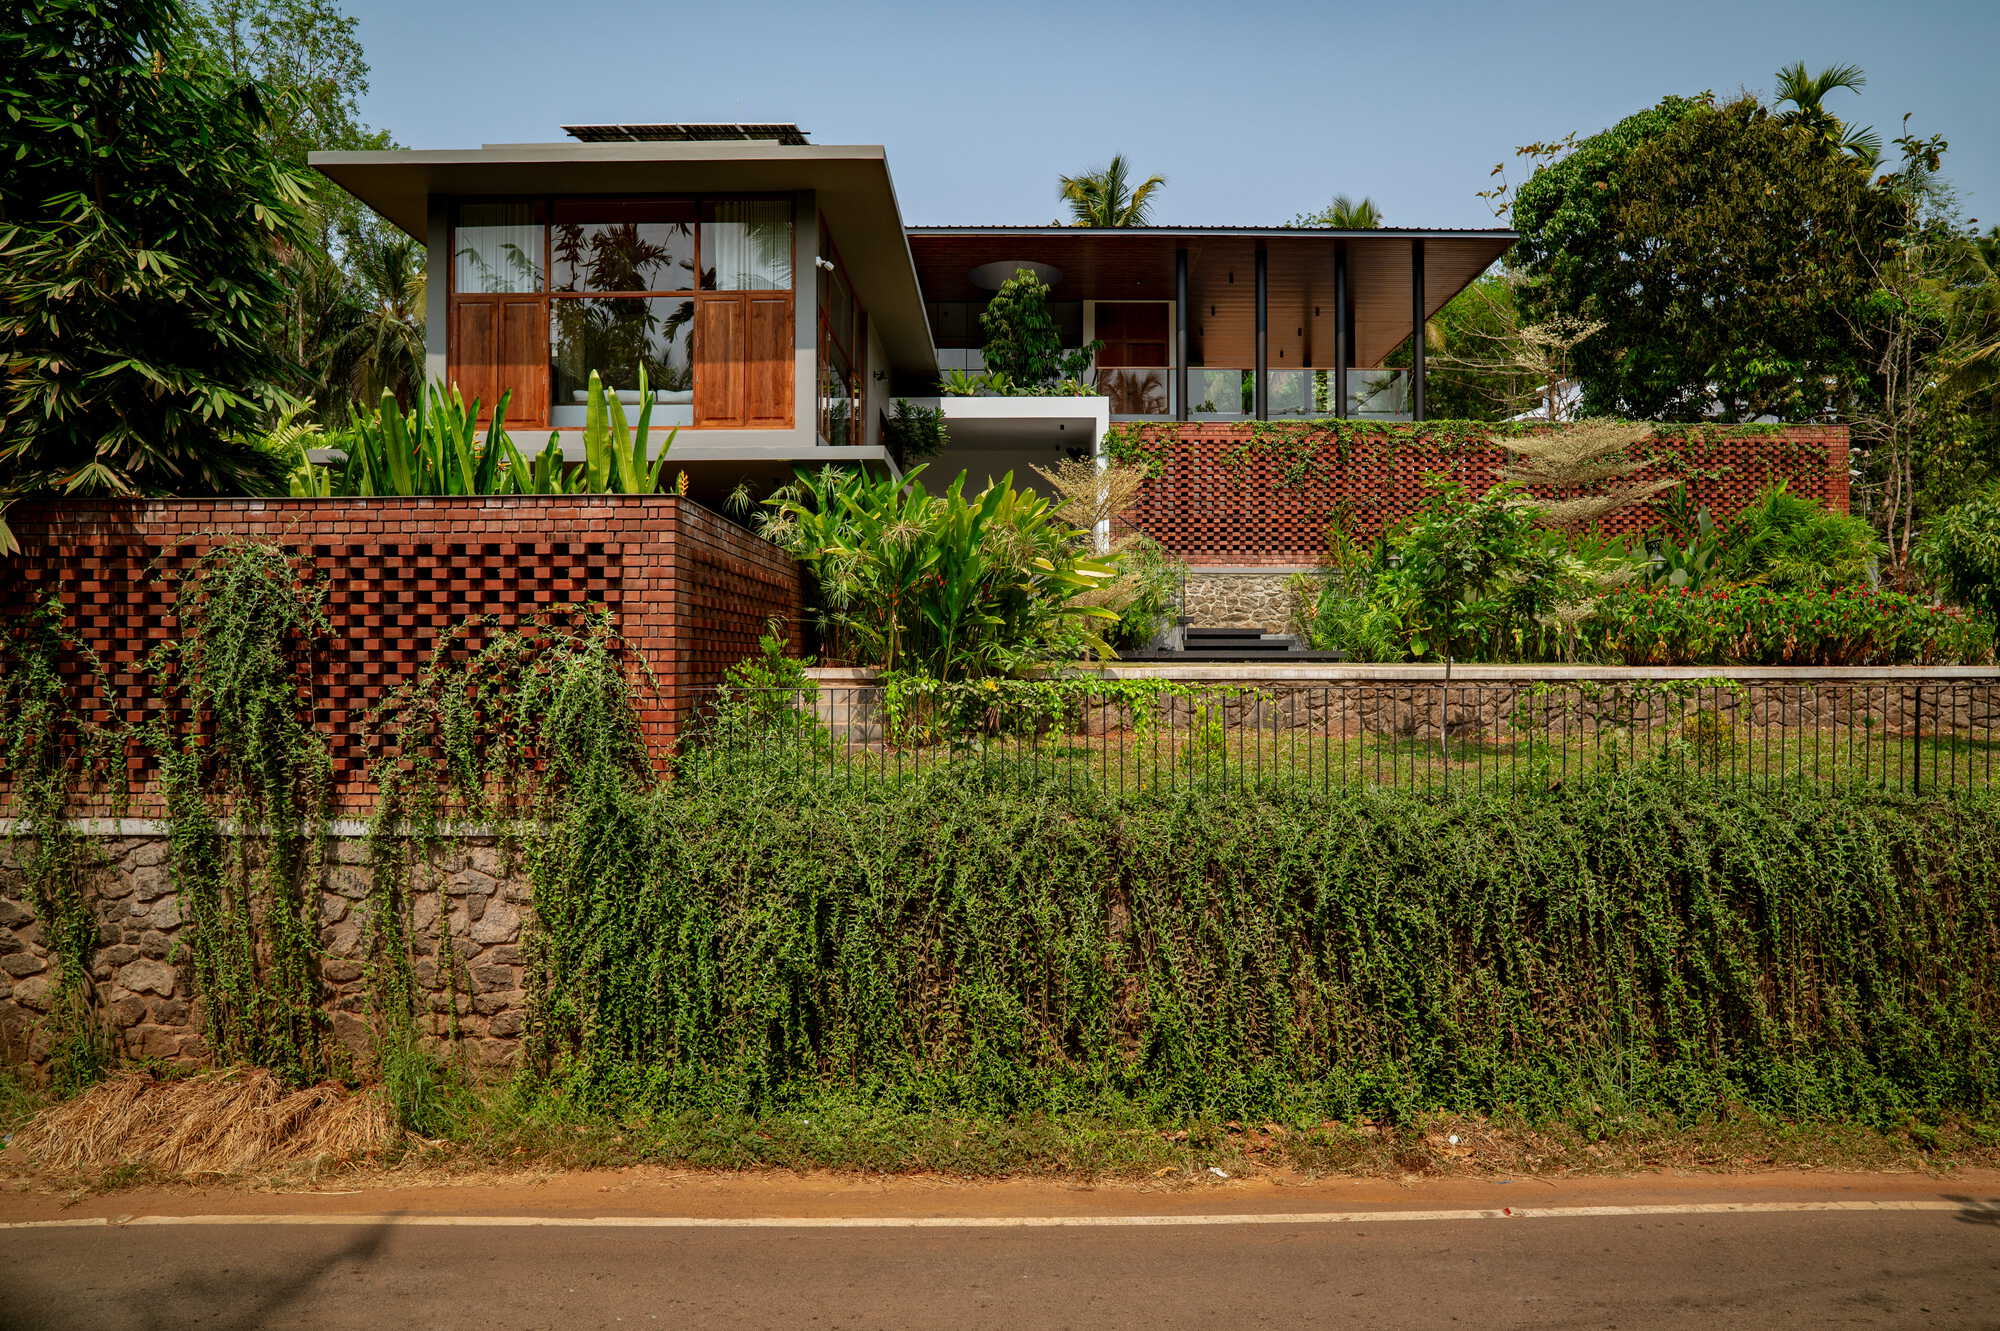
Bare Brick House / Yuuga Design Collective

Bare Brick House responds to a steep rural site in Koppam through a restrained architecture that preserves the terrain while balancing privacy, openness, and climatic comfort. Loca...

Read source
archdaily.com /3 weeks ago

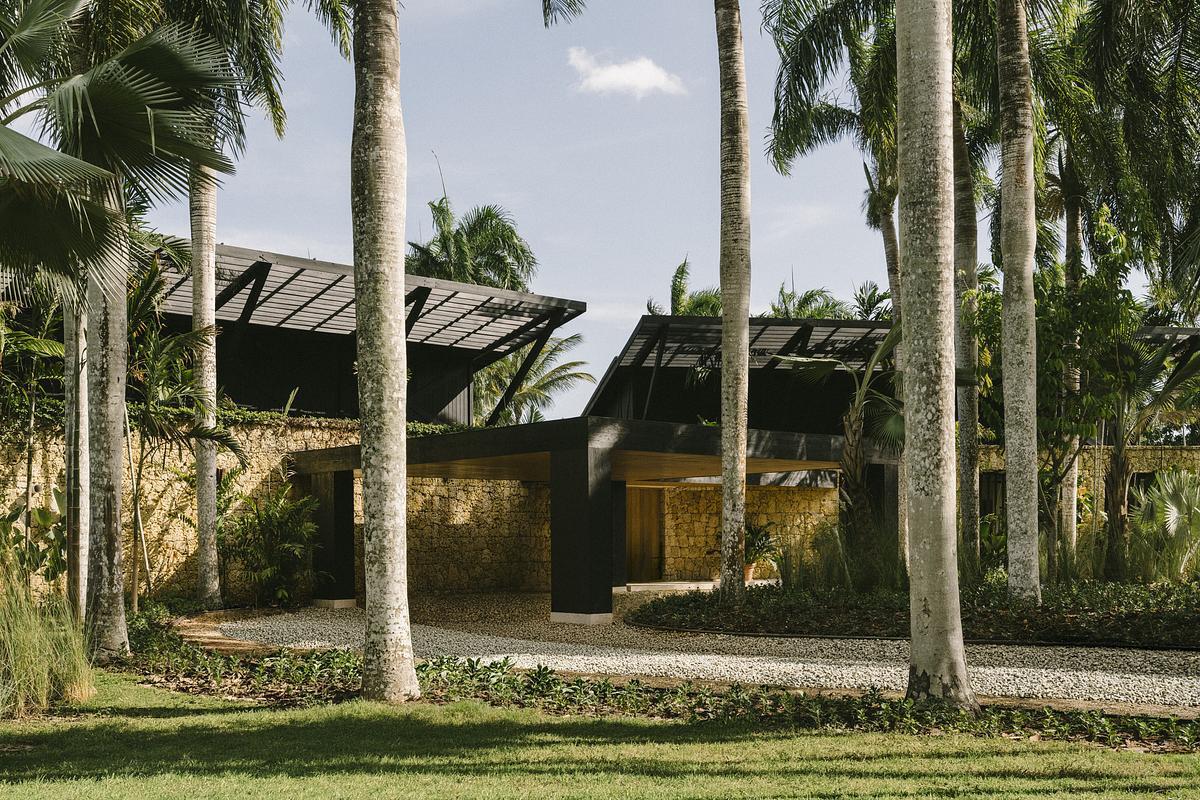
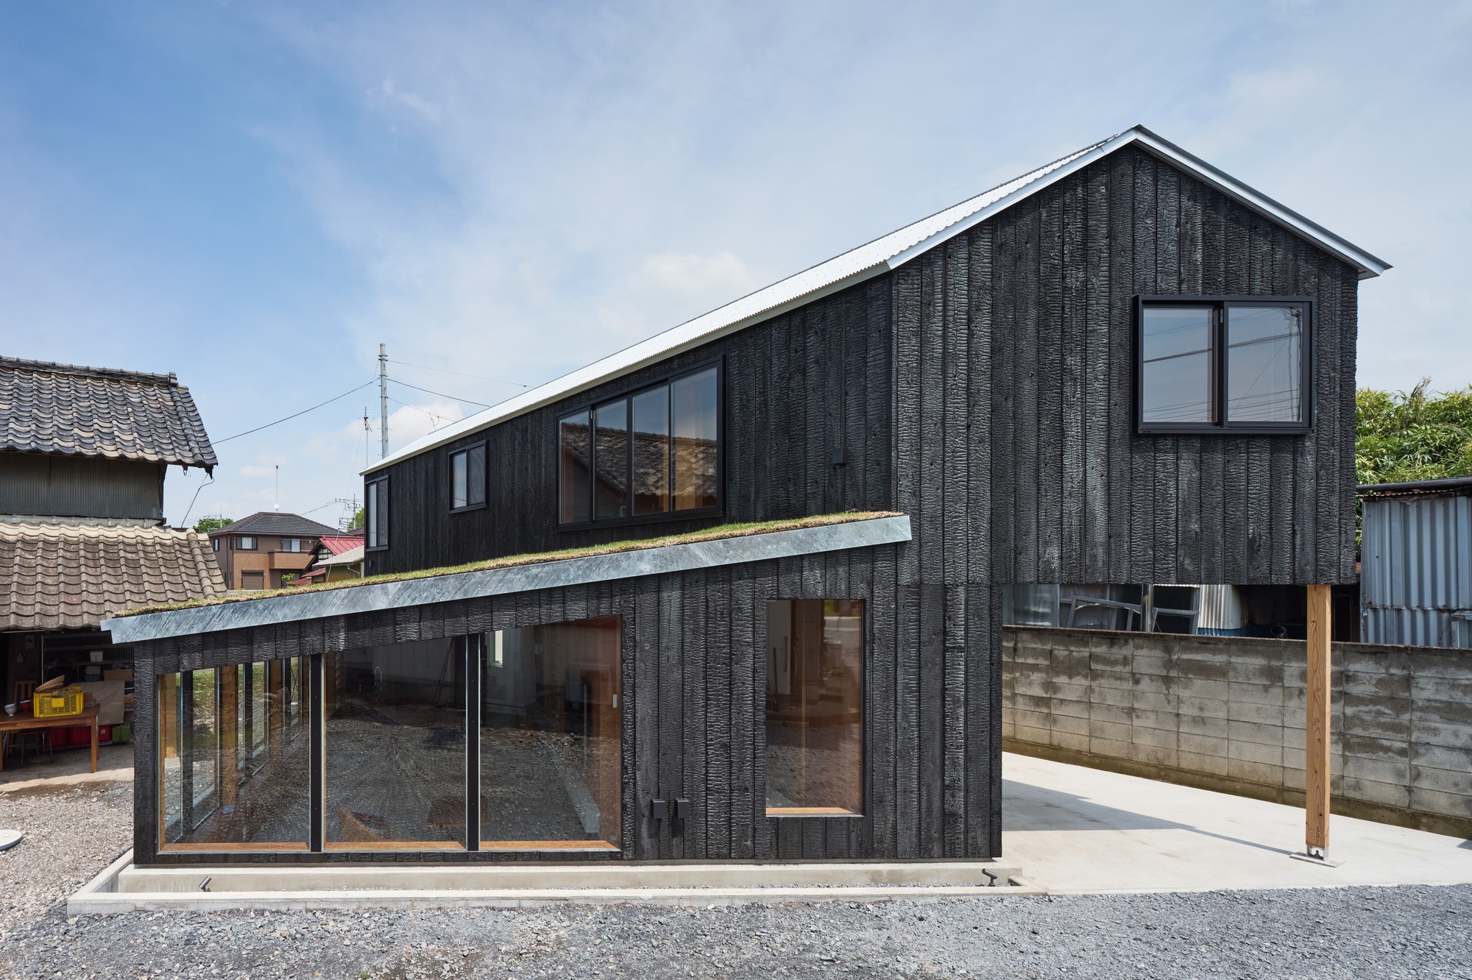
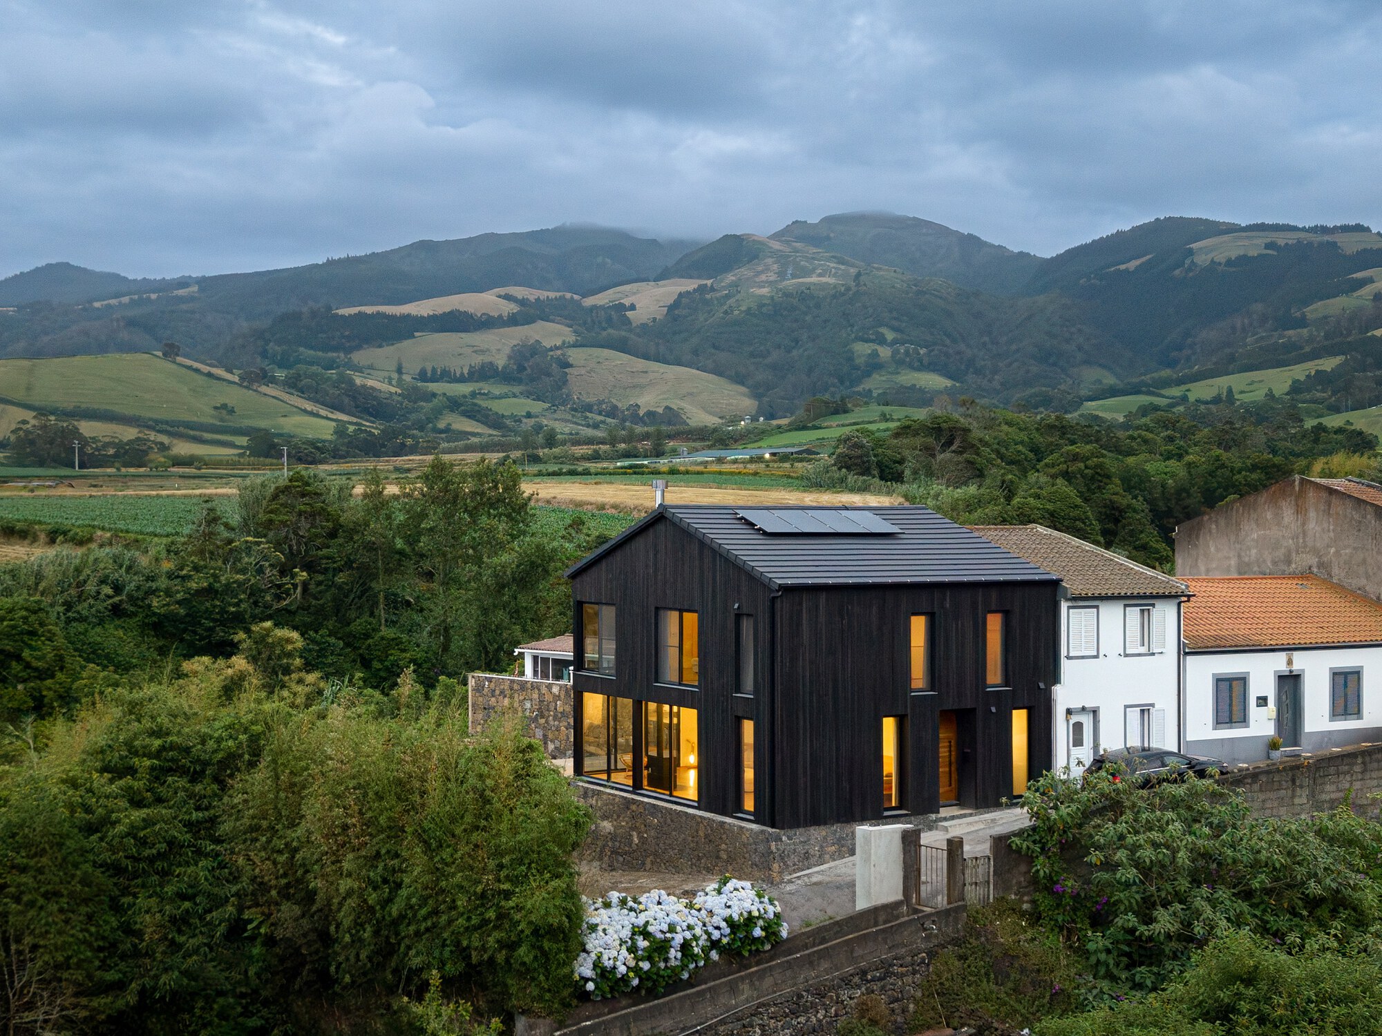
Yakisugi House / Estudio Mazara

Designed by Mazara Estudio Arquitectura, this private residence establishes a close dialogue between its built spaces and the surrounding tropical landscape. The architectural comp...

Read source
archdaily.com /1 week ago

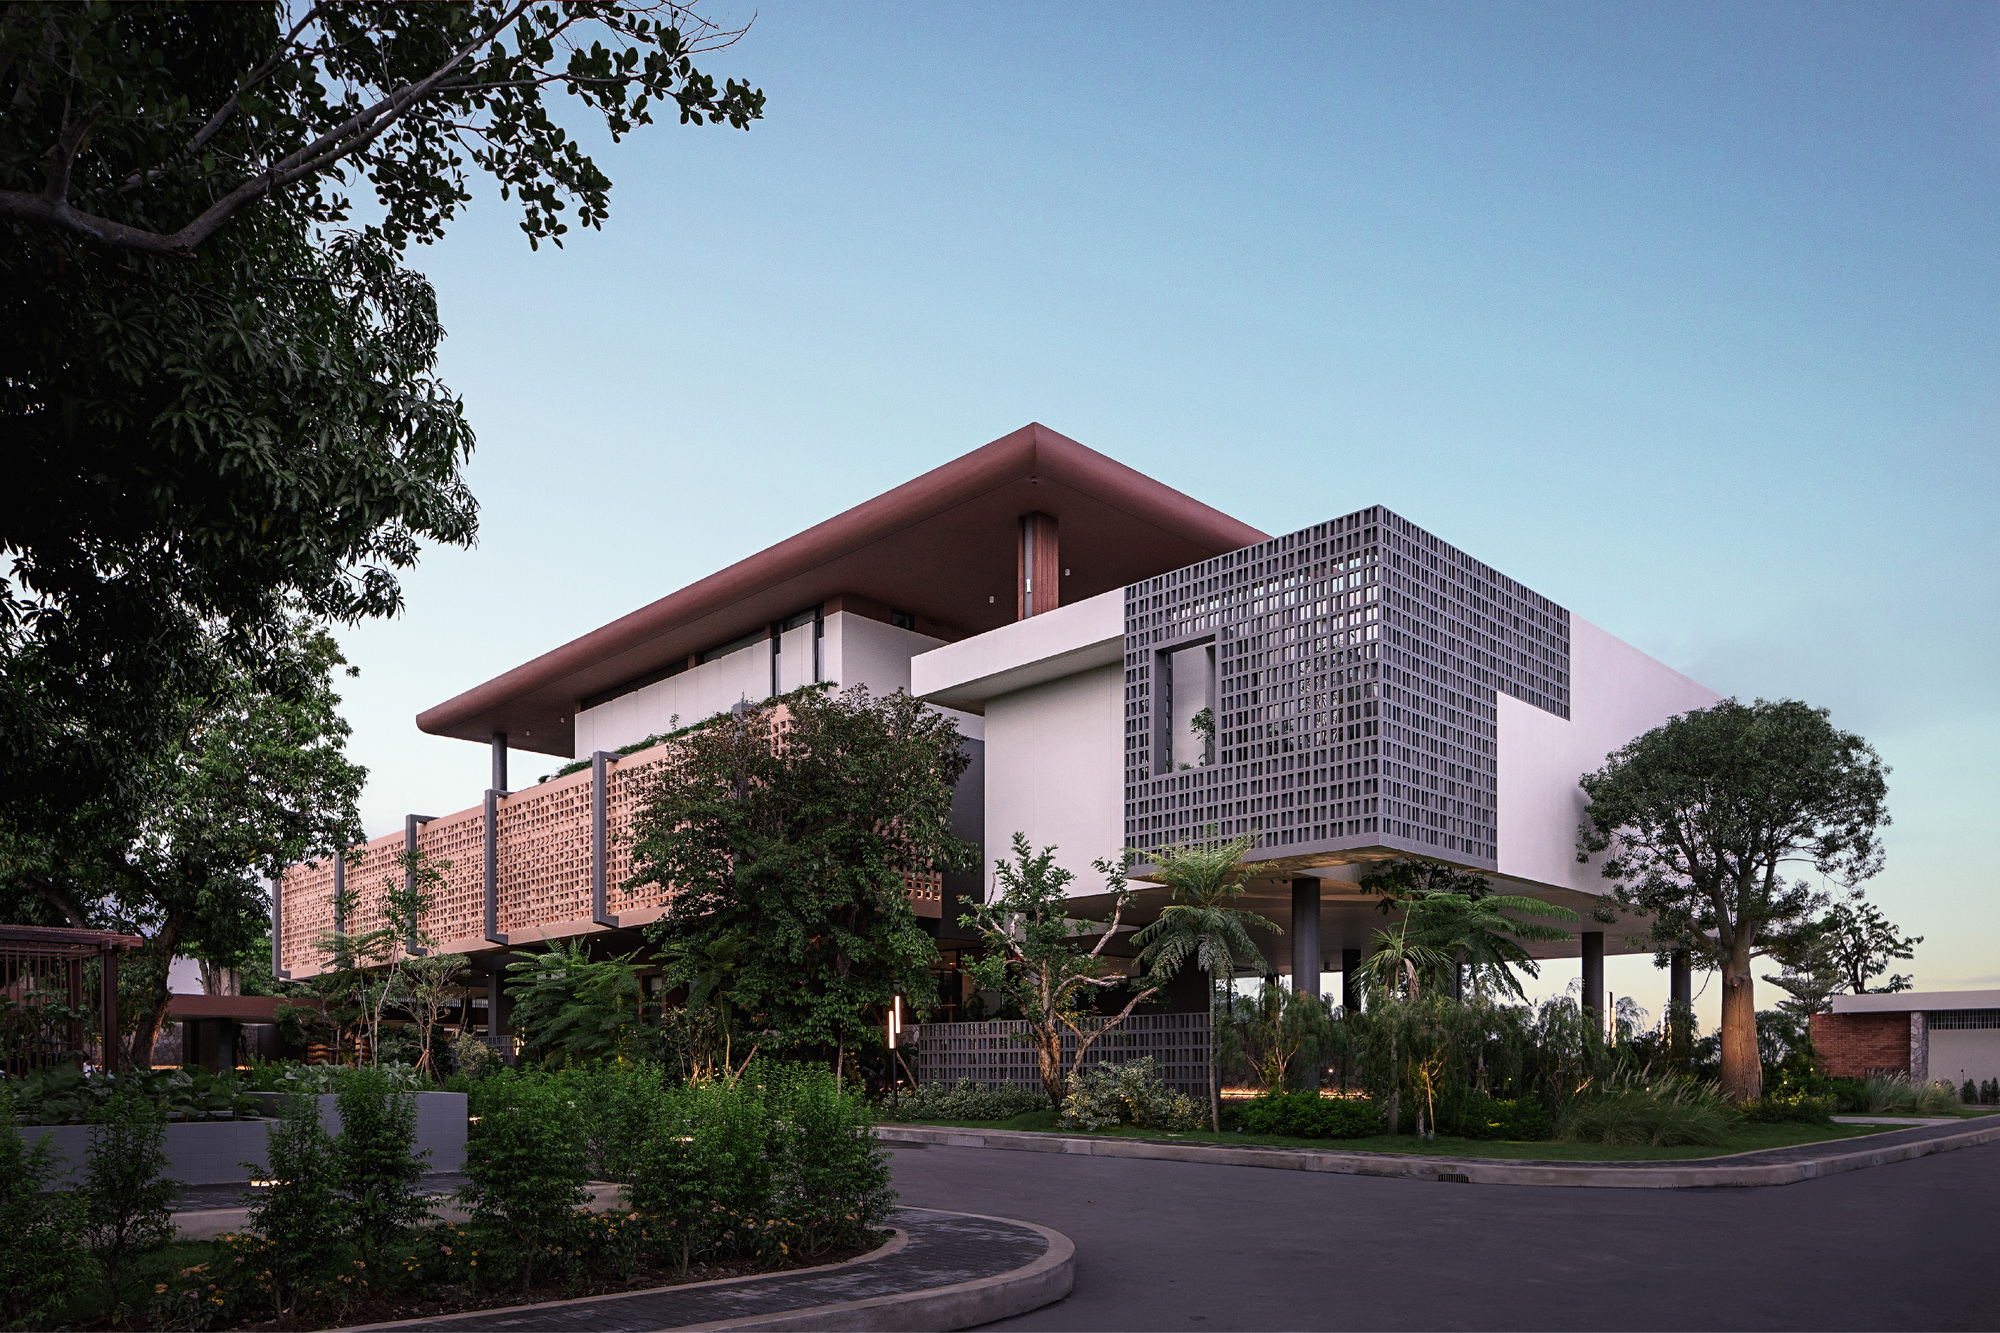
Mekong Breeze House / Re: Edge Architecture

Mekong Breeze House celebrates Cambodia's tropical spirit — where sunlight dances through patterned terracotta screens, and the river breeze flows freely under and through operable...

Read source
theguardian.com /1 week ago

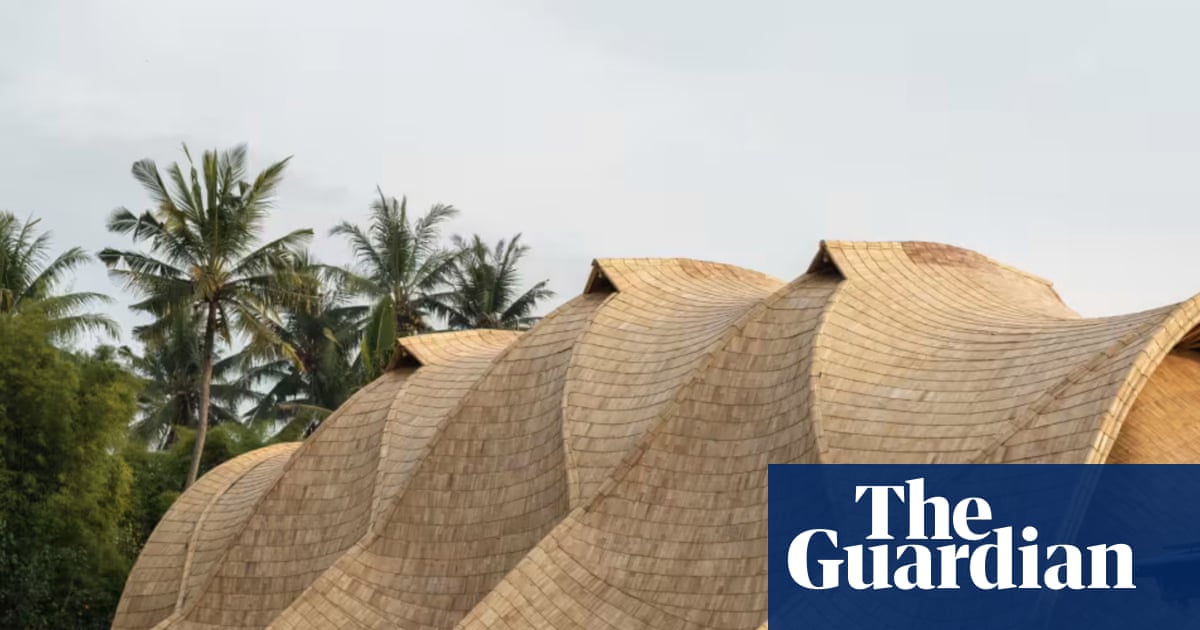
‘It’s an architect’s dream’: five beautiful eco buildings around the world

From a bamboo gym in Bali to a house made from earth in Wiltshire, these projects show the beauty in sustainable designWith construction accounting for more than a third of global...

Read source
tribune.com.pk /2 weeks ago

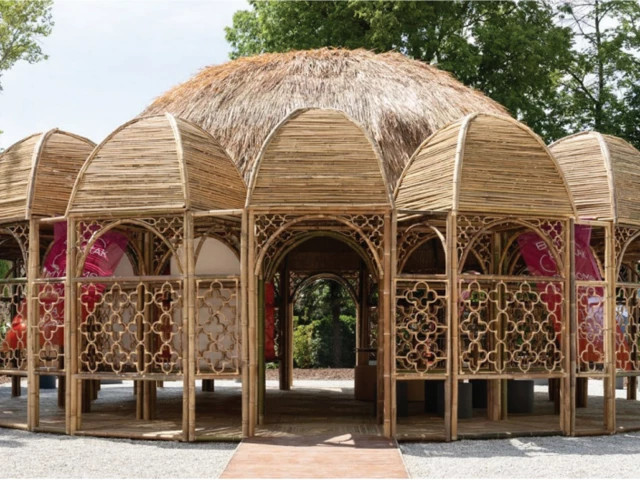
Pakistani architect takes centre stage at Qatar Museum

Bamboo community centre at Doha exhibition highlights humanitarian architectural model

Read source
archdaily.com /1 month ago

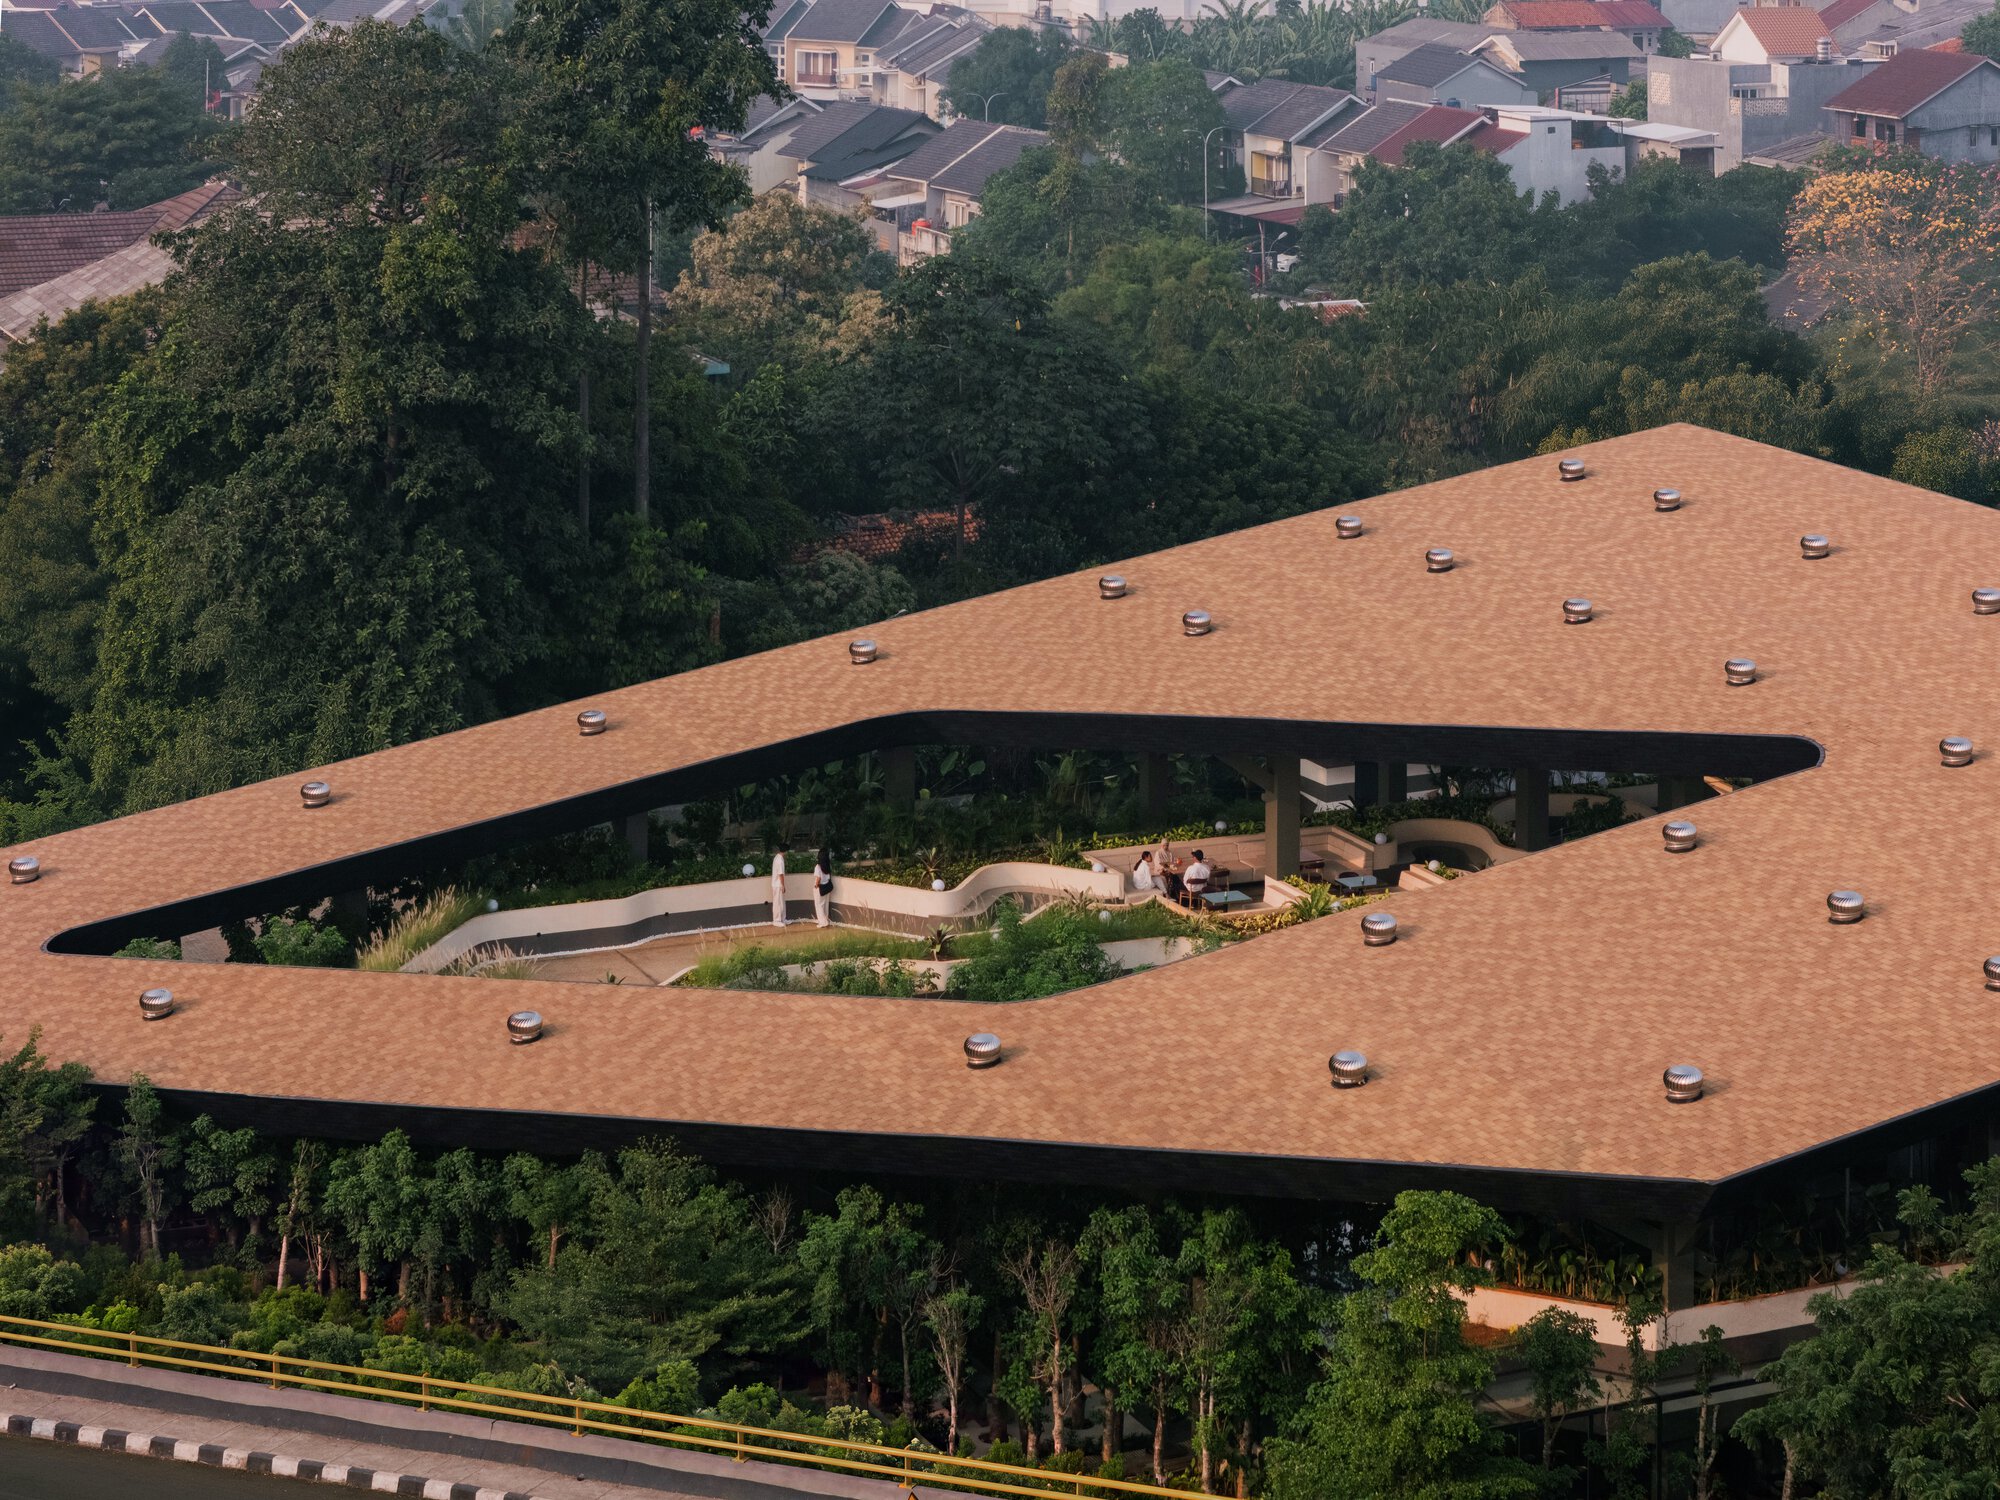
Mitte Oblique Garden / RAD+ar (Research Artistic Design + architecture)

The Mitte Oblique Garden positions design as a spatial intervention—a project that reclaims the human scale within the hyper-density of Jakarta. By dismantling the traditional boun...

Read source
designboom.com /3 weeks ago

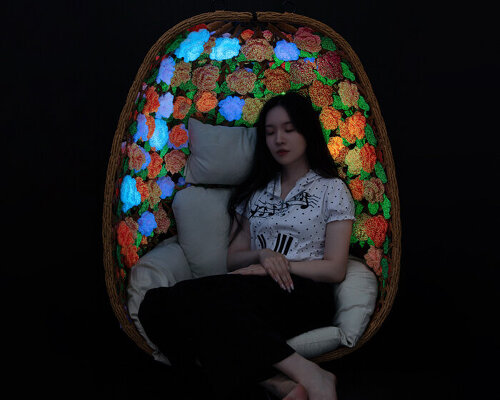
woven bamboo armchair clad in UV-reactive crocheted blooms glows in the dark

peiyang (camille) li designs she blooms in the dark, an intimate woven bamboo armchair clad in hand-crocheted blossoms made from uv-reactive yarn that absorb daylight and emit a so...

Read source
designboom.com /1 week ago

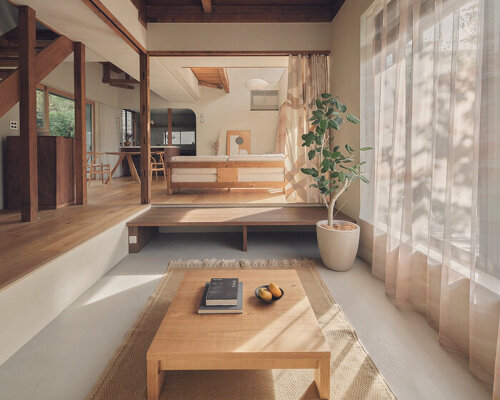
hyan adapts 1970s timber frame into live-work residence on the hills of hayama

the existing columns and beams are retained and structurally strengthened, while the interior is reorganized around a double-height living room and a recessed doma created from a f...

Read source
archdaily.com /1 month ago

Villa Sanlomjoy / Yangnar Studio

Rooted in childhood memories, the house began with a collection of salvaged wooden doors and windows, some sourced from Myanmar via Mae Sot, Tak, Thailand. Their character reflects...

Read source
archdaily.com /3 weeks ago

House in Mibu / Tato Architects

Through architecture, we inevitably alter the environment. Yet we are always asking whether that act of alteration might avoid damaging its surroundings, whether it might instead c...

Read source
designboom.com /1 month ago

wood-framed family home in osaka revolves around flexible open sports space

the free space accommodates sports, play, and everyday activities, and can be quickly reconfigured. The post wood-framed family home in osaka revolves around flexible open sports s...

Read source
archdaily.com /2 weeks ago

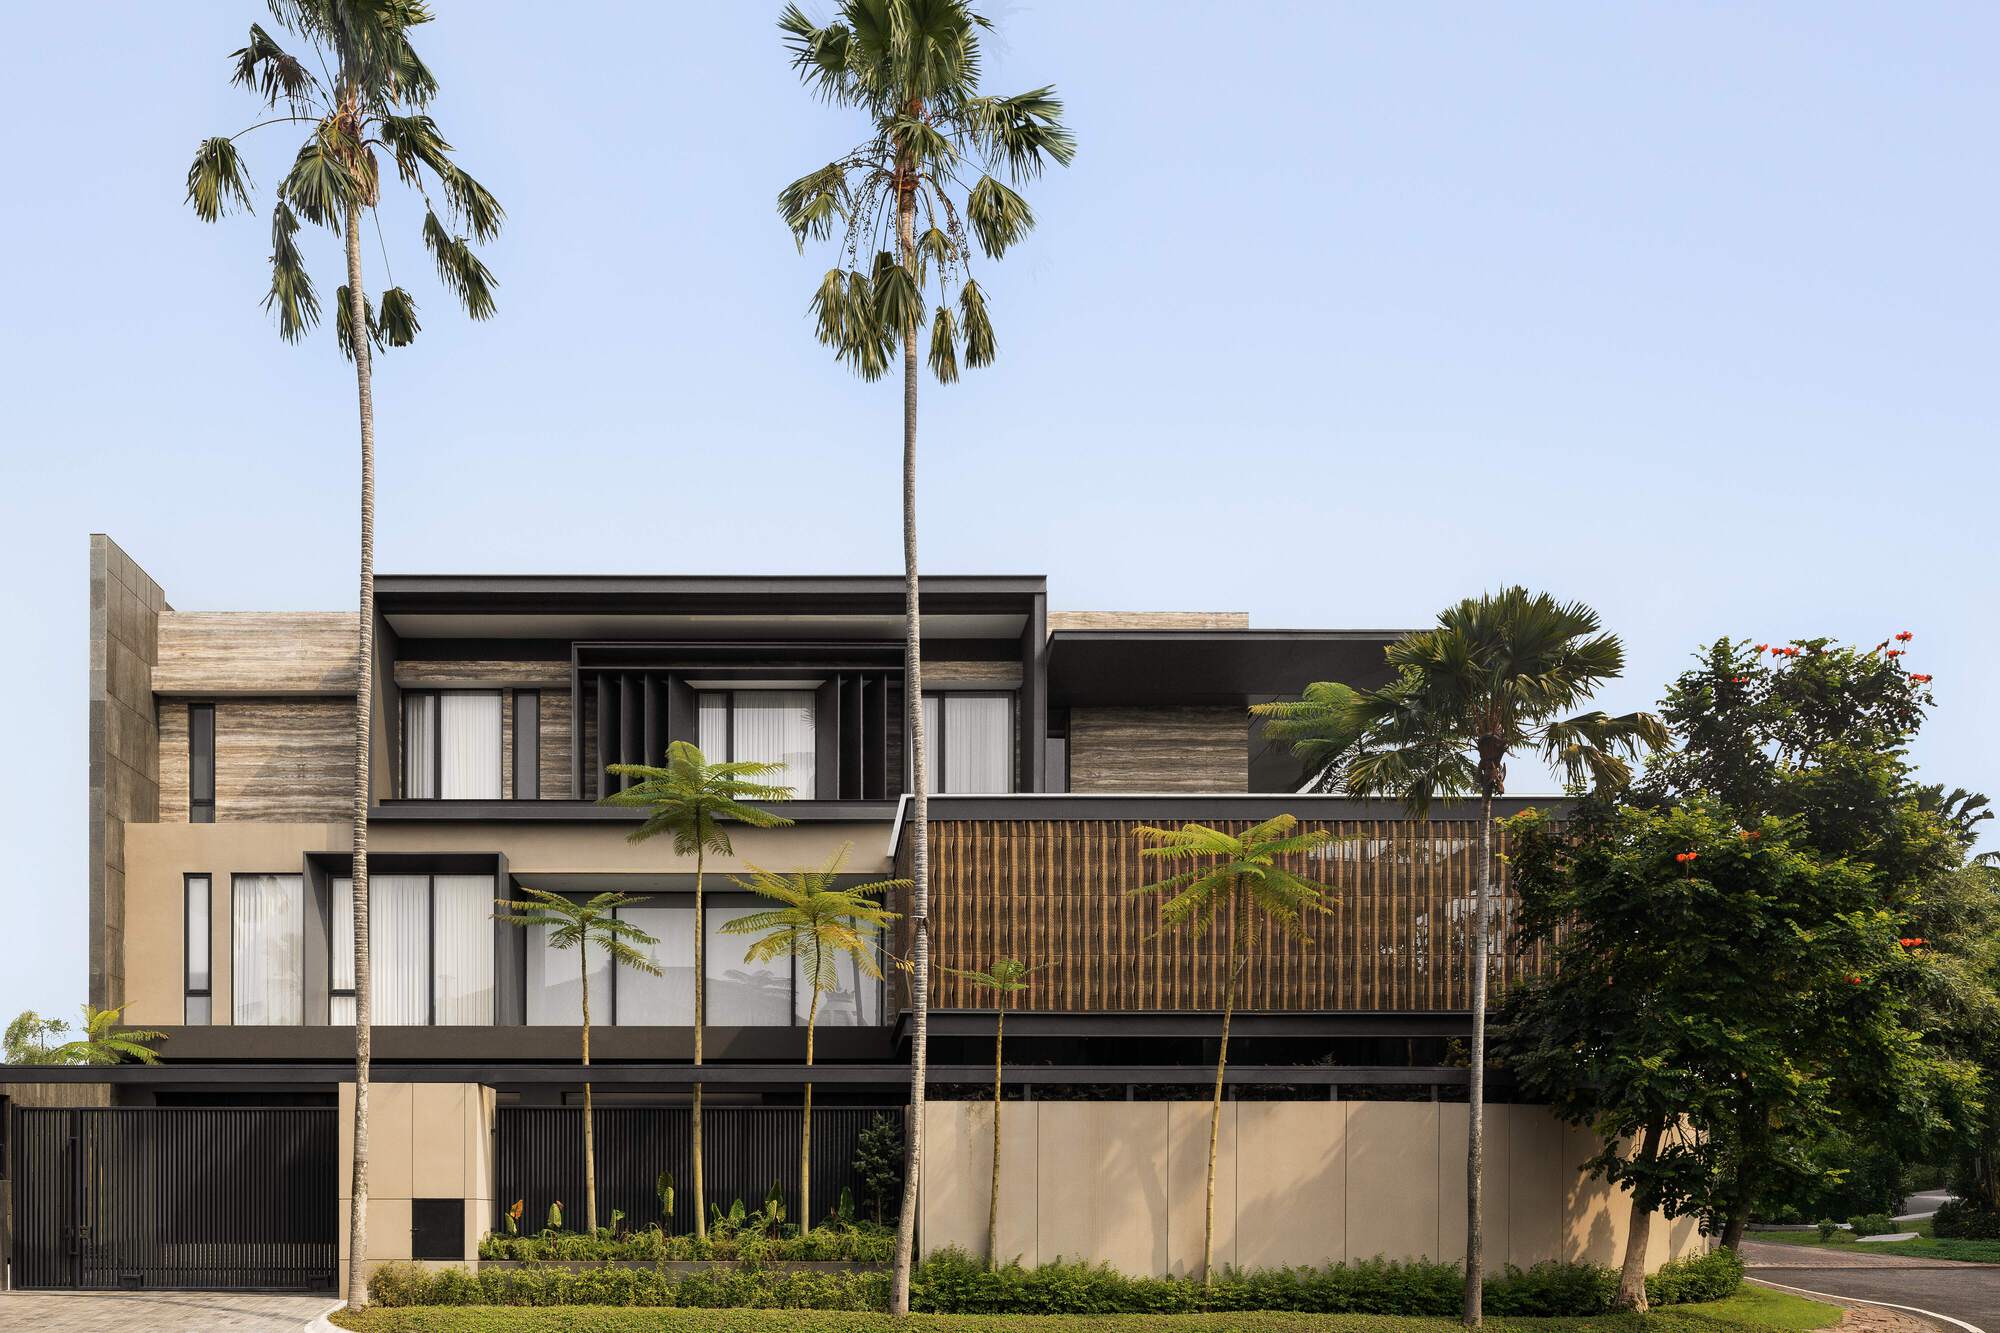
SE House / Kantor Gunawan Gunawan

SE House stands as a quiet manifesto for tropical living, conceived as an urban oasis that reinterprets Australian-inspired design for Surabaya's vibrant context. Anchored by a cou...

Read source
archdaily.com /6 days ago

The Black Timber / SO Arquitetura & Design

Black Timber begins with an elementary operation: building almost entirely from a single material and exploring, through it, two opposing conditions. 

Read source
designboom.com /1 month ago

interlocking biodegradable modules weave regenerative pavilion into gavarres landscape

woven is a temporary architectural pavilion that explores nature’s continuous cycle of transformation, decay, and regeneration. The post interlocking biodegradable modules weave re...

Read source
archdaily.com /6 days ago

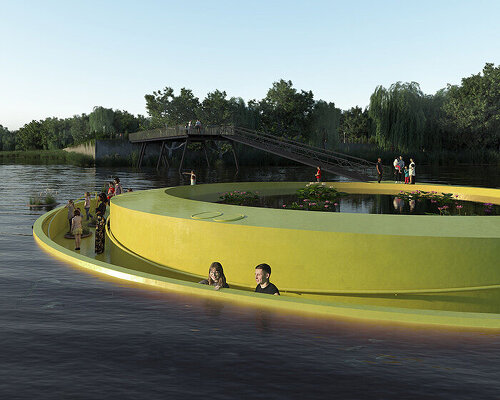
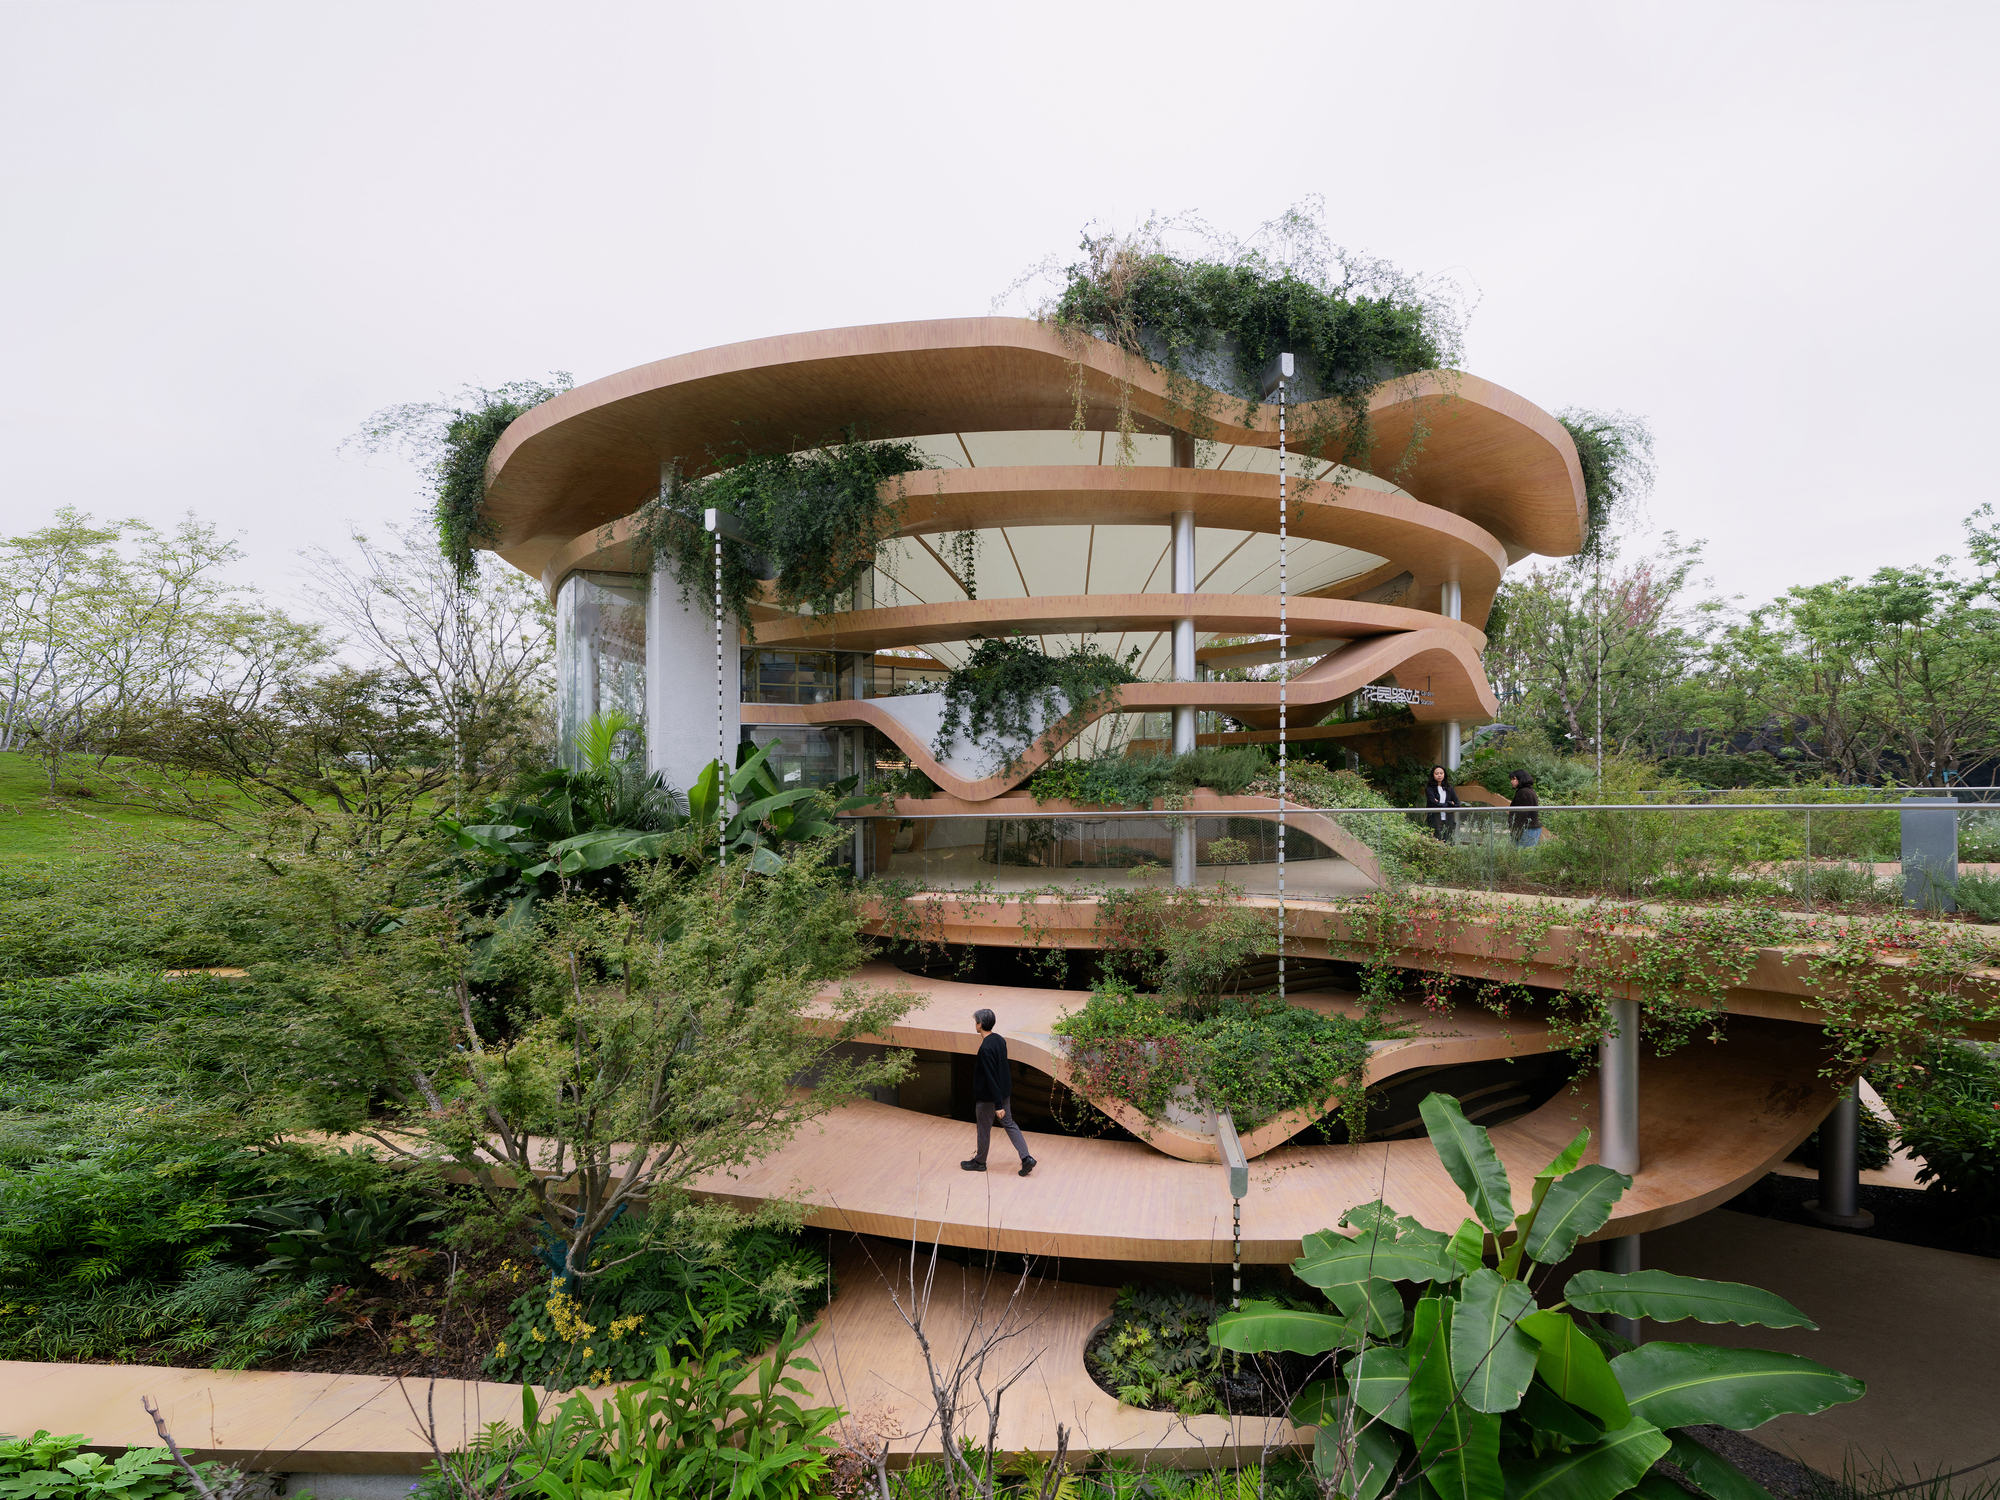
Grotto Observation Park Pavilion / RAD+ar (Research Artistic Design + architecture)

A prototype for spontaneous ecology, the project integrates architecture with nature. This project elevates Wuhan's ruderal approach as climate infrastructure, decentralizing the t...

Read source
designboom.com /4 weeks ago

jean prouvé’s 1944 demountable house becomes japanese tea pavilion in paris

presented in the garden of the hôtel de maisons, the 1944 prefabricated structure brings together postwar architectural experimentation and a new interpretation of japanese tea cul...

Read source

Turn fresh research into a full content calendar

Use SocialBu to discover ideas, generate post drafts, and schedule them across your social channels.