enr.com /2 weeks ago

AOM Office/Retail/Mixed-Use: House of Dior New York

Transforming the lower floors of two occupied Manhattan high-rise buildings into a unified Dior flagship retail environment proved far more complex than a traditional renovation.
Read source
design-milk.com /2 weeks ago

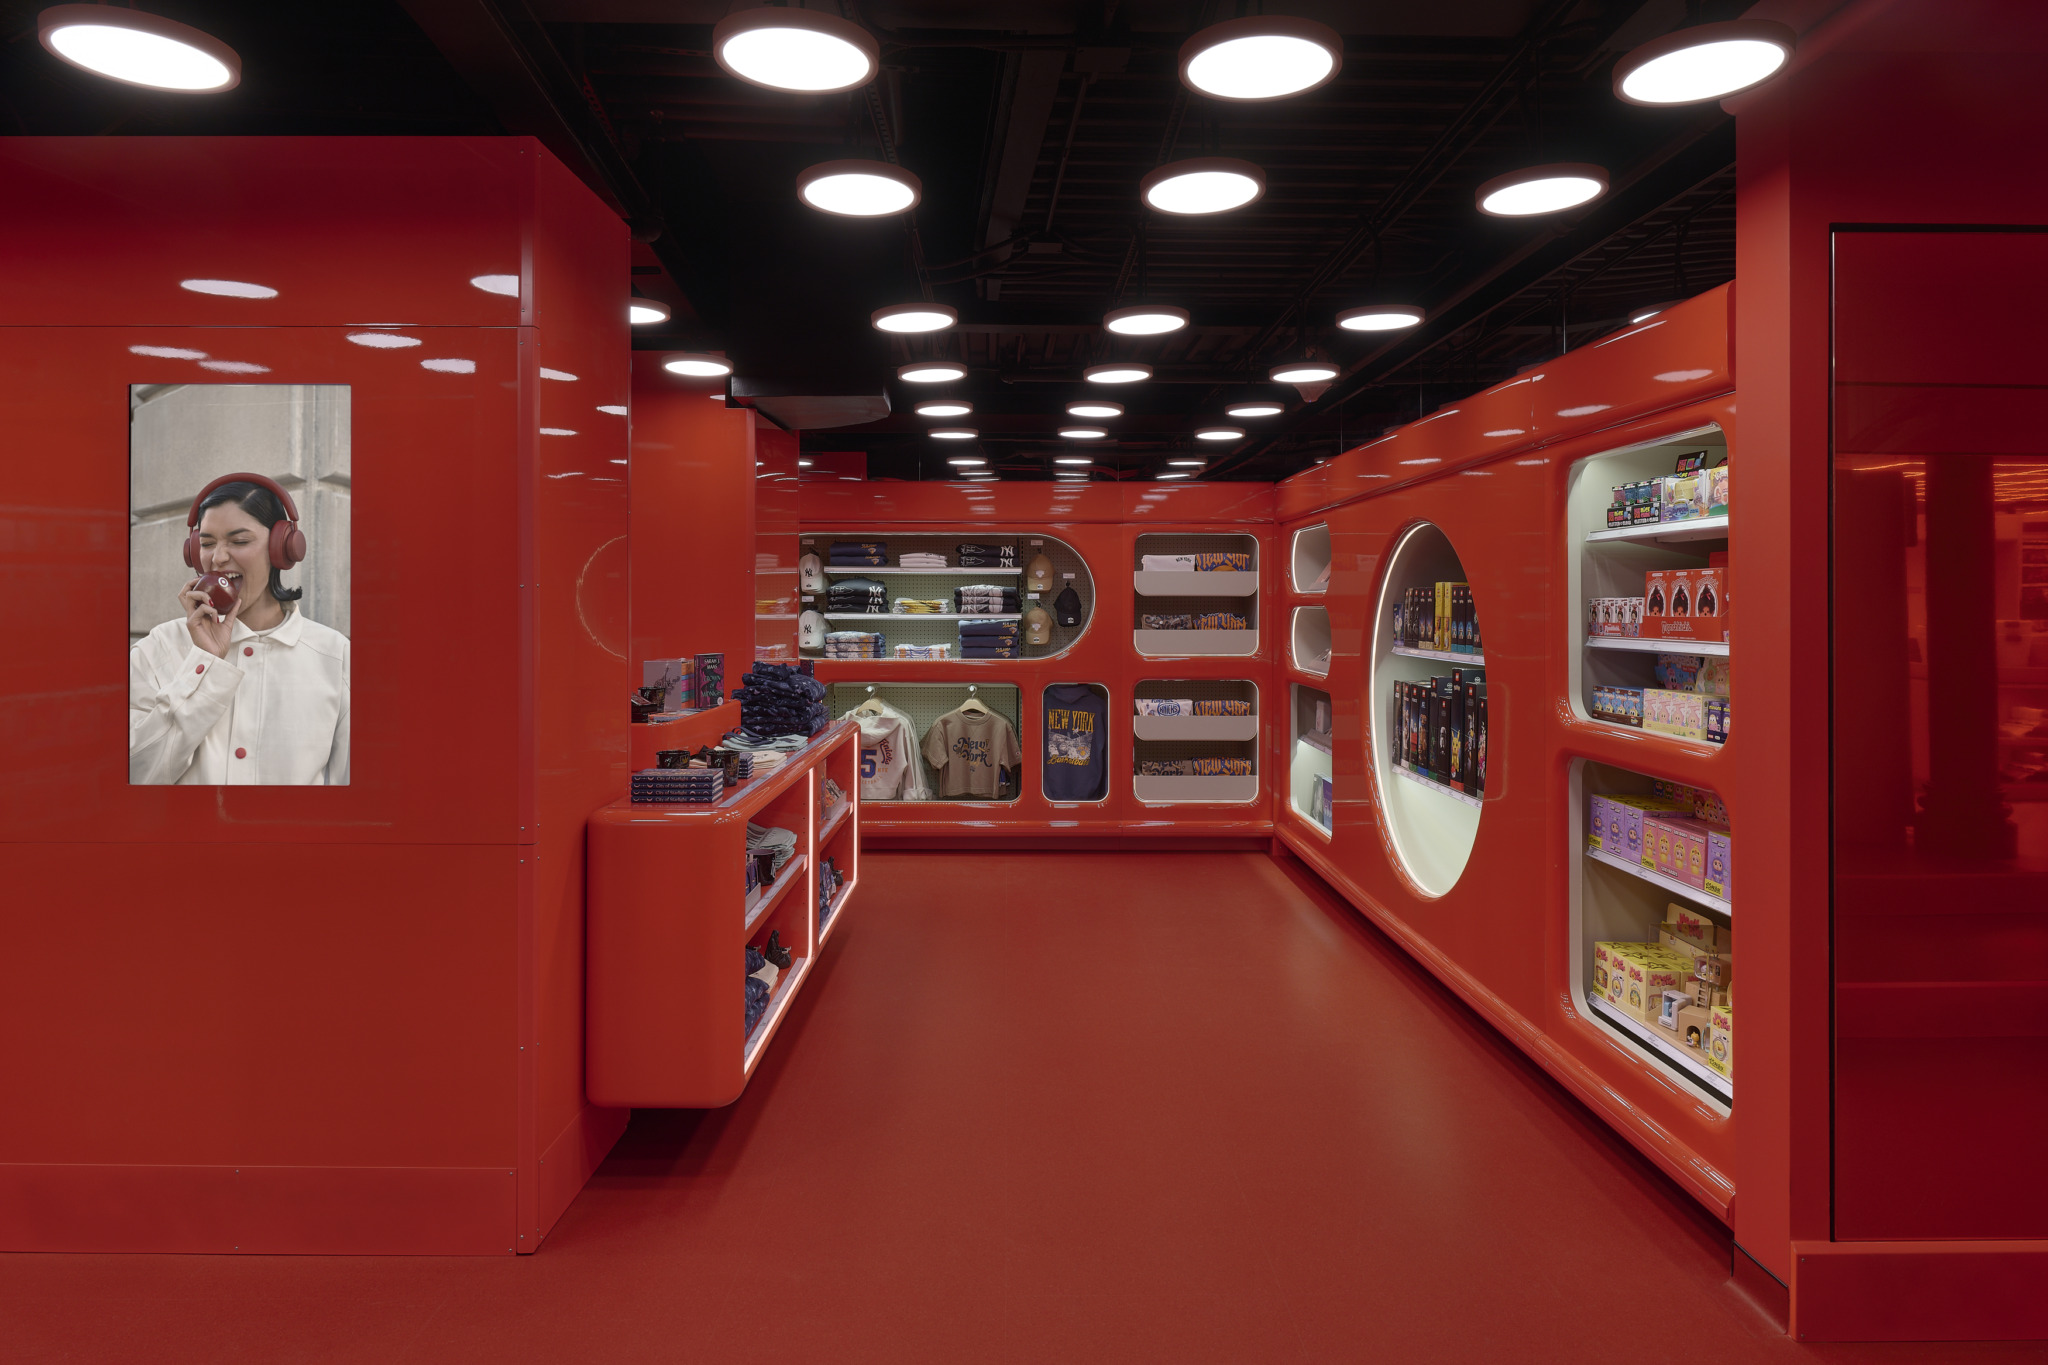
Target Soho Redesign Brings NYC Streetscapes Indoors

Something Special Studios transforms the retailer’s lower level into a series of immersive shopping destinations inspired by the city

Read source
enr.com /2 weeks ago

AOM Office/Retail/Mixed-Use: 520 Fifth Ave.

Constructing a 76-story, mixed-use supertall tower on a quarter-acre lot at one of Manhattan’s busiest intersections presented logistical challenges

Read source
design-milk.com /1 month ago

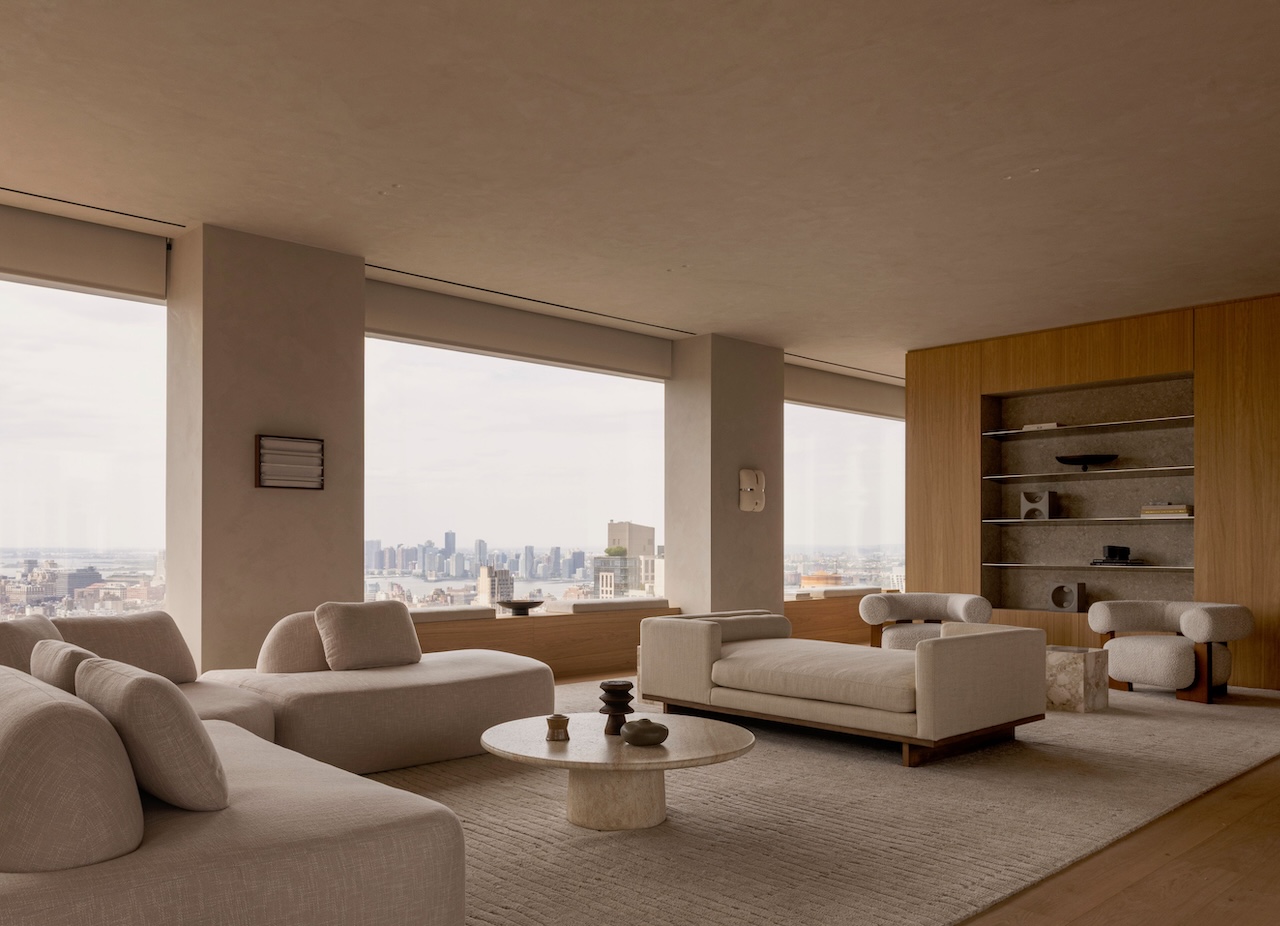
262 Fifth Avenue Pairs Sculptural Architecture With Serene Interiors

Meganom and Norm Architects bring two distinct design approaches to a Manhattan residential tower

Read source
enr.com /2 weeks ago

Best Office/Retail/Mixed-Use: 125 West 57th St.

At 125 West 57th St. in Manhattan, a 26-story mixed-use tower that rises 440 ft, pairs offices overlooking Central Park with a reimagined home for a congregation that has occupied...

Read source
retaildesignblog.net /1 month ago

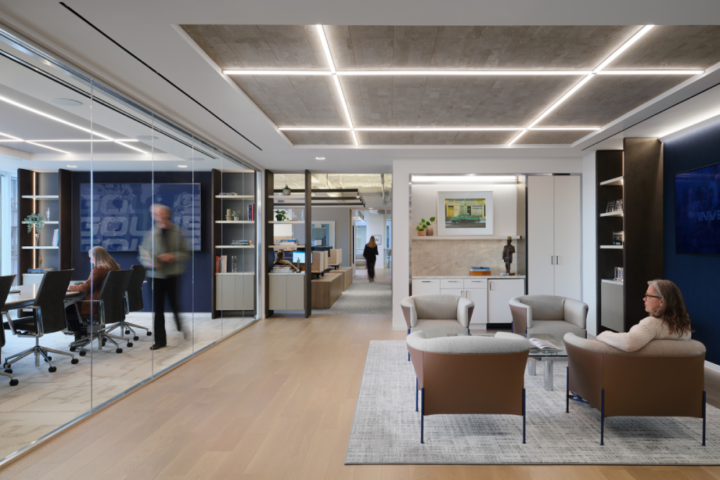
Golub & Company Offices by Huntsman Architectural Group

Huntsman Architectural Group designed the offices for Golub & Company in Chicago, Illinois, creating a residential-inspired space that invites collaboration...

Read source
retaildesignblog.net /1 week ago

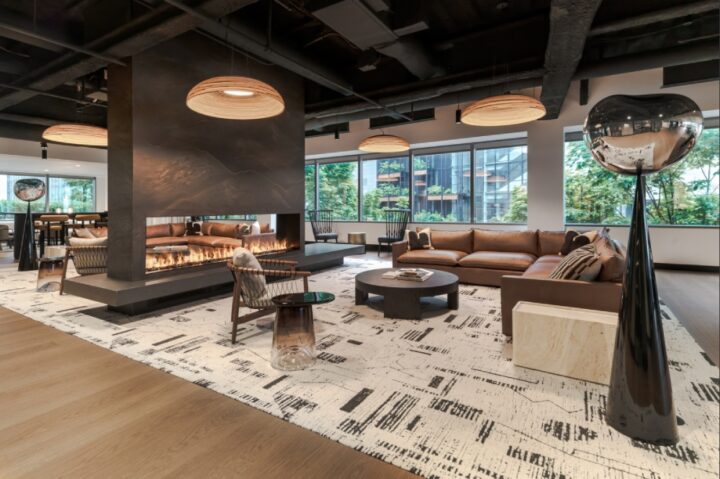
Axis9 Amenity Space by JPC Architects

JPC Architects designed the Axis9 amenity space for Lake Washington Partners in Seattle, reimagining a downtown office floor as a...

Read source
enr.com /1 month ago

Best Project — Office/Retail/Mixed-use: 1177 Kane Concourse

Also known as The Well, this nine-story wellness-centered mixed-use development features an advanced building envelope and facade to withstand hurricanes as well as salt air and su...

Read source
archdaily.com /1 week ago

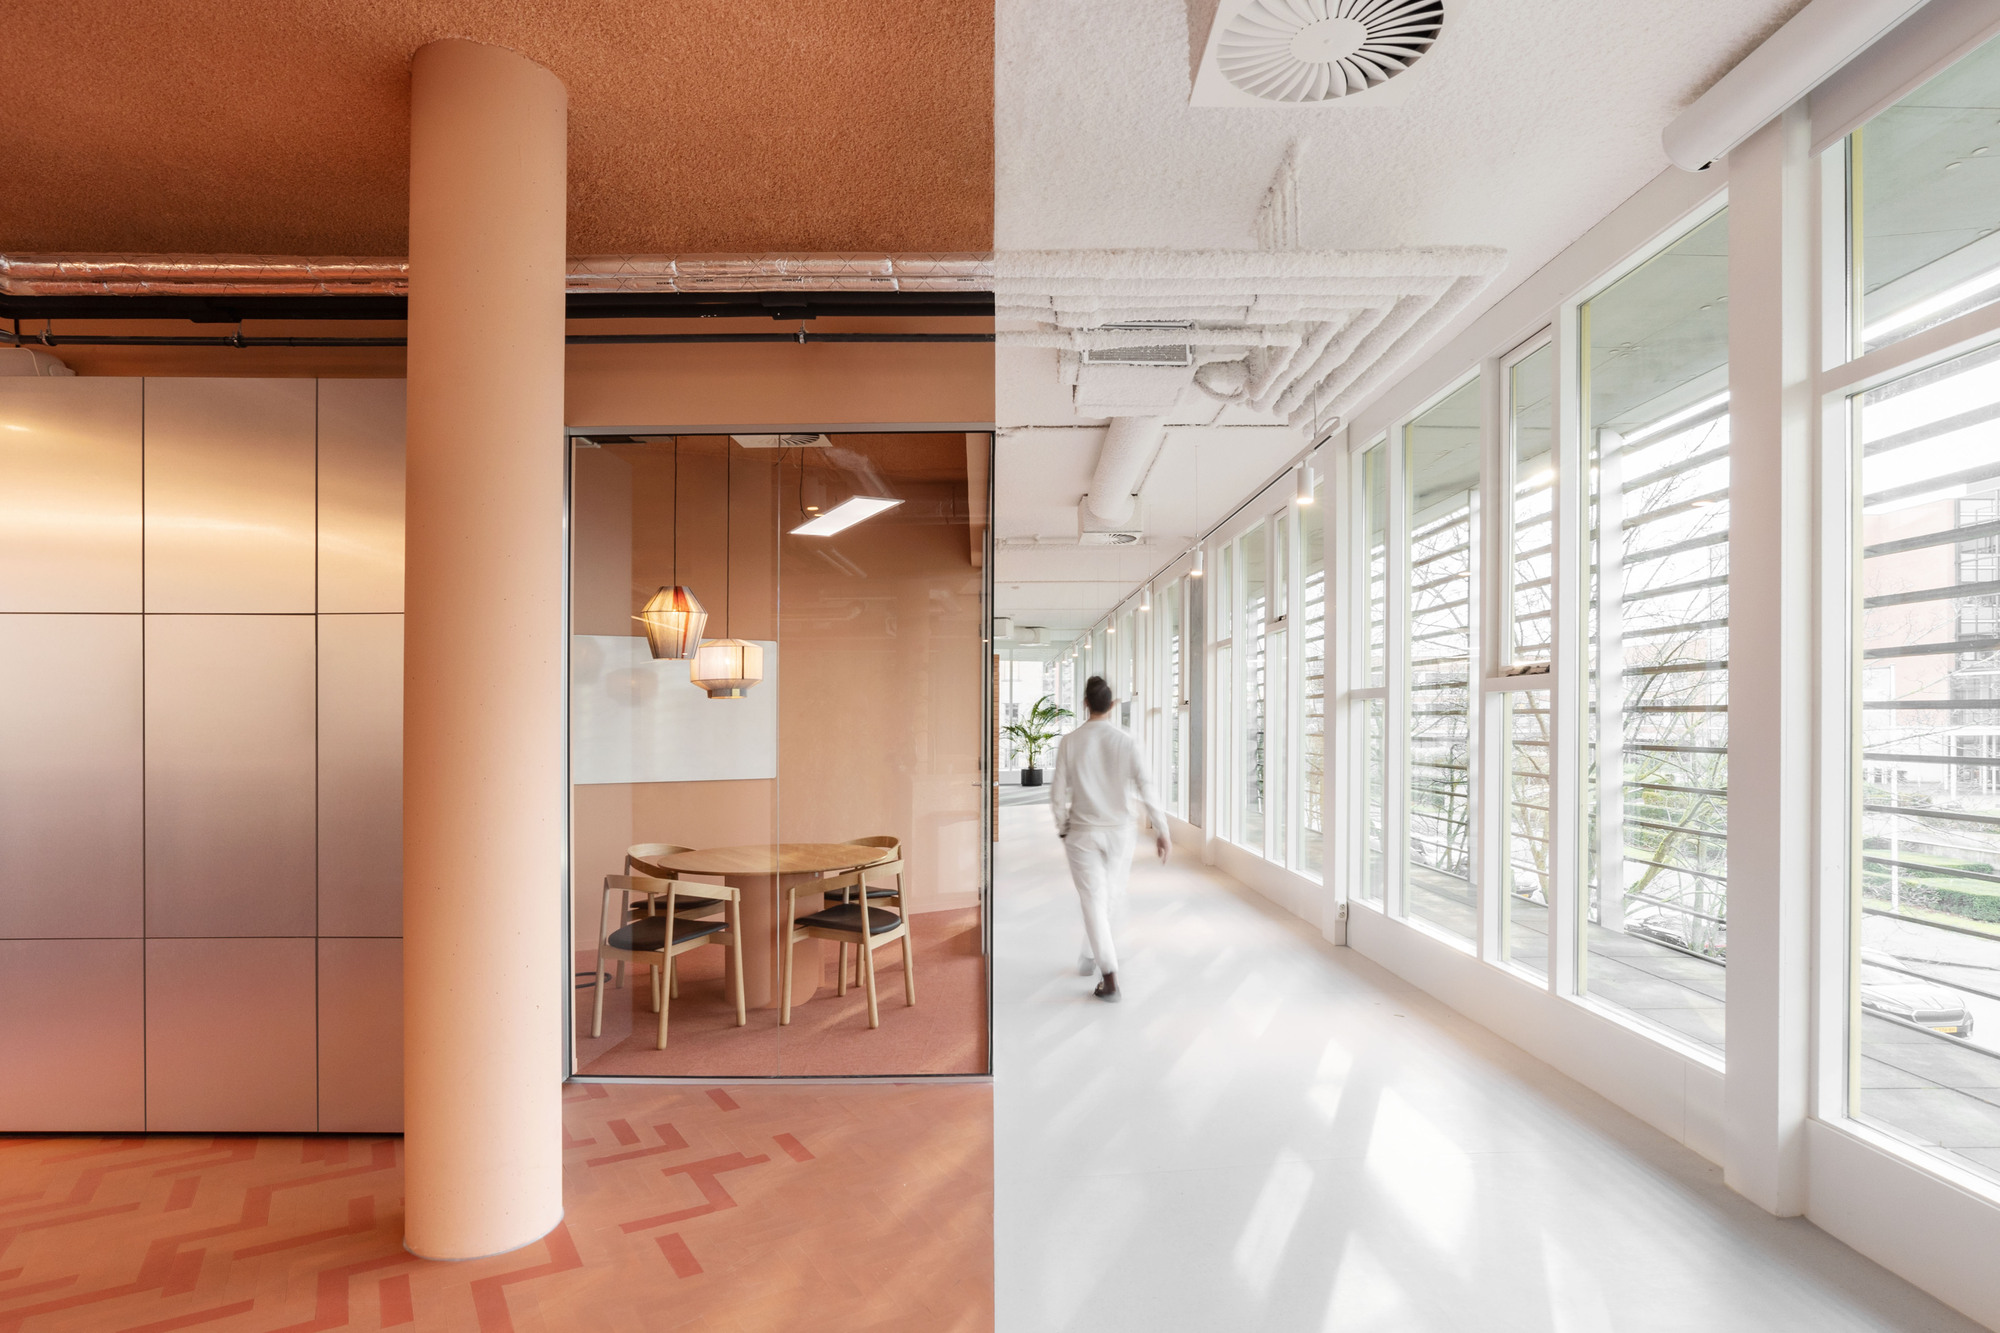
LAND OVER WATER / FIRM architects

In Hoofddorp, the transformation of a 1990s office building into a contemporary workplace for APPM translates the Dutch landscape into an architectural language of water, clay, and...

Read source
archdaily.com /4 weeks ago

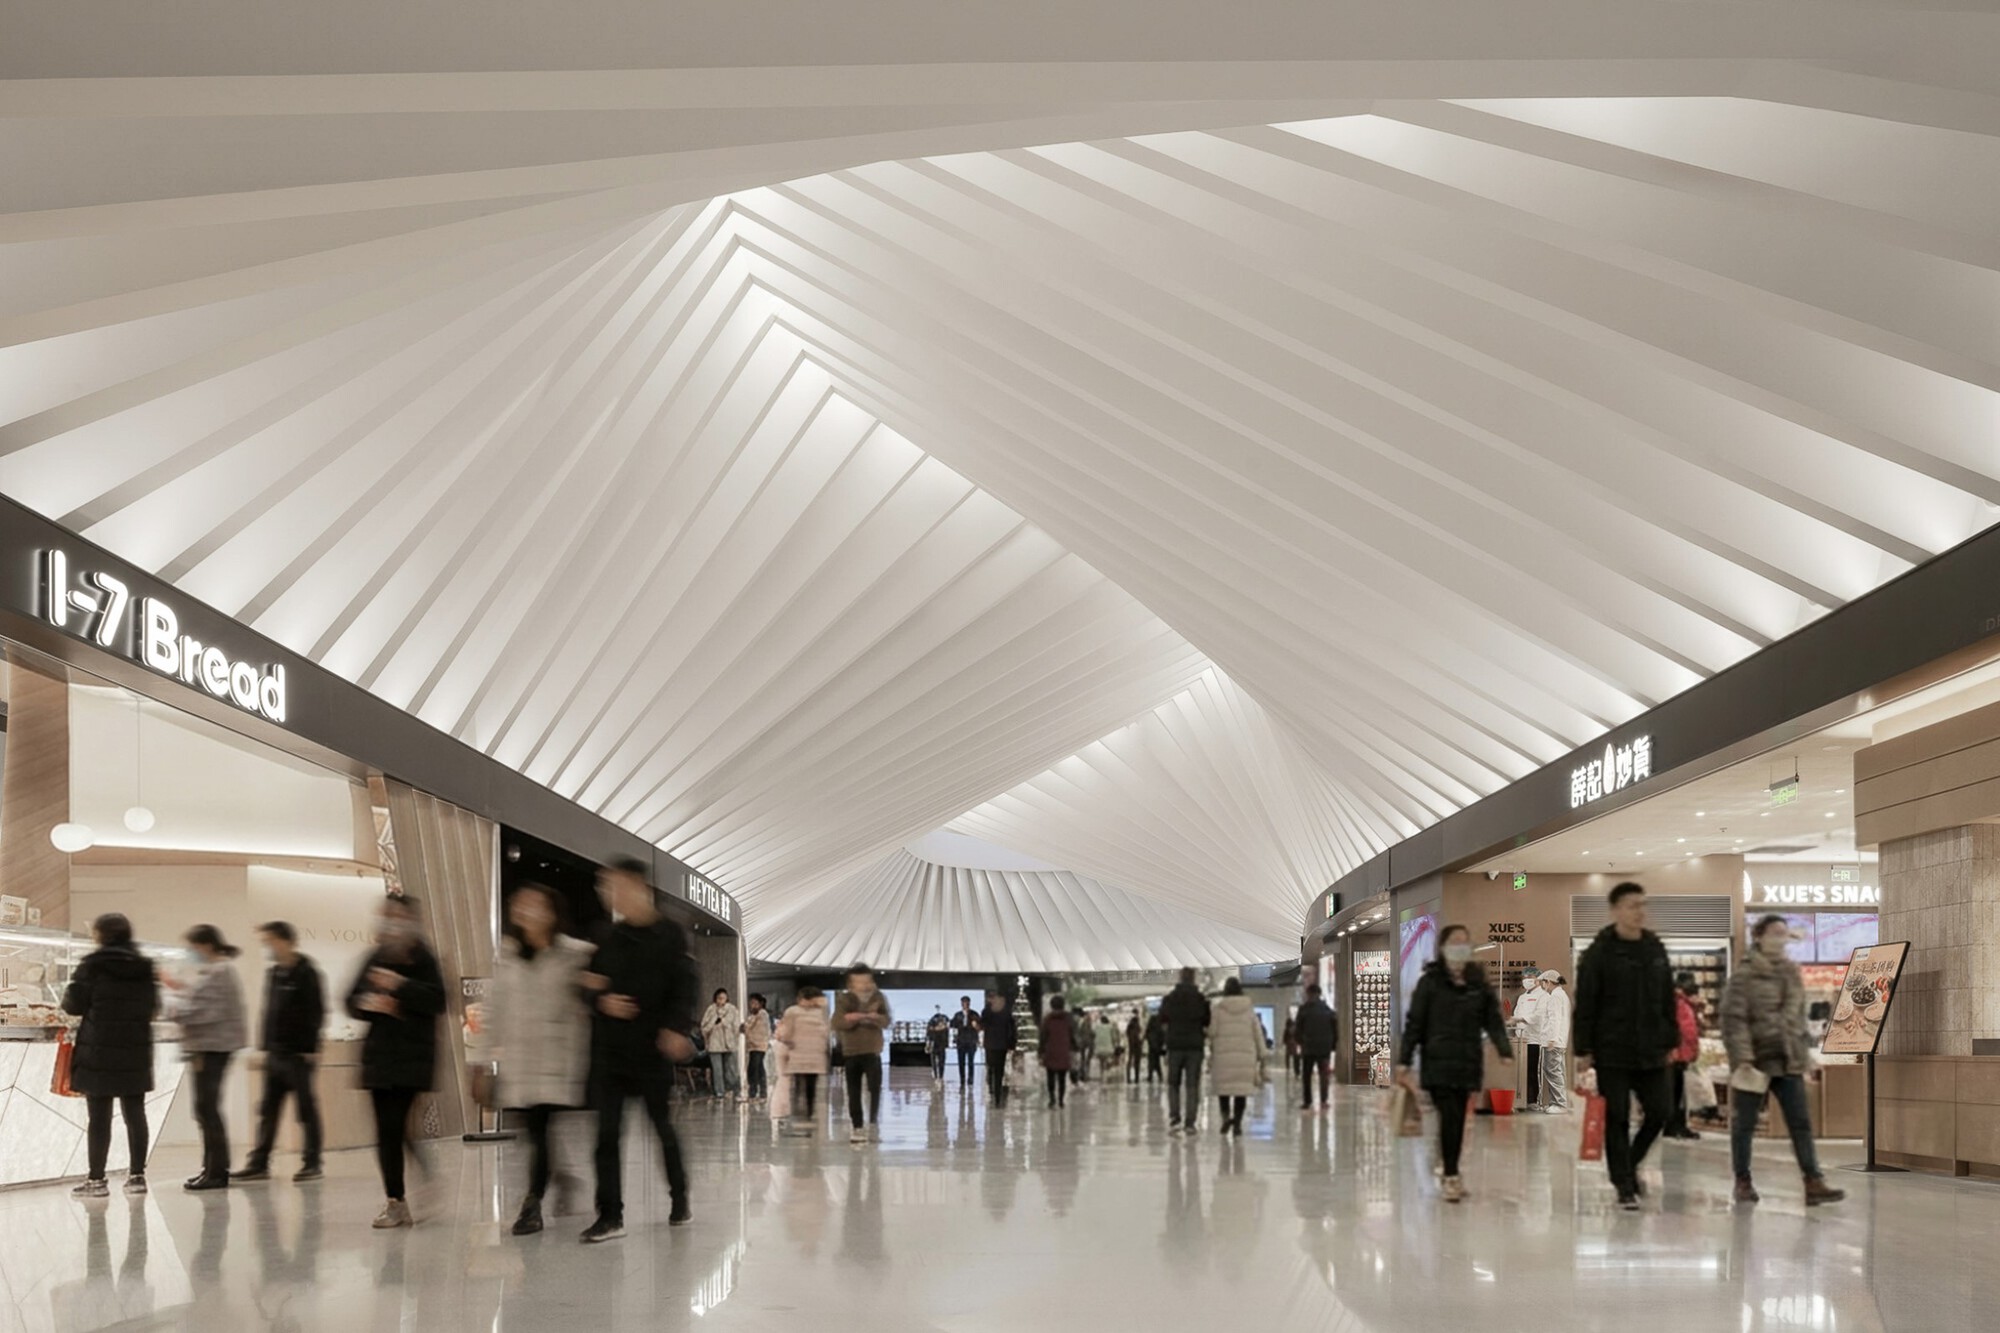
Shenzhen Bay MixC Phase II / Ippolito Fleitz Group

Where Infrastructure Becomes Experience - As retail environments continue to evolve globally, shopping malls are increasingly shifting from consumption-driven destinations into mix...

Read source
archdaily.com /1 month ago

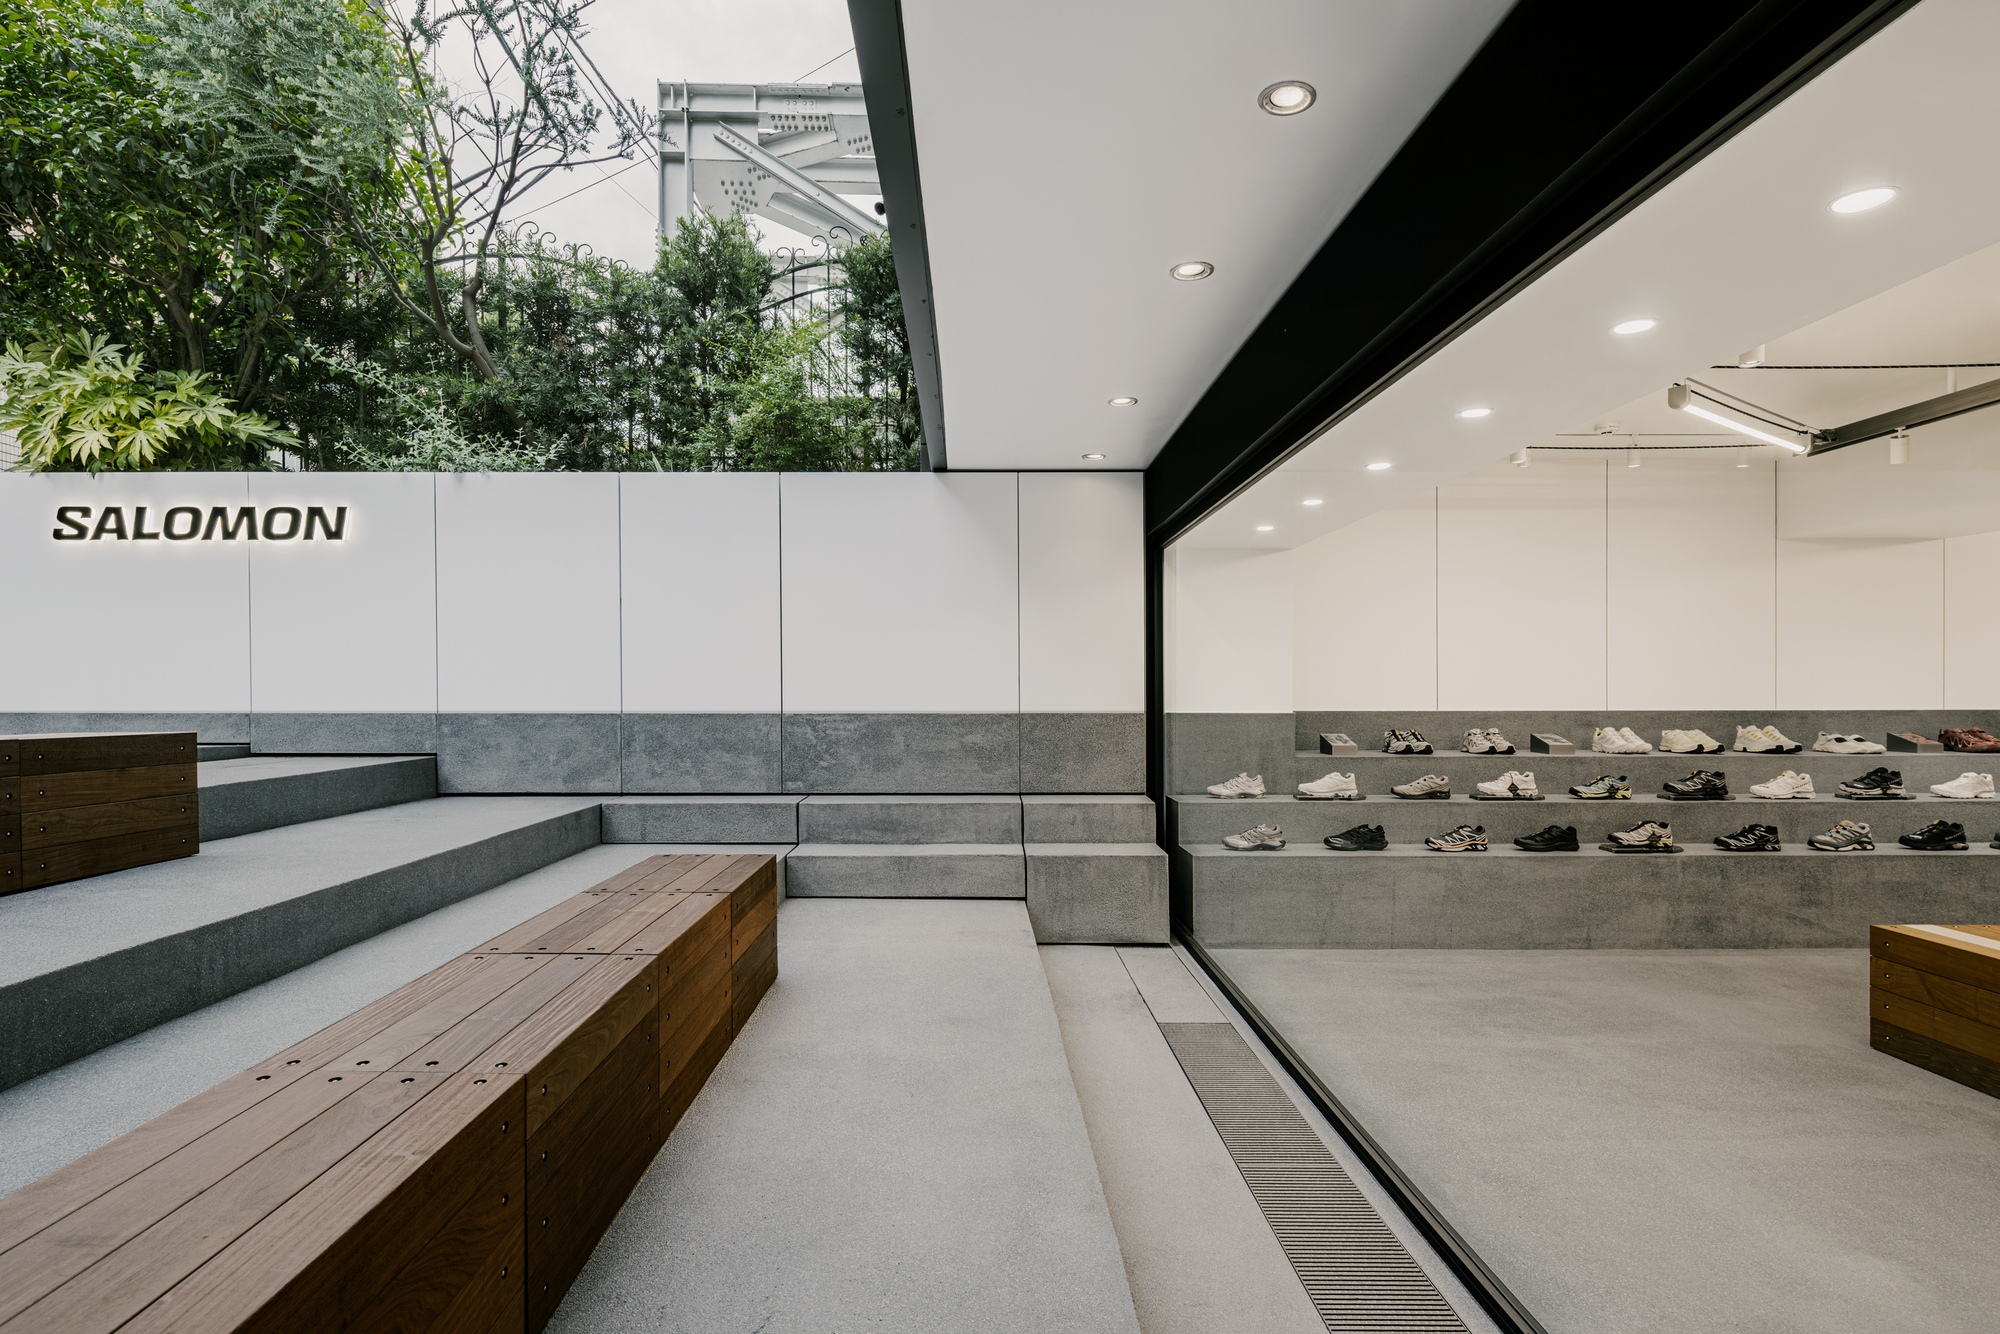
SALOMON Store MINAMIAOYAMA / kooo architects

Salomon Store Minami-Aoyama is located in a distinctive space where a narrow alley in Minami- Aoyama extends directly into the semi-basement of the building. For Salomon, a brand t...

Read source
enr.com /2 weeks ago

November 2026 City Scoop: New York

Design-build is moving into sectors such as higher education, life sciences and health care

Read source
retaildesignblog.net /2 days ago

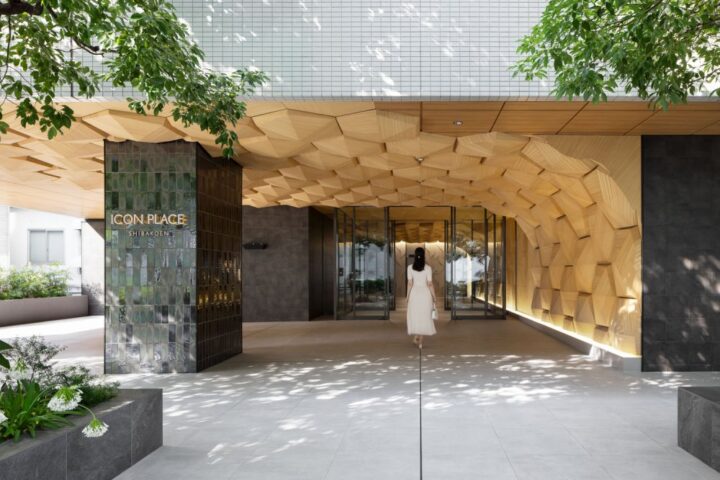
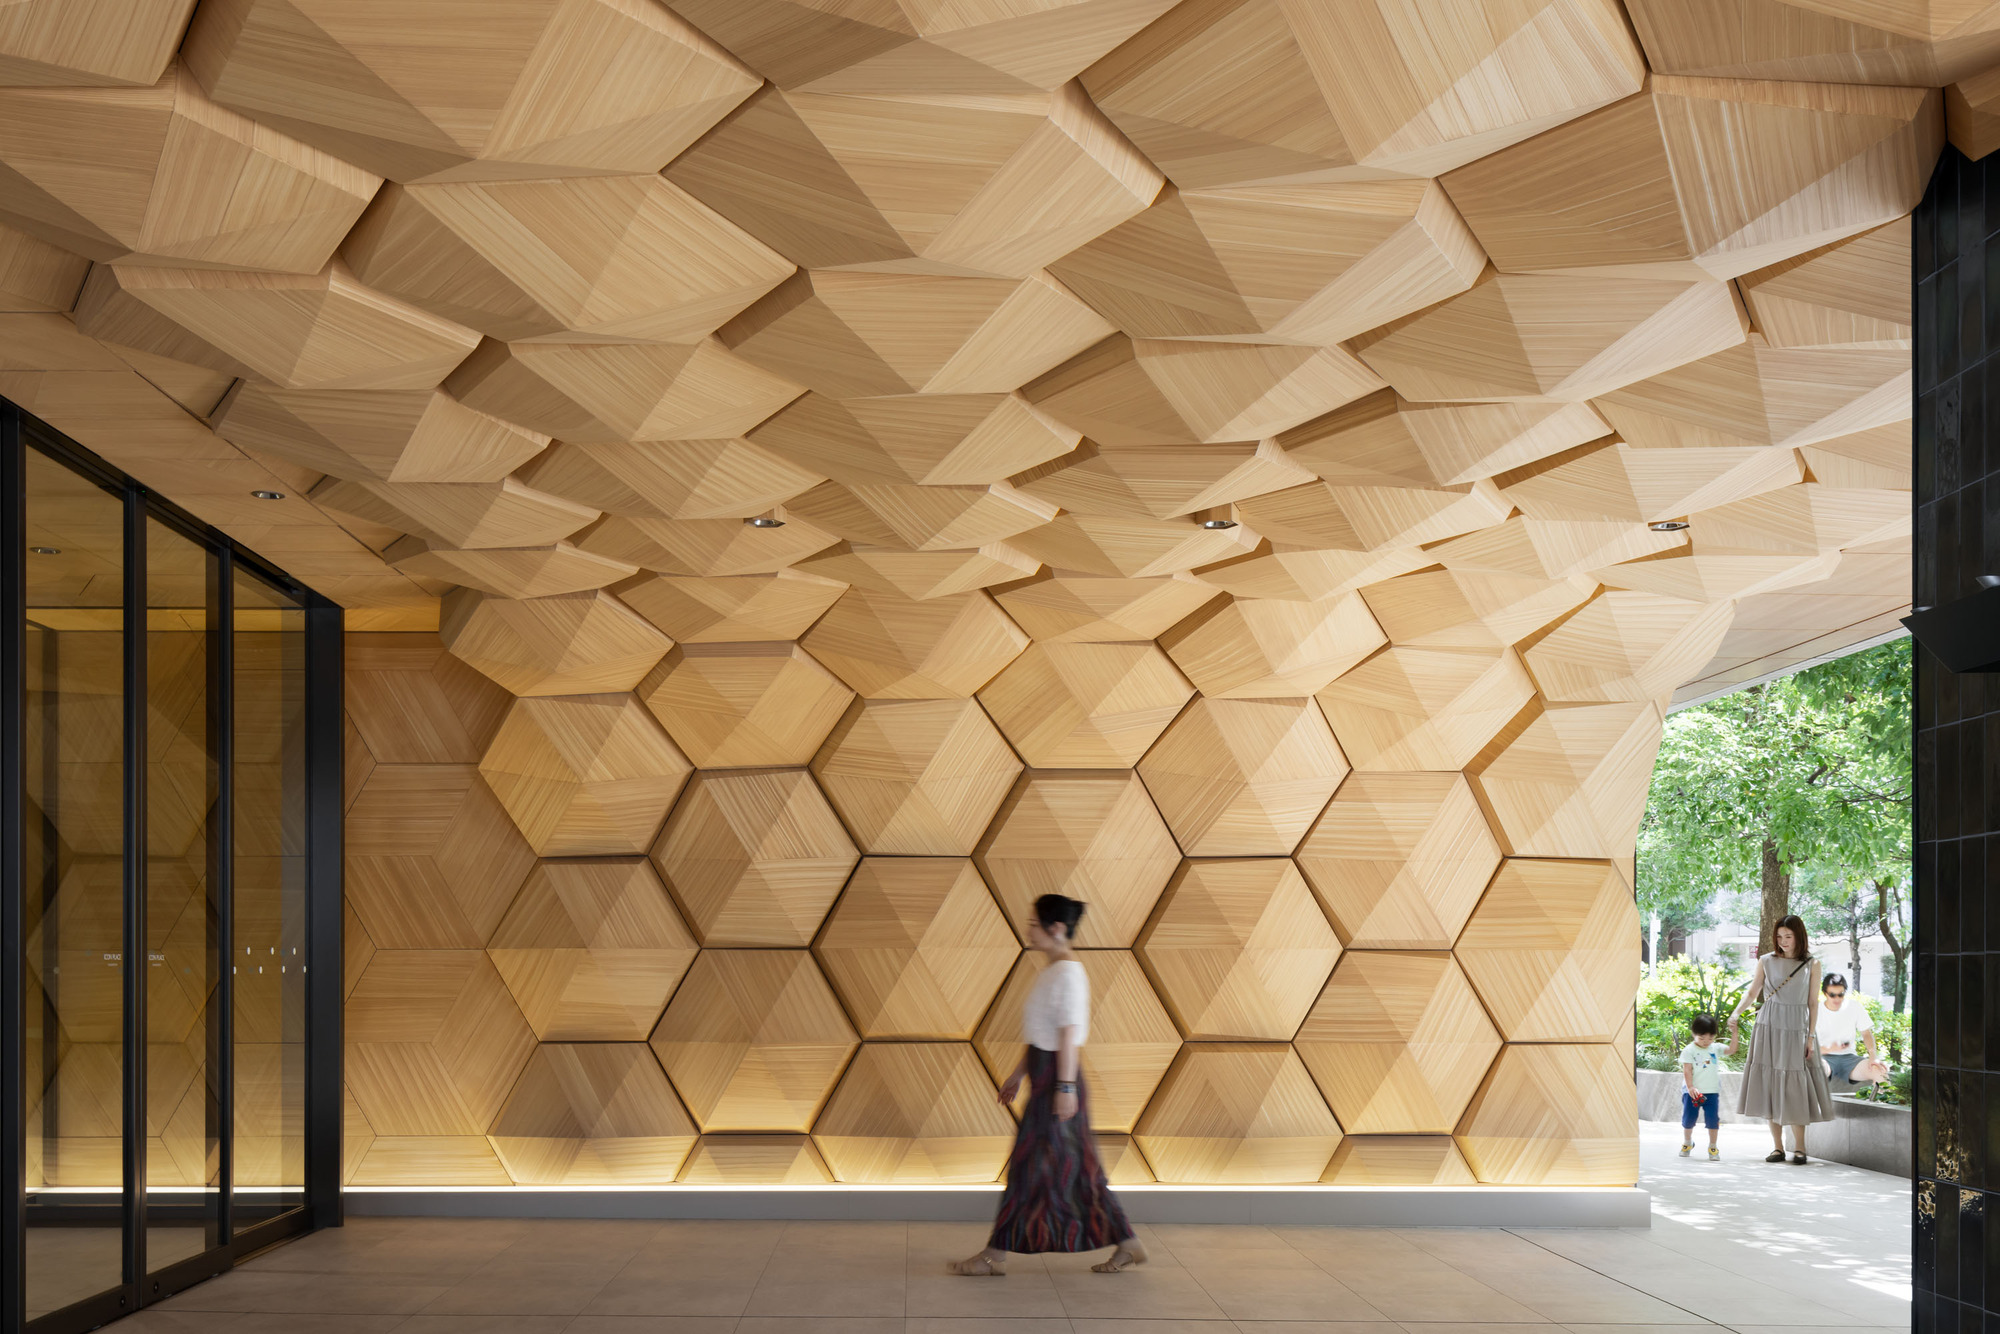
Icon Place Shibakoen Renovation by Gensler + Rockwell Group

Gensler has renovated a 30-year-old office building in Tokyo’s Shibakoen district, repositioning it as ICON PLACE Shibakoen, a hybrid building...

Read source
archdaily.com /1 month ago

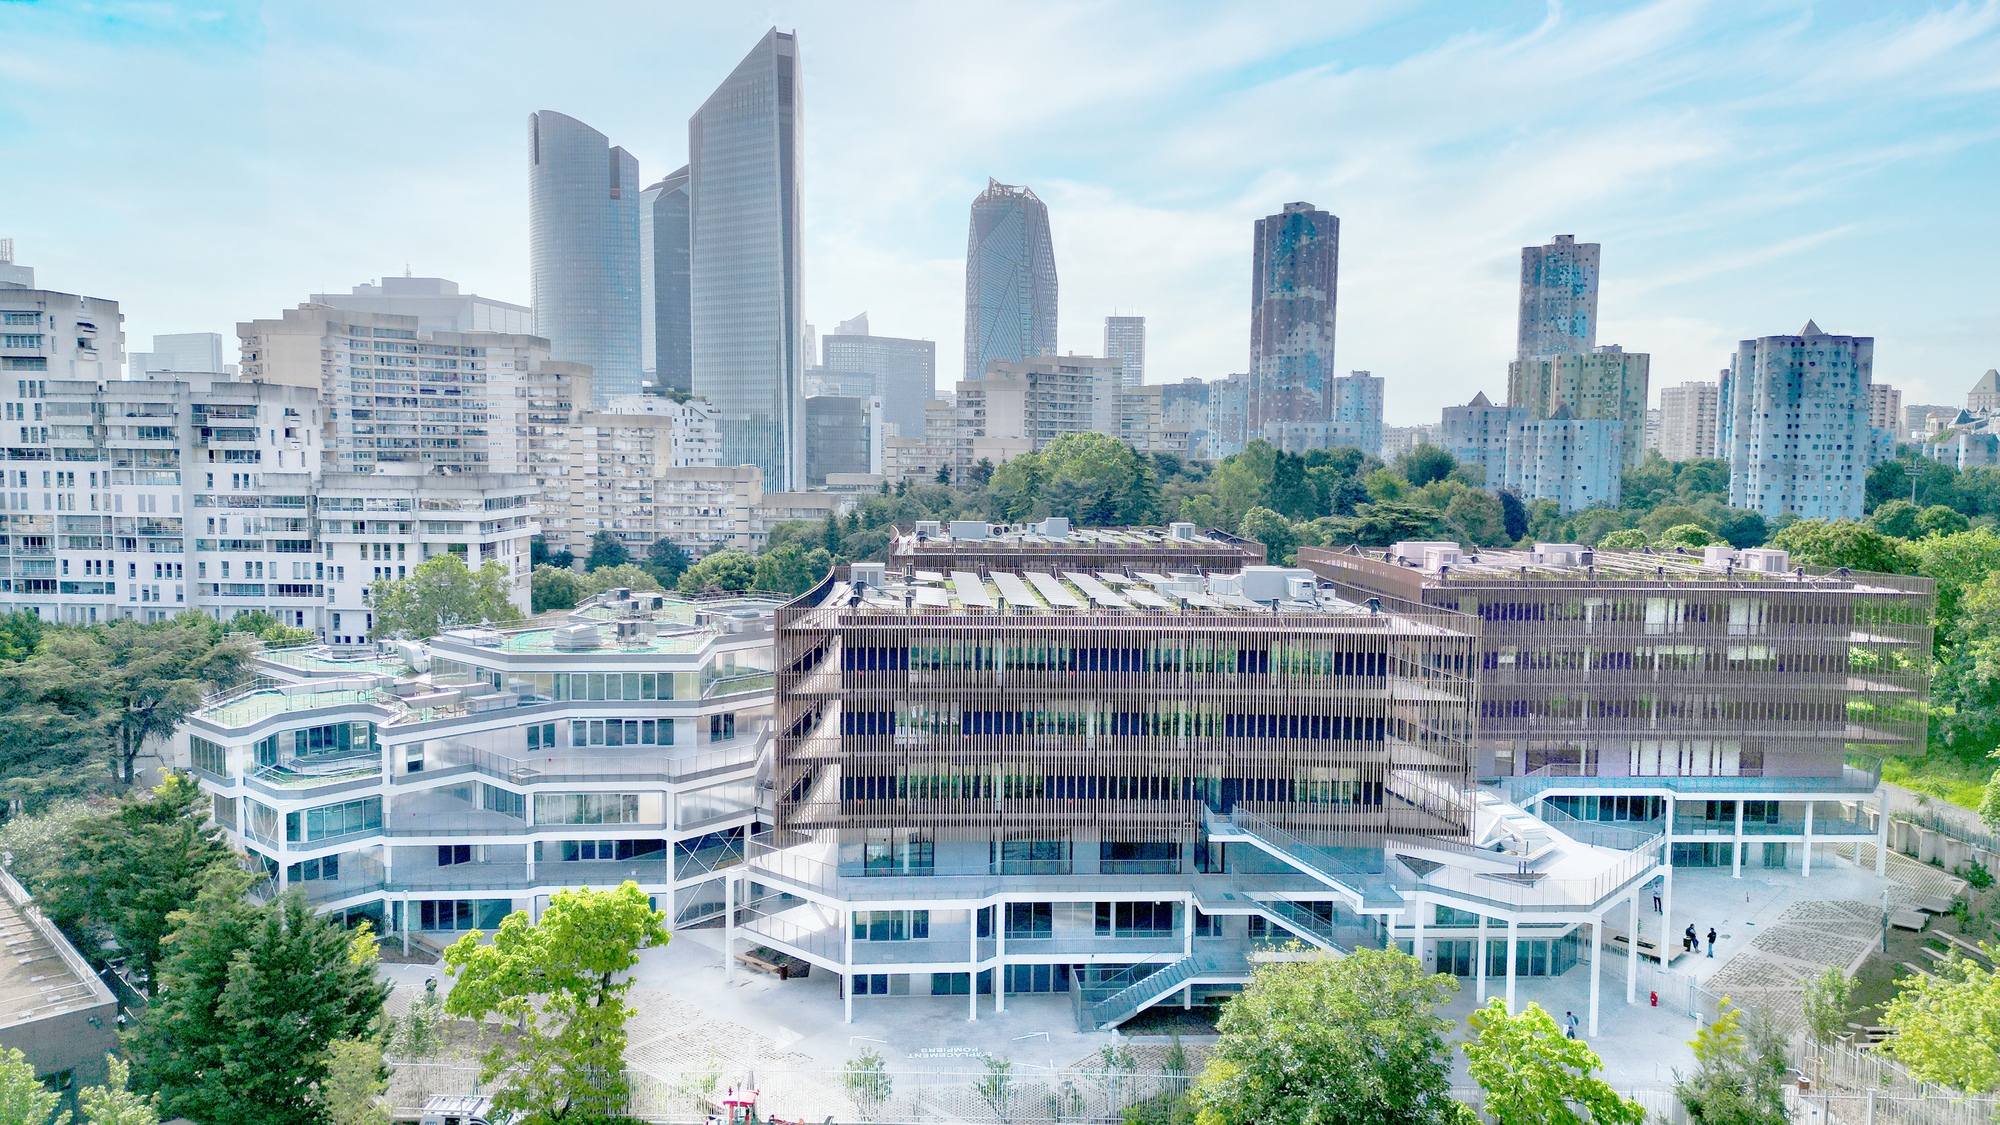
Campus du Parc / IT'S Studio

For twenty years, the former Nanterre School of Architecture was a ghost building, yet its spatial power never faded. Designed in 1971 by Jacques Kalisz and Roger Salem, it was the...

Read source
archdaily.com /3 days ago

Icon Place Shibakoen Renovation / Gensler + Rockwell Group

Gensler has renovated a 30-year-old office building in Tokyo's Shibakoen district, repositioning it as ICON PLACE Shibakoen, a hybrid building that combines offices, residences, an...

Read source
enr.com /3 days ago

AOM Office/Retail/Mixed-Use: Lagoon Amusement Park Carousel Candy Shop & Peacock Parlour

Translating unconventional design concepts into buildable realities while navigating complex logistics, international procurement and an aggressive timeline added complexity to thi...

Read source
landezine.com /1 month ago

Pratt East Hall Plaza by SCAPE

SCAPE: Pratt Institute’s East Hall Plaza transforms a former service corridor into a vibrant campus commons where landscape, infrastructure, and student life converge. When Pratt’s...

Read source
archdaily.com /3 weeks ago

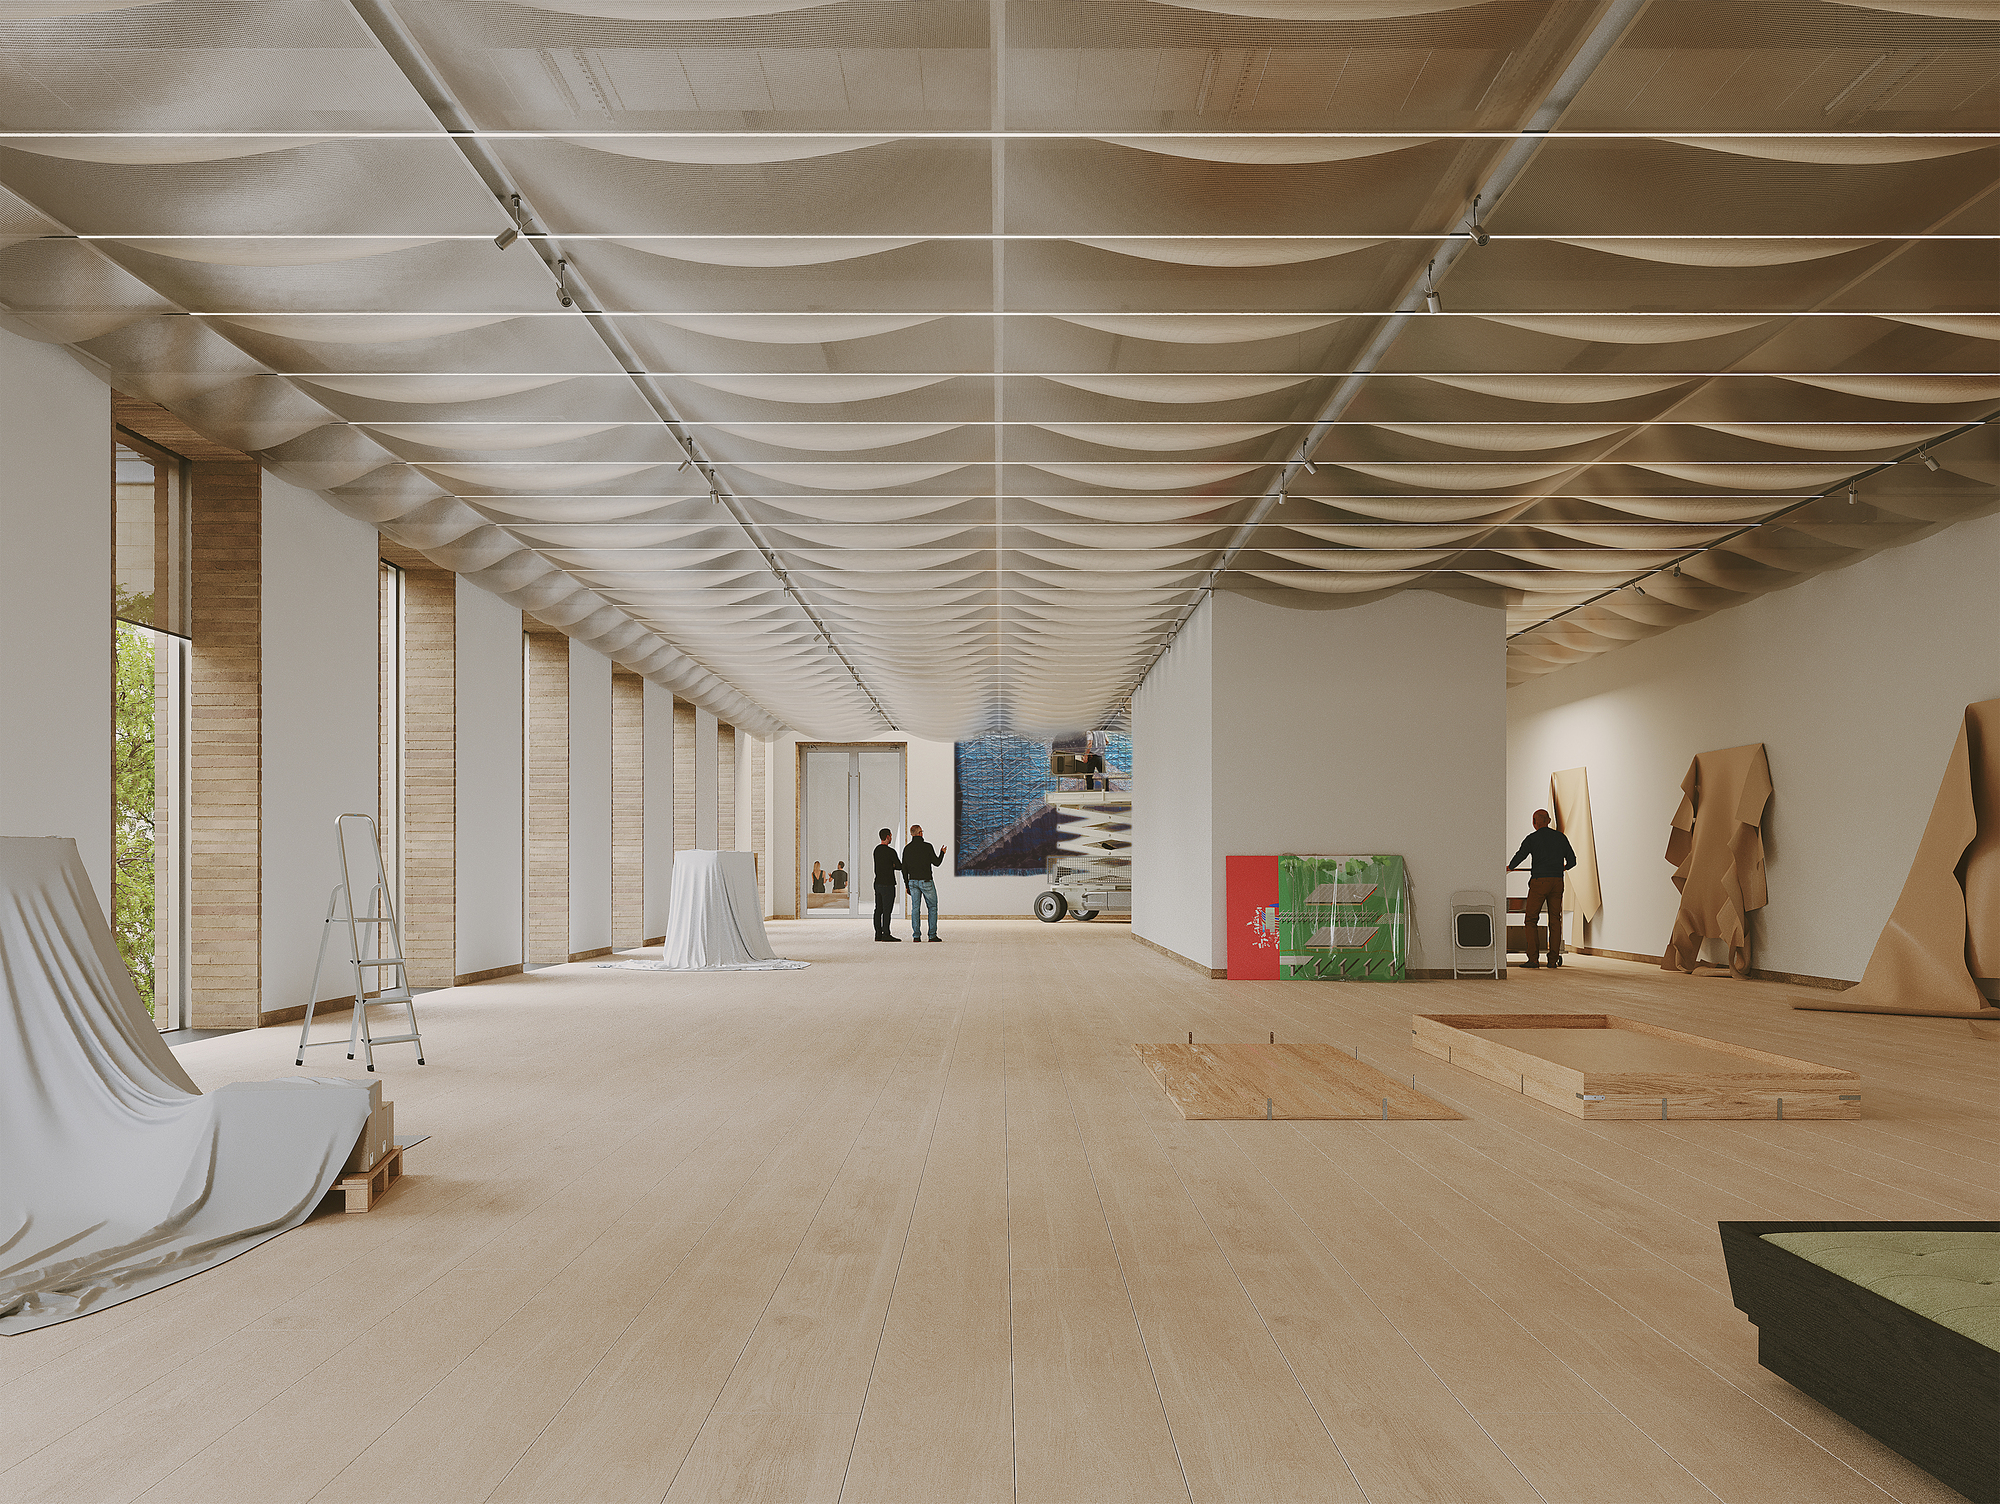
AD—WO to Renovate the Heinz Architectural Center at Pittsburgh’s Carnegie Museum of Art

Pittsburgh's Carnegie Museum of Art has commissioned architecture and urban design practice AD—WO to reimagine the Heinz Architectural Center. The practice, led by Emanuel Admassu...

Read source
archdaily.com /4 weeks ago

Veja São Paulo Store / Roberto Somlo Arquitetura

The project transforms an existing building on Oscar Freire Street, in the Jardim Paulista neighborhood, to house the first VEJA store in Brazil. The store is a radical encounter b...

Read source
archdaily.com /4 days ago

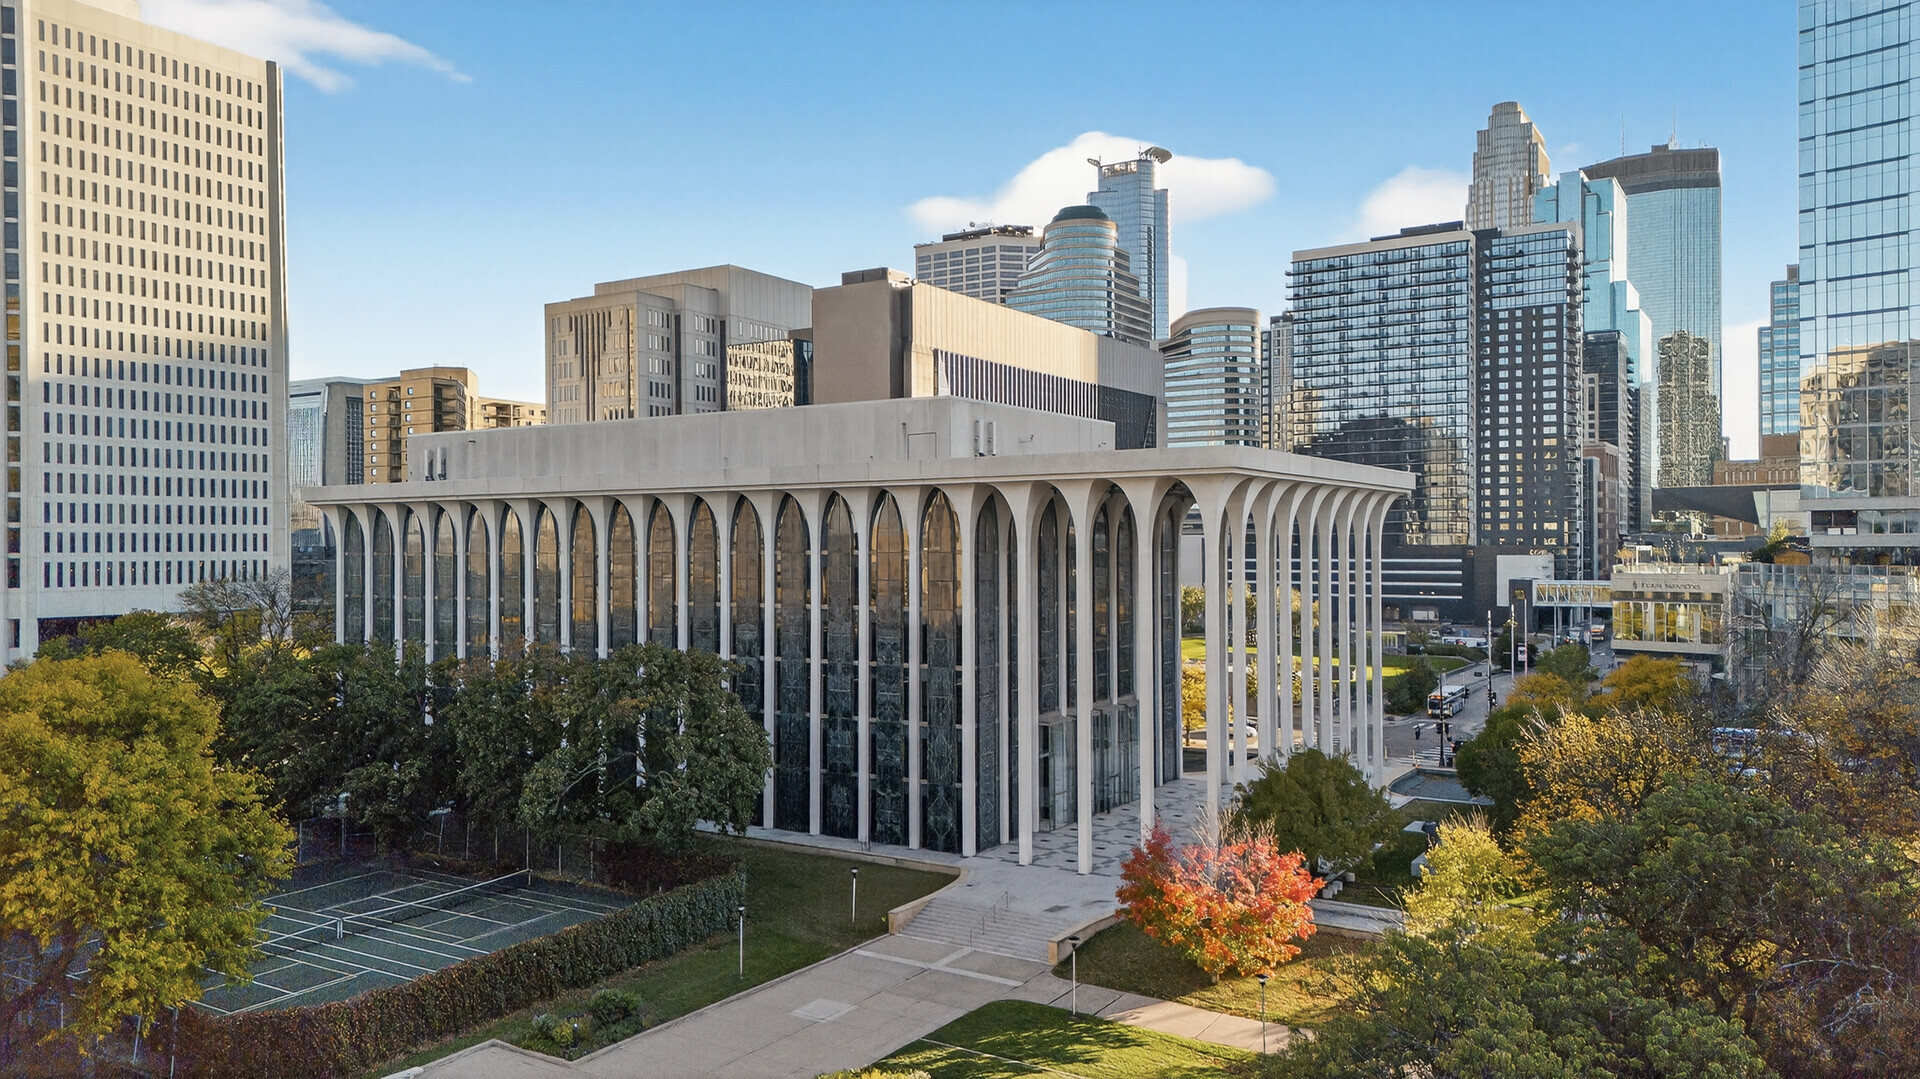
Kelly Wearstler Studio and ESG Architecture Lead Transformation of Minoru Yamasaki's Minneapolis Building

The proposed conversion of Minoru Yamasaki's former Northwestern National Life Insurance Company headquarters in Minneapolis has advanced with the announcement of its design team,...

Read source
archdaily.com /1 week ago

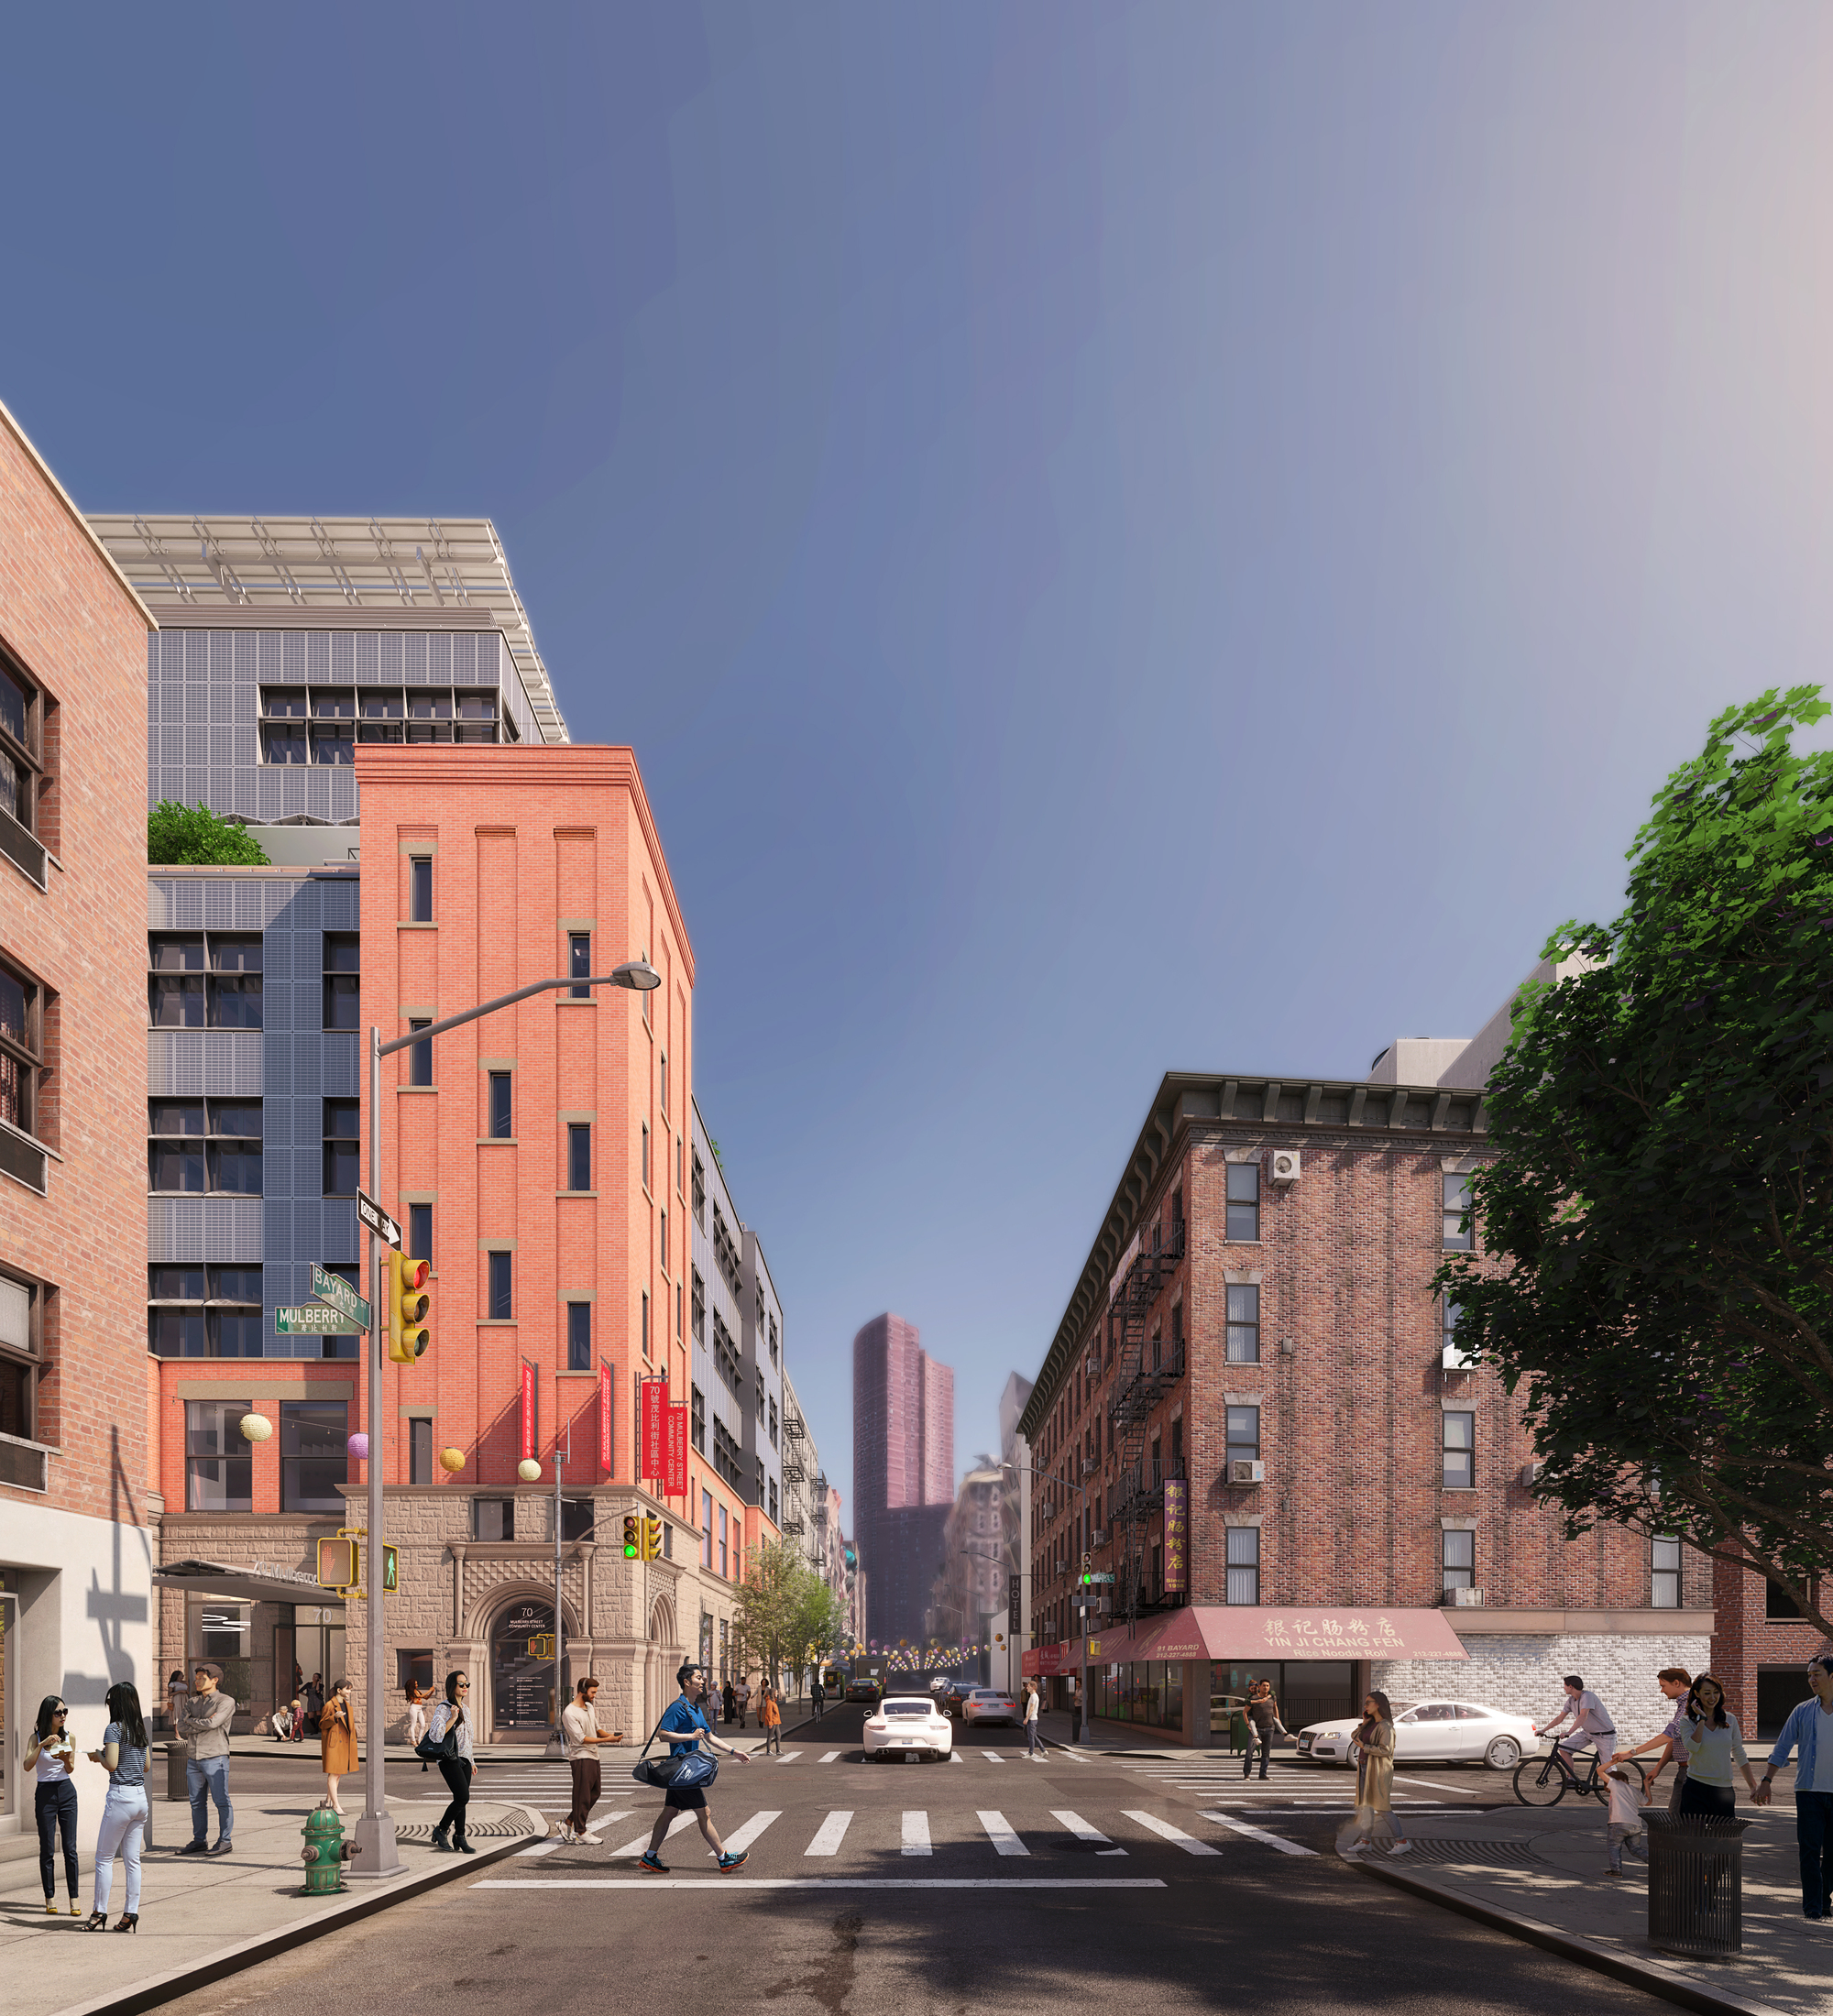
Grimshaw Begins Rebuilding Former School Turned Community Center in Chinatown, New York City

Grimshaw has begun the reconstruction of 70 Mulberry Street, a historic community center in Manhattan's Chinatown, originally built as Public School 23 in the late nineteenth centu...

Read source
worldlandscapearchitect.com /1 month ago

Designs unveiled for Park Avenue in Midtown Manhattan

The post Designs unveiled for Park Avenue in Midtown Manhattan appeared first on World Landscape Architecture. Damian Holmes

Read source
architecturalrecord.com /1 month ago

They’re Building Something New in Allentown, Leaving Venturi Scott Brown in Limbo

Vacating its Venturi Scott Brown–designed home, the Allentown Art Museum will move into a new purpose-built downtown facility designed by Studios Architecture.

Read source
architecturalrecord.com /3 weeks ago

John Ronan Architects Transforms a Manufacturing Facility Into an Architecture Hub for the University of Michigan

The Taubman College of Architecture and Urban Planning’s multipurpose Liberty Annex in downtown Ann Arbor is anchored by public exhibition space.

Read source

Turn fresh research into a full content calendar

Use SocialBu to discover ideas, generate post drafts, and schedule them across your social channels.