archdaily.com /1 month ago

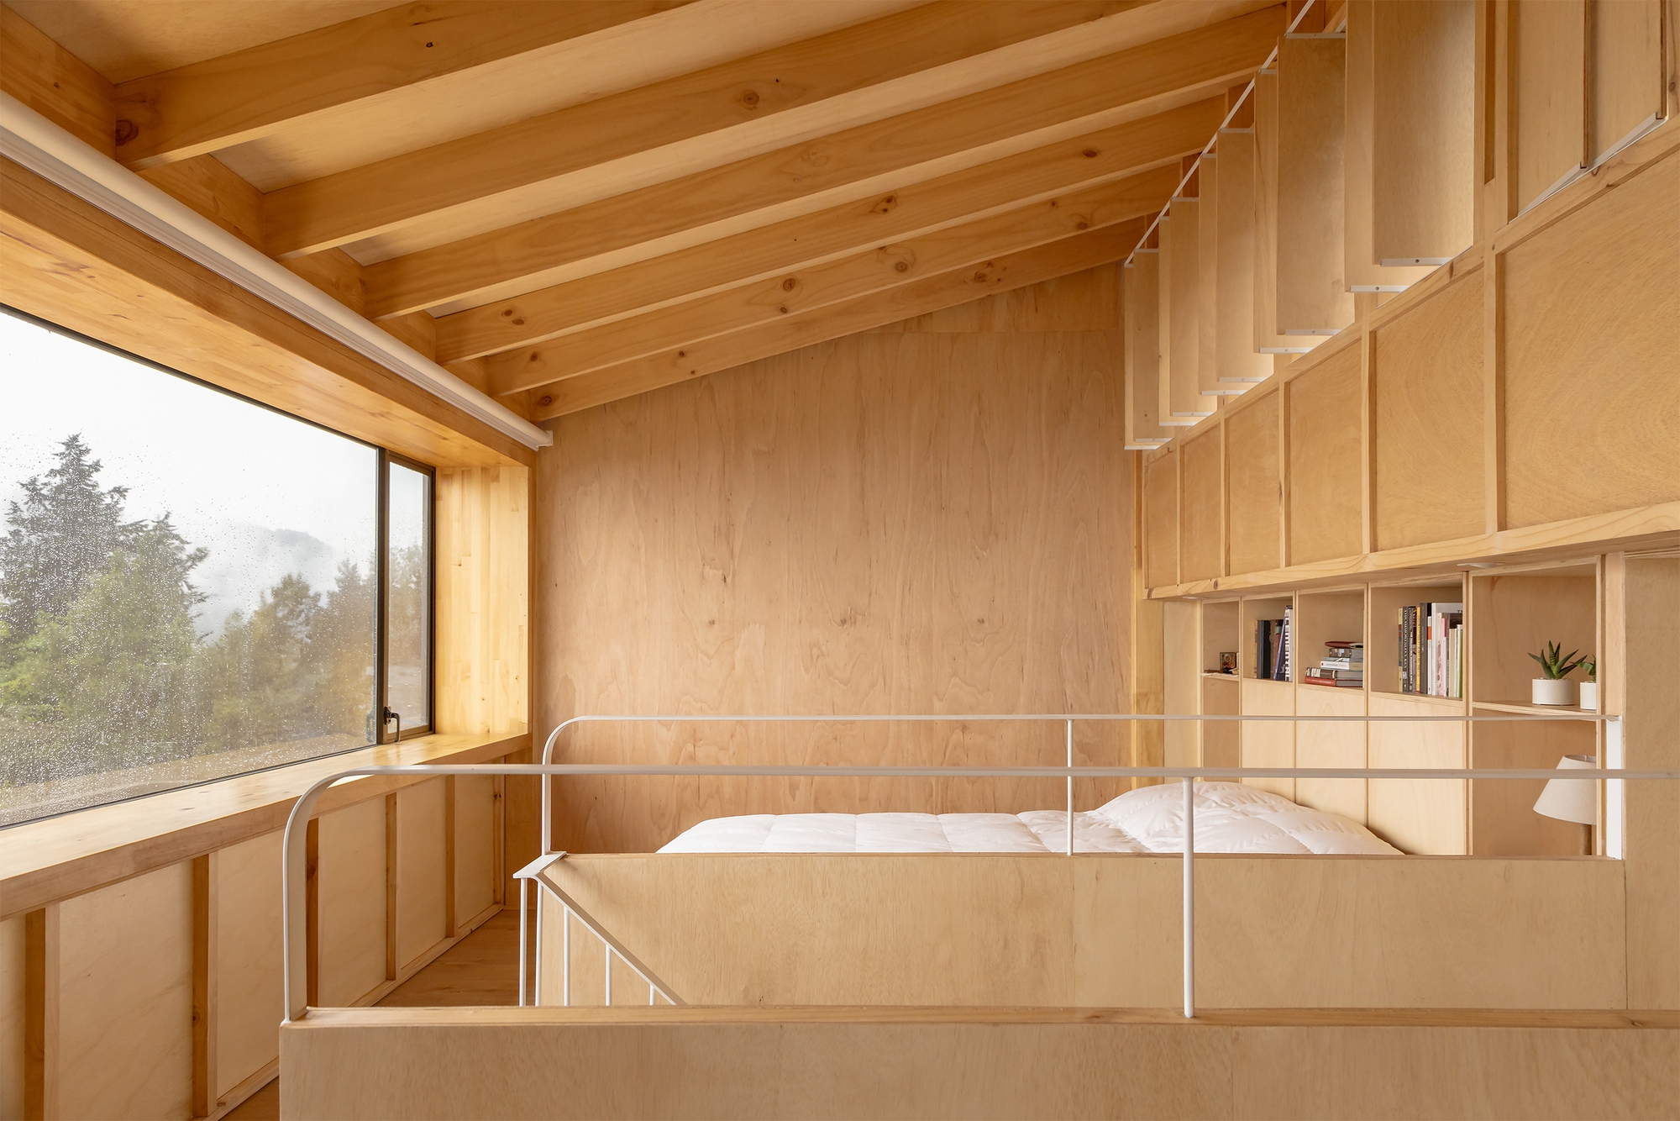
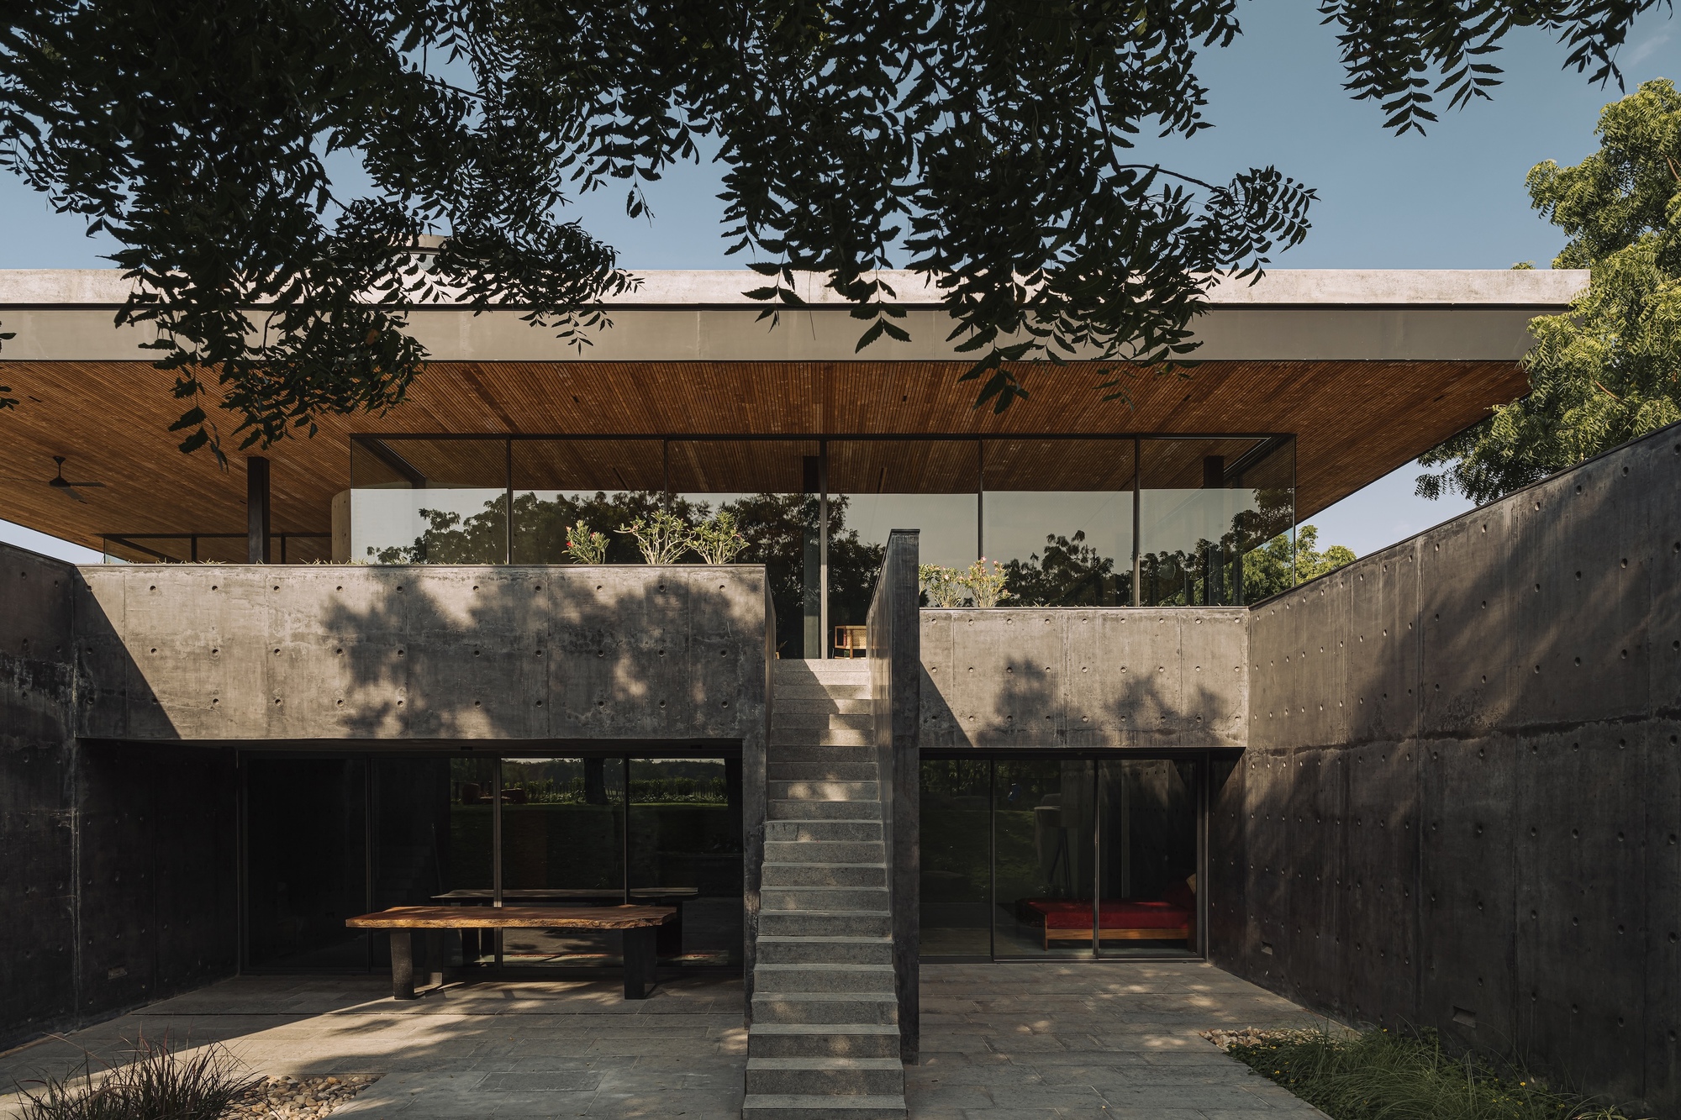
Terra Pavillion / Studio Sangath

The house is conceived through two distinct but interdependent conditions: the Earth Level and the Sky Level. The Earth Level is embedded within the natural slope of the site and c...

Read source
landezine.com /1 week ago

Solid Terraces

Solid Terraces are modular, self-supporting elements that create exceptional tiered and recreational spaces with generous seating capacity. The system is available in three configu...

Read source
archdaily.com /3 weeks ago

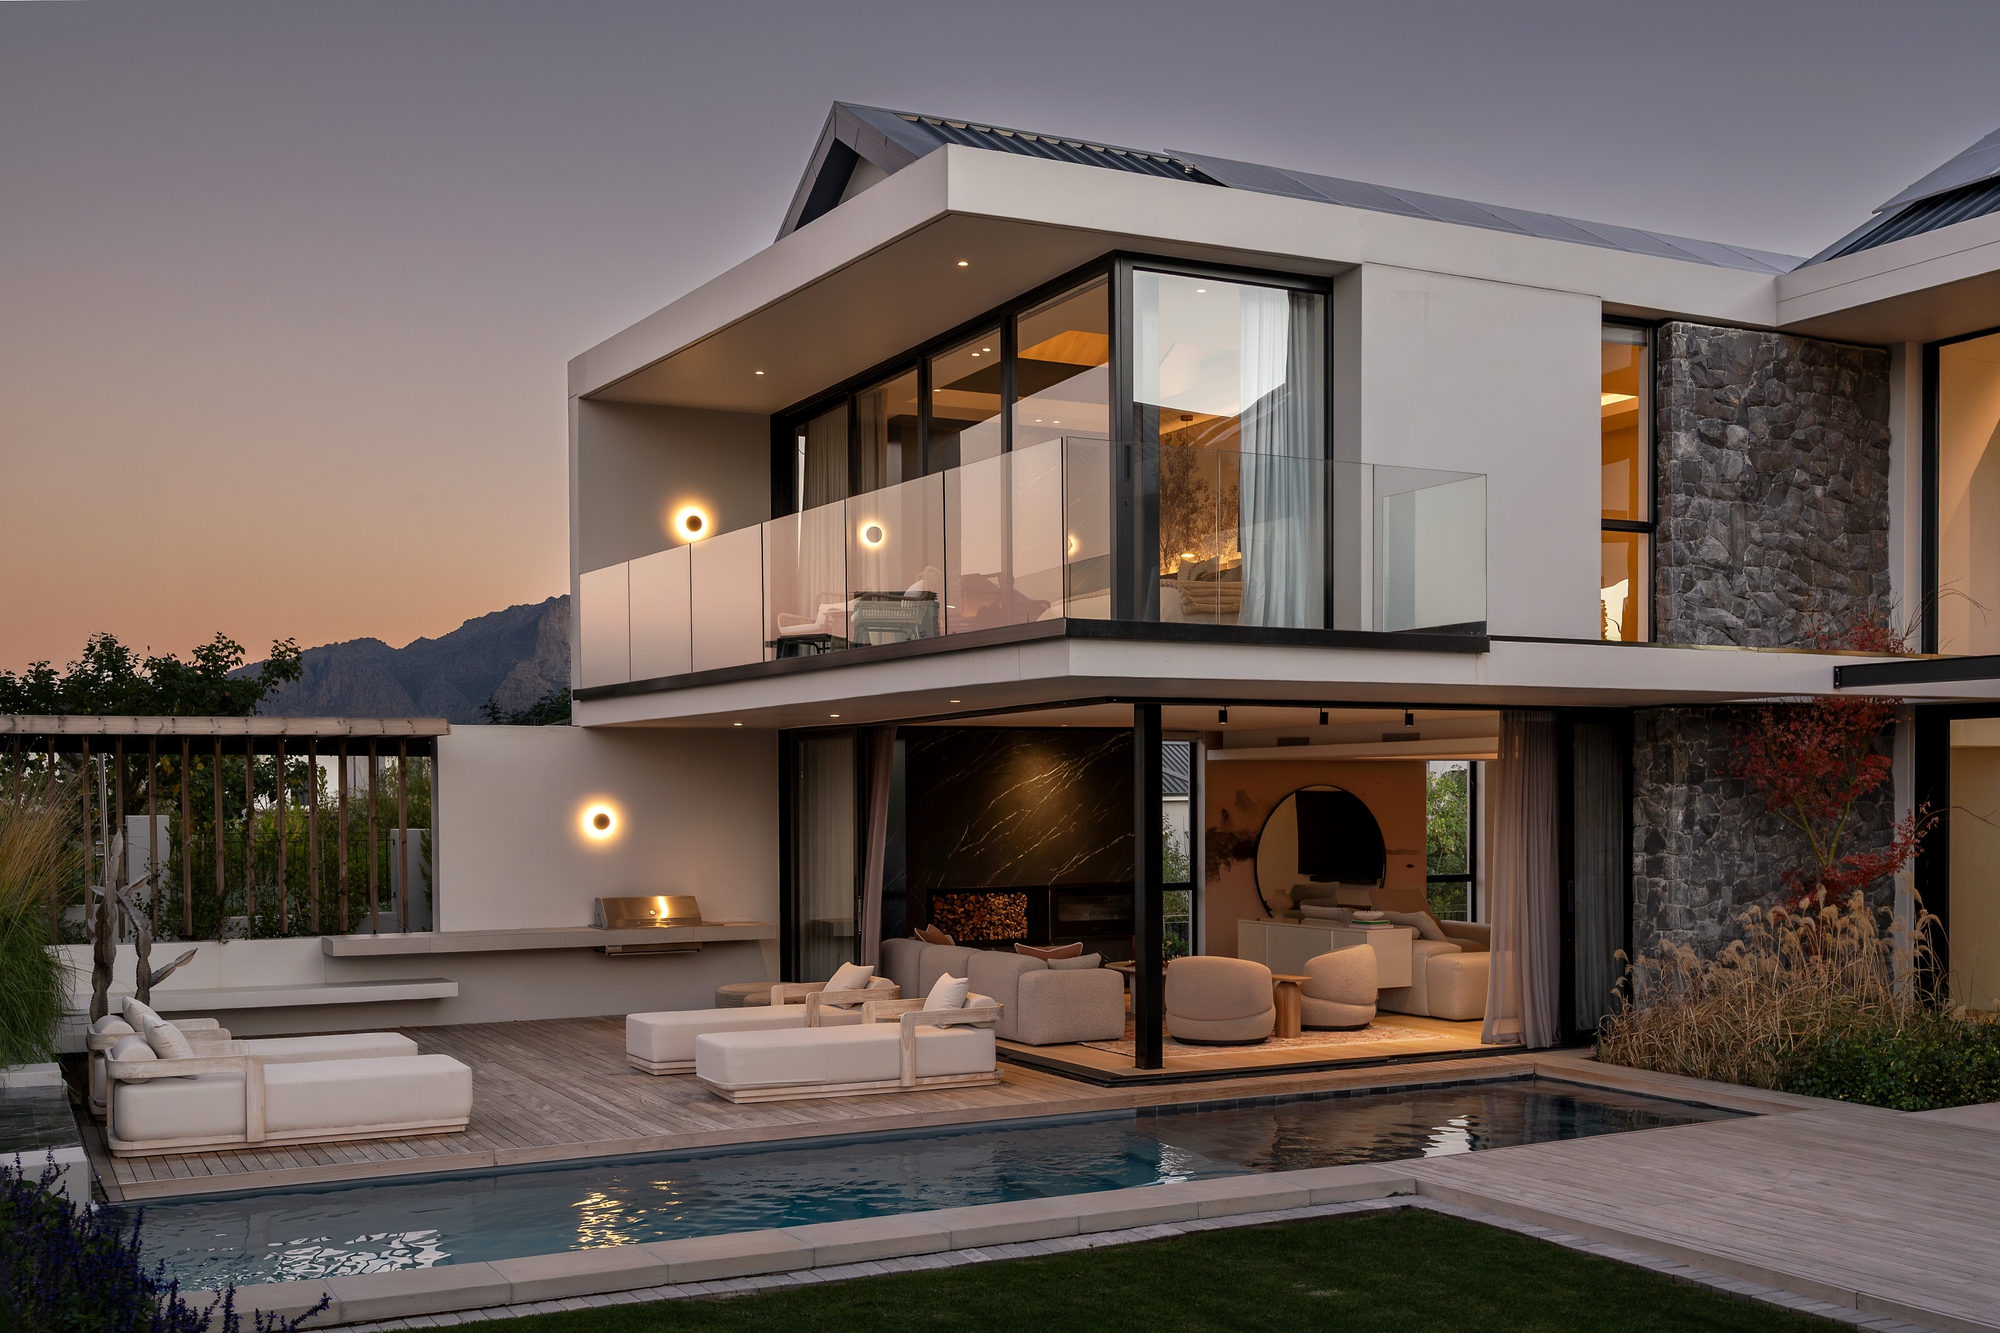
House between Gardens / Studio BHD

Set within Val de Vie Estate in the Paarl Winelands, House Between Gardens is conceived as a contemporary family home shaped by landscape, climate and the rhythms of everyday livin...

Read source
planete-deco.fr /4 weeks ago

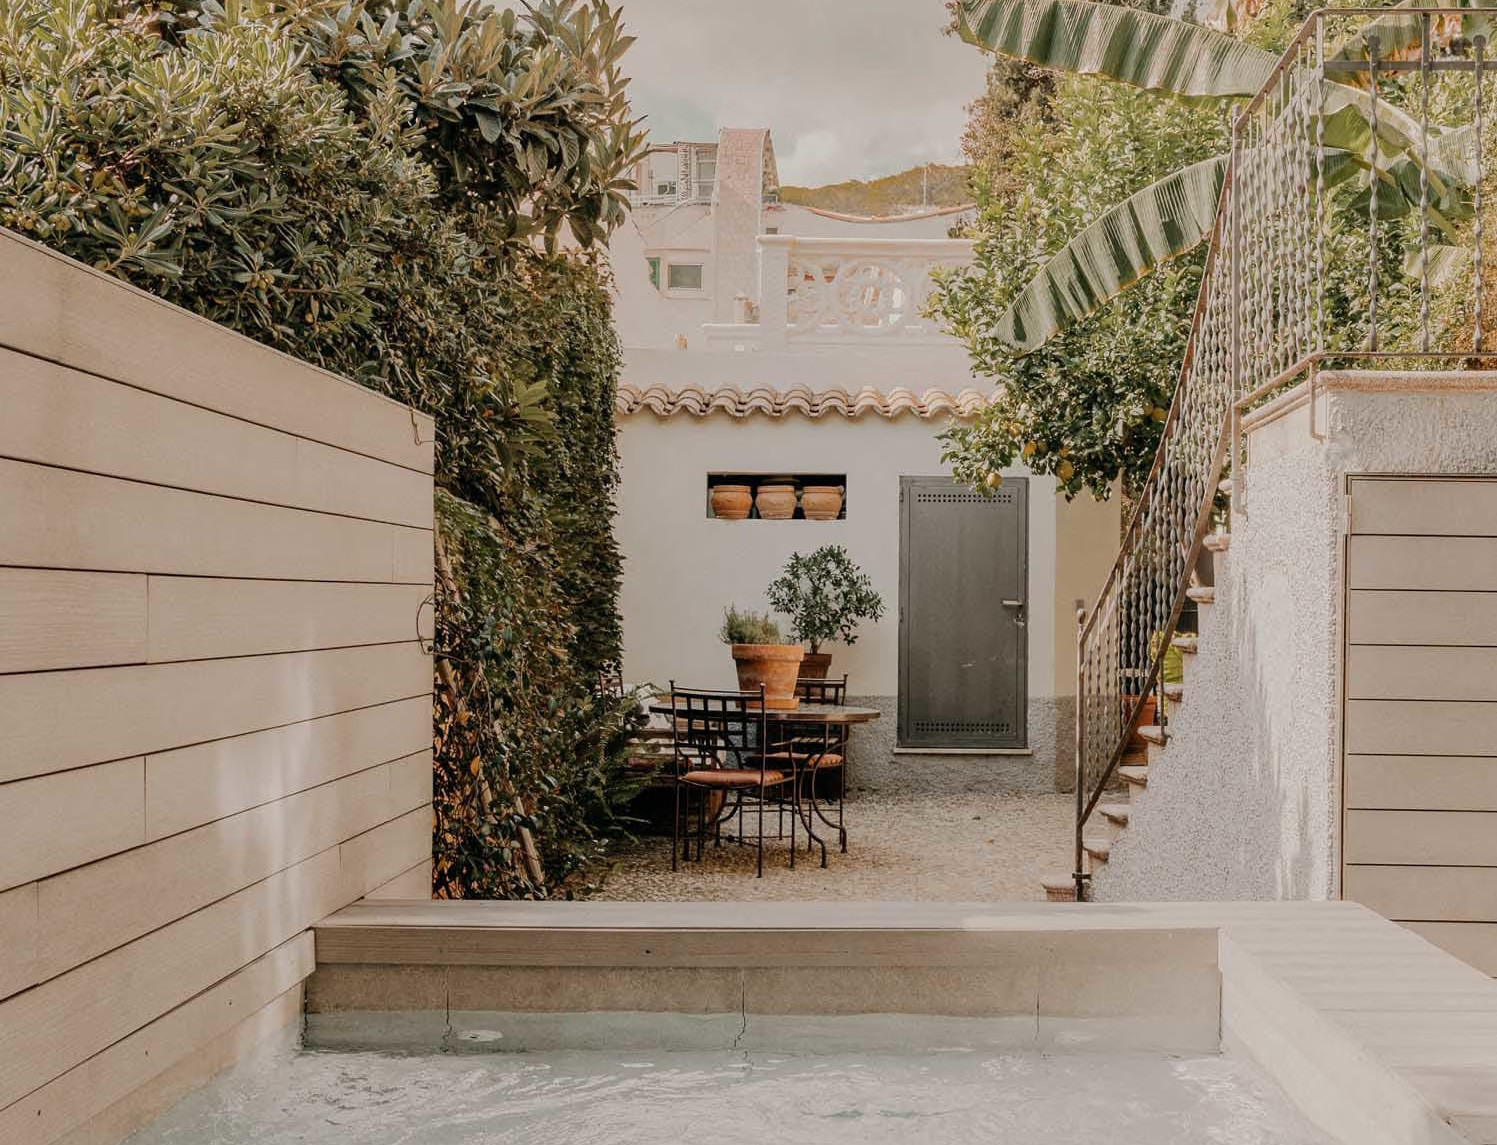
An apartment that feels like a house in Palma

In Palma, some apartments feel just like houses. This is certainly true of this one, called Casa Villalonga. It’s located on the top floor of a building constructed in 1930. It fea...

Read source
archdaily.com /1 month ago

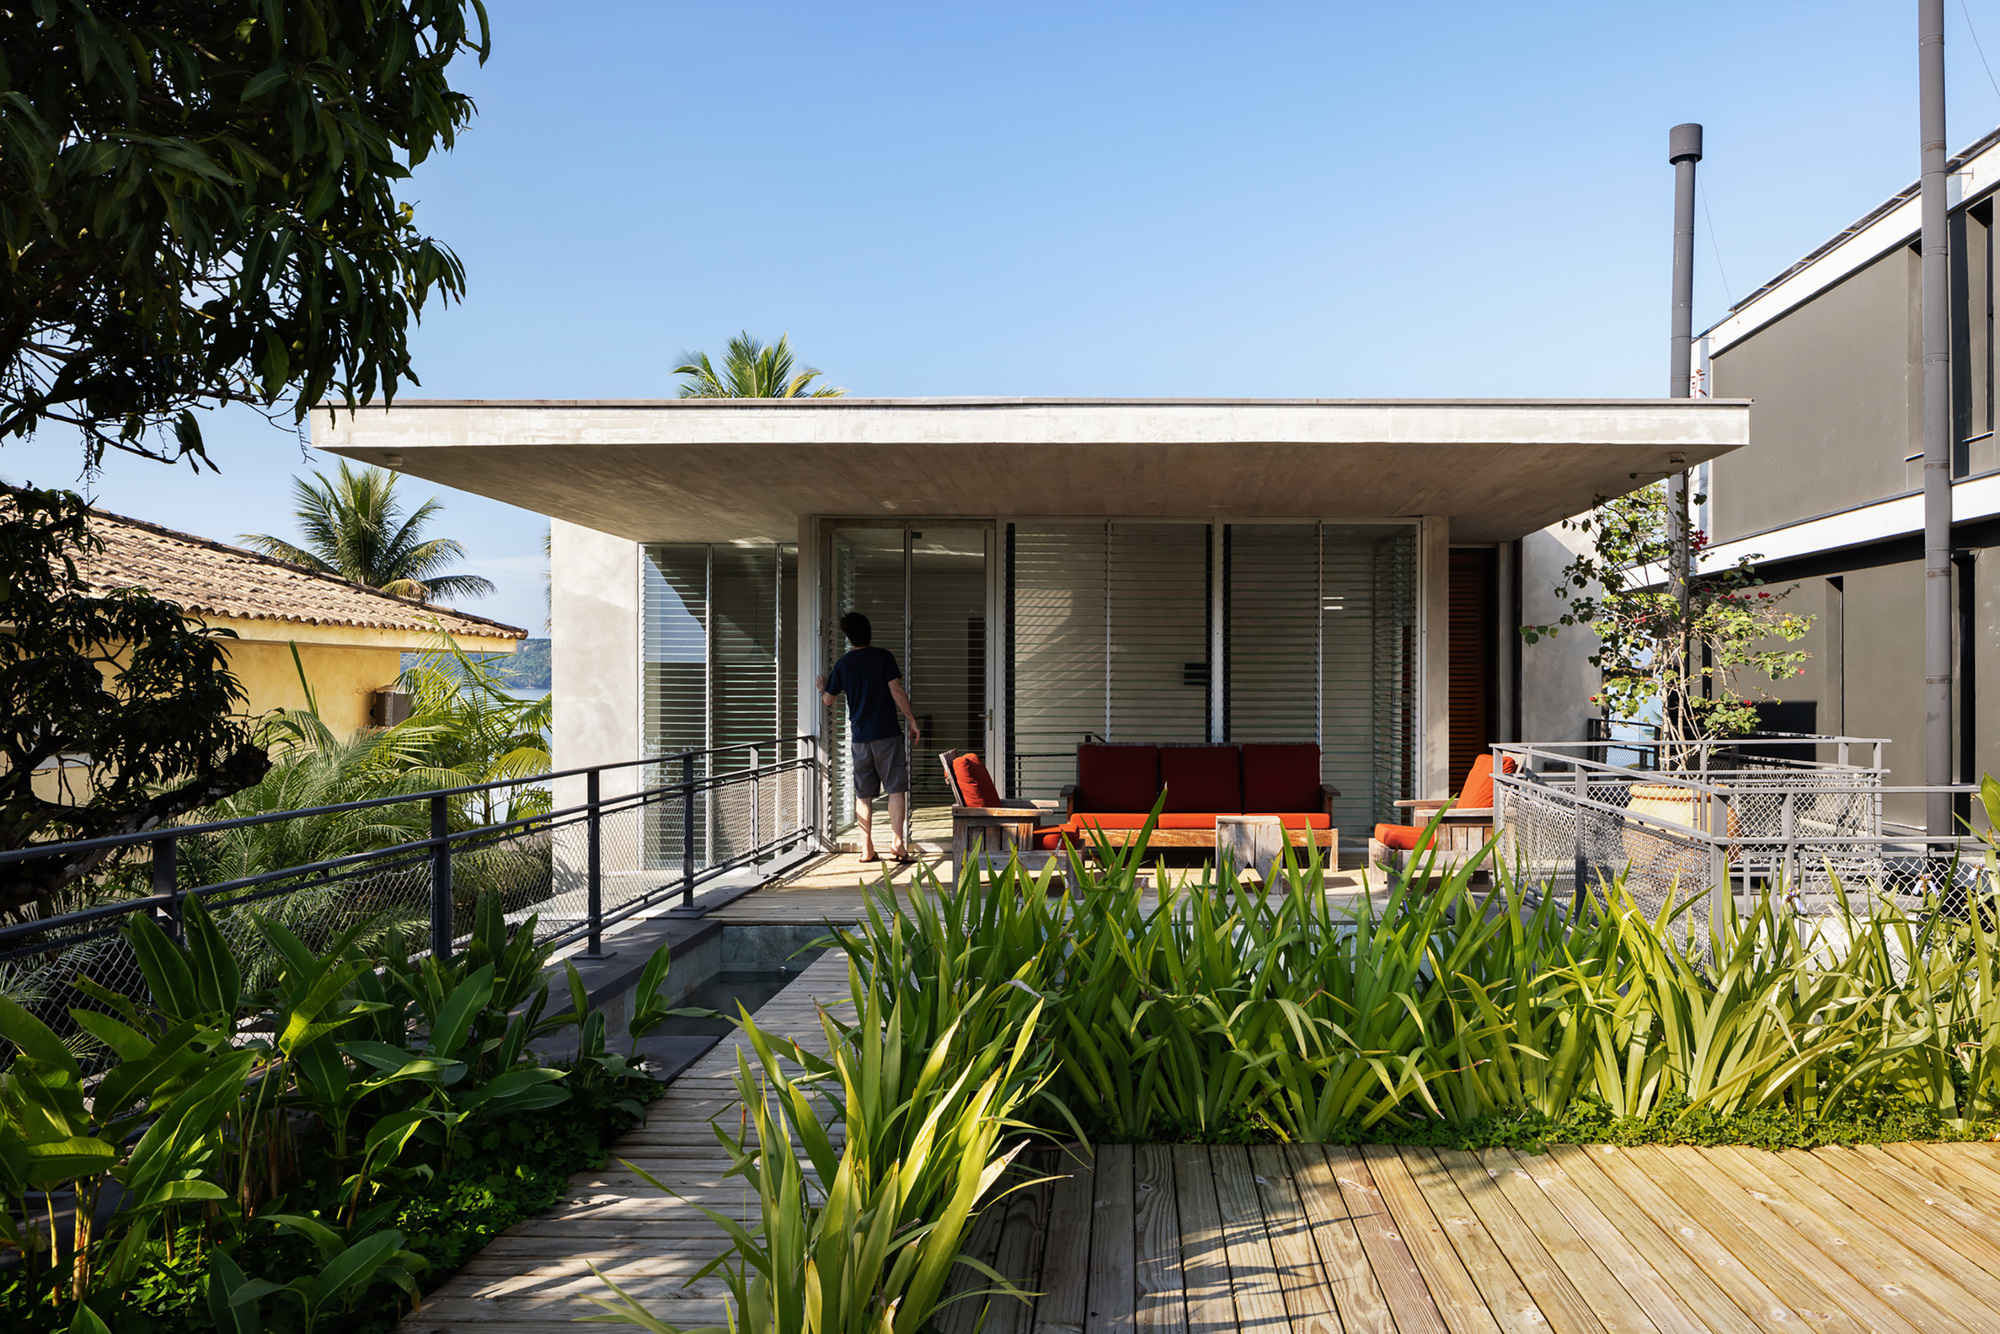
JQY House / André Becker + Ricardo Karman

The lot faces the beach, which is naturally the focal point of the layout and ambiance. The living room, dining room, veranda, pool, and two upper-floor suites all overlook the sea...

Read source
concreteplayground.com /1 month ago

Garden State Hotel

This always bustling pub, a favourite post-work hangout for many city workers who swing by for a care-free, good time, now boasts a two-level rooftop garden.

Read source
landezine.com /4 weeks ago

Sant Joan de Déu Gardens: Open to People, Respectful of Biodiversity

At Sant Joan de Déu Gardens, the landscape once again becomes a place to pause. Together with Batlleiroig, we have contributed to the transformation of this green lung in Barcelona...

Read source
landezine.com /2 weeks ago

narrm ngarrgu Library Terrace by Emergent Studios

Emergent Studios: City of Melbourne’s narrm ngarrgu library and family services is situated within the heart of the Queen Victoria Market precinct. Overlooking the activity of the...

Read source
contemporist.com /3 weeks ago

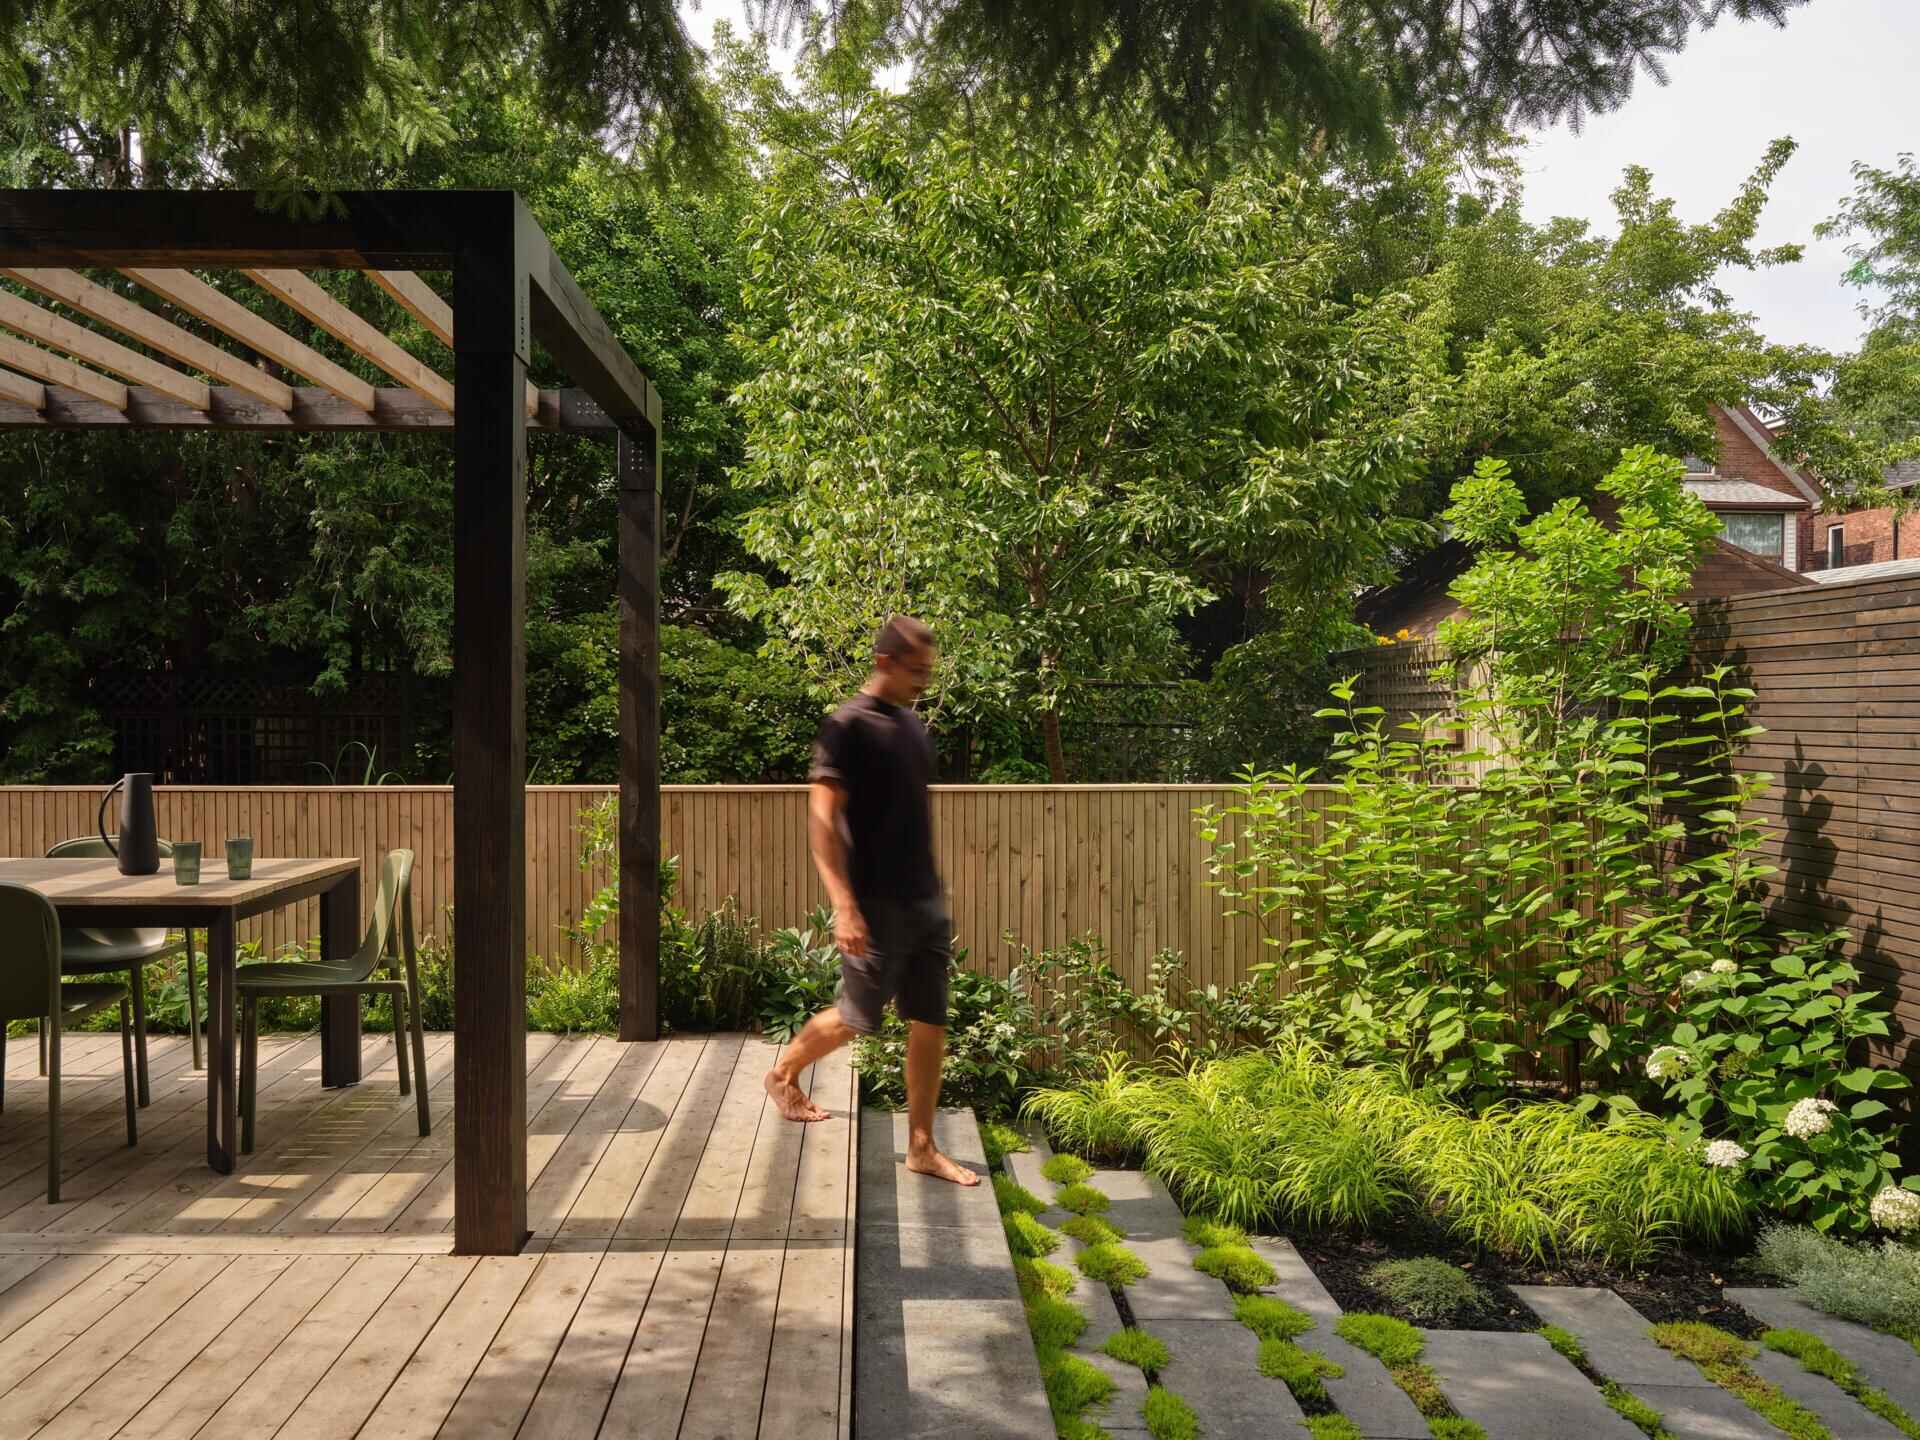
The Garden, Not The House, Was The Focus Of This Renovation

When Reign Architects designed a renovation for this home in Toronto, the focus was largely on the spaces outside its walls. The project, named The Urban Garden, transformed the fr...

Read source
archdaily.com /1 month ago

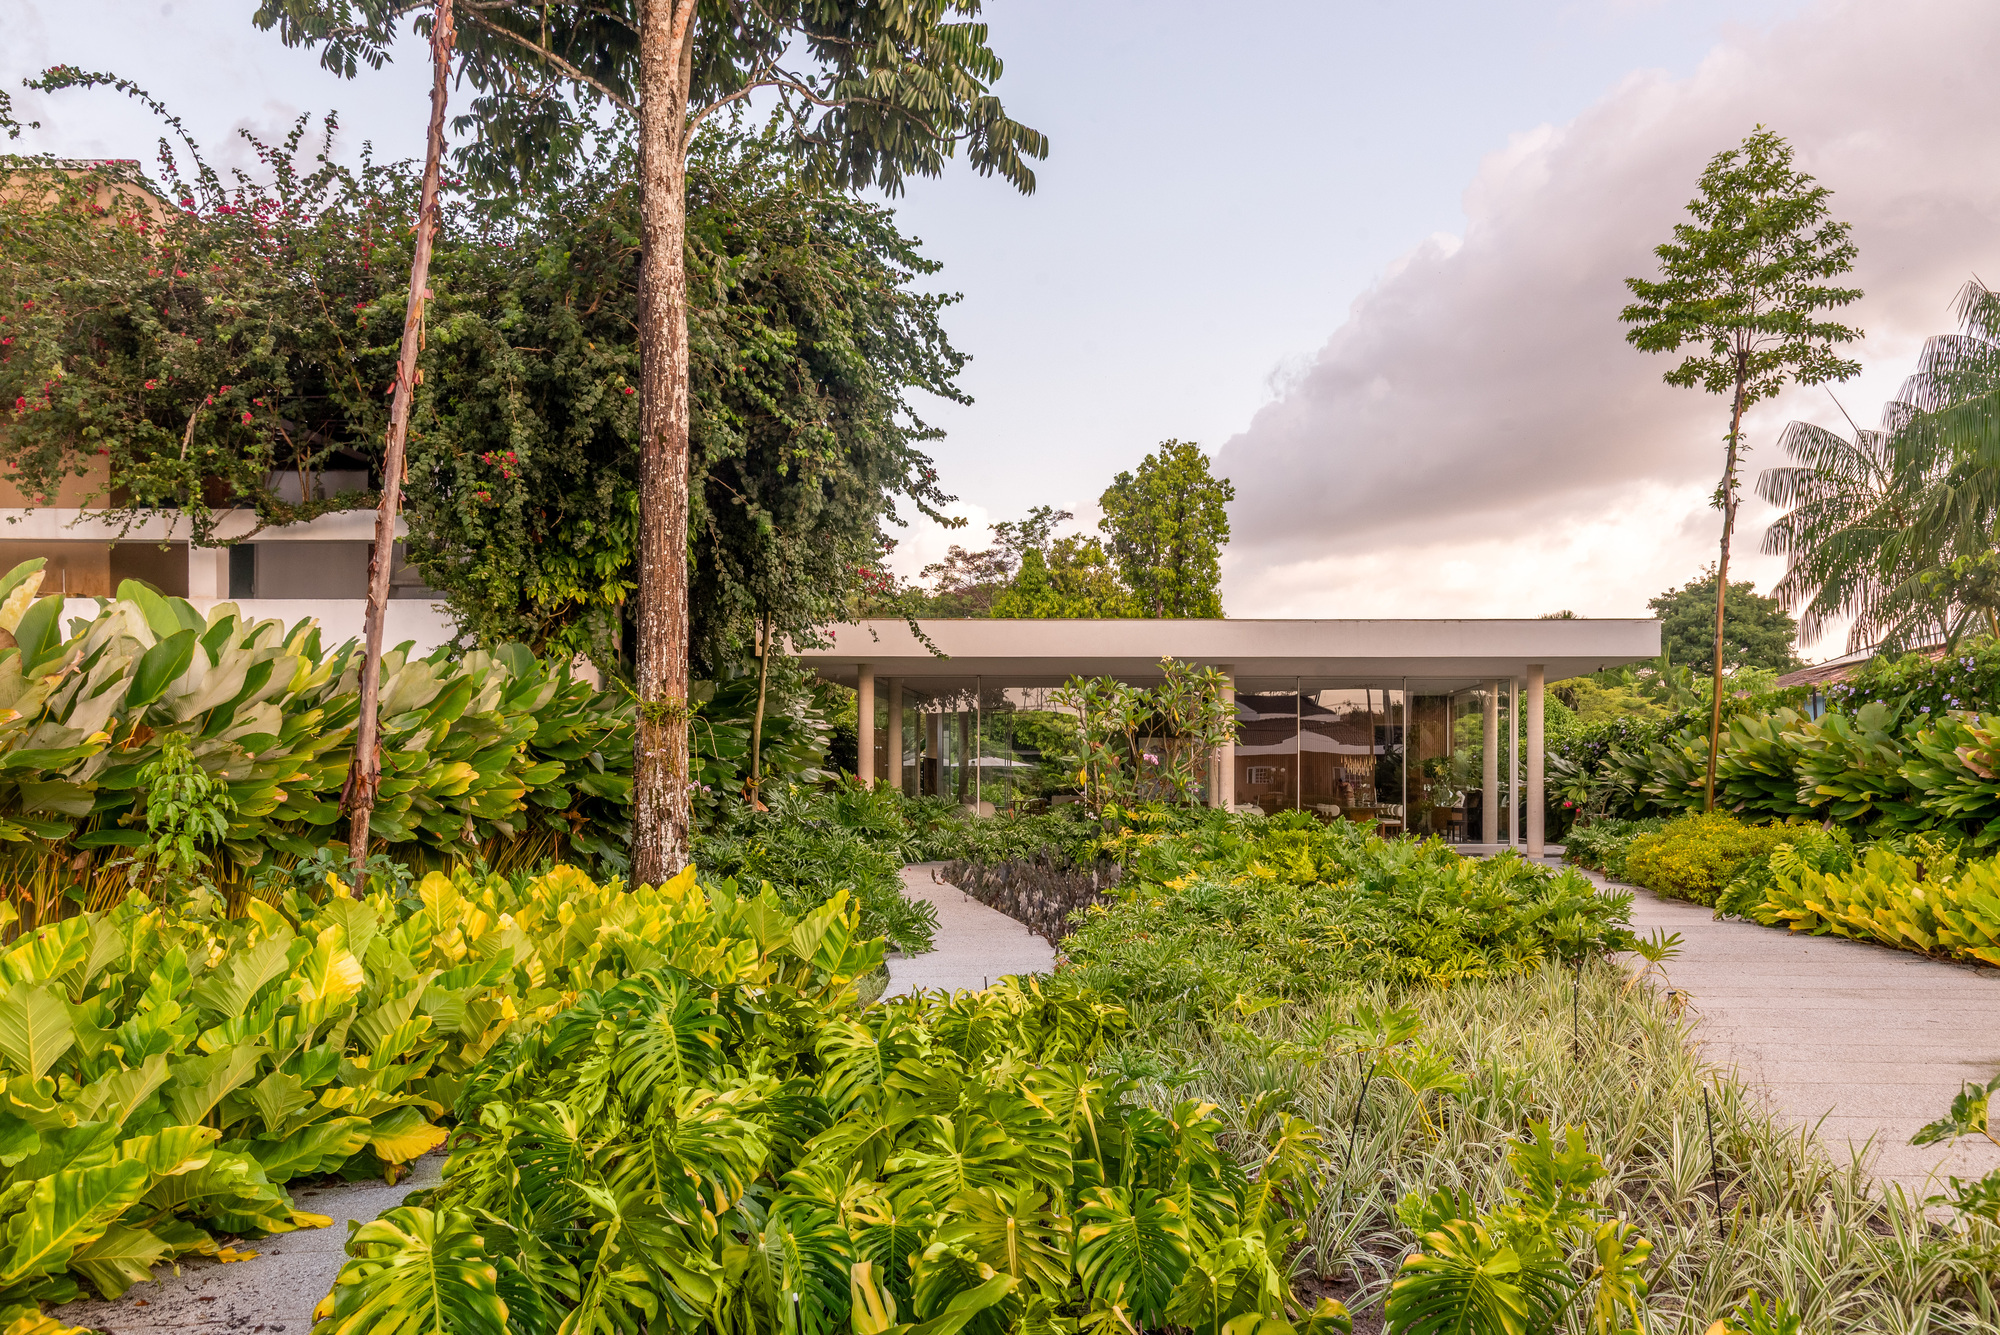
Promenade House / studio gm

The Promenade House is a residence conceived from the experience of traversing and discovering the landscape. Situated on the shores of a lake and surrounded by an extensive garden...

Read source
archdaily.com /1 month ago

JQY House / André Becker

The lot faces the beach, which is naturally the focal point of the layout and ambiance. The living room, dining room, veranda, pool, and two upper-floor suites all overlook the sea...

Read source
archdaily.com /3 days ago

The Balcony of Guápulo / IWI Studio

The project consists of the expansion of a house located in the Guápulo valley in Quito. The intervention transforms a previously inaccessible roof into a new livable space open to...

Read source
landezine.com /1 month ago

Epic II Amenity Deck by HOCKER

Hocker: The EPIC II is an office tower that rests between Dallas’ central business district and the vibrant Deep Ellum neighborhood. The on-structure terraces are dual “micro” site...

Read source
archdaily.com /1 month ago

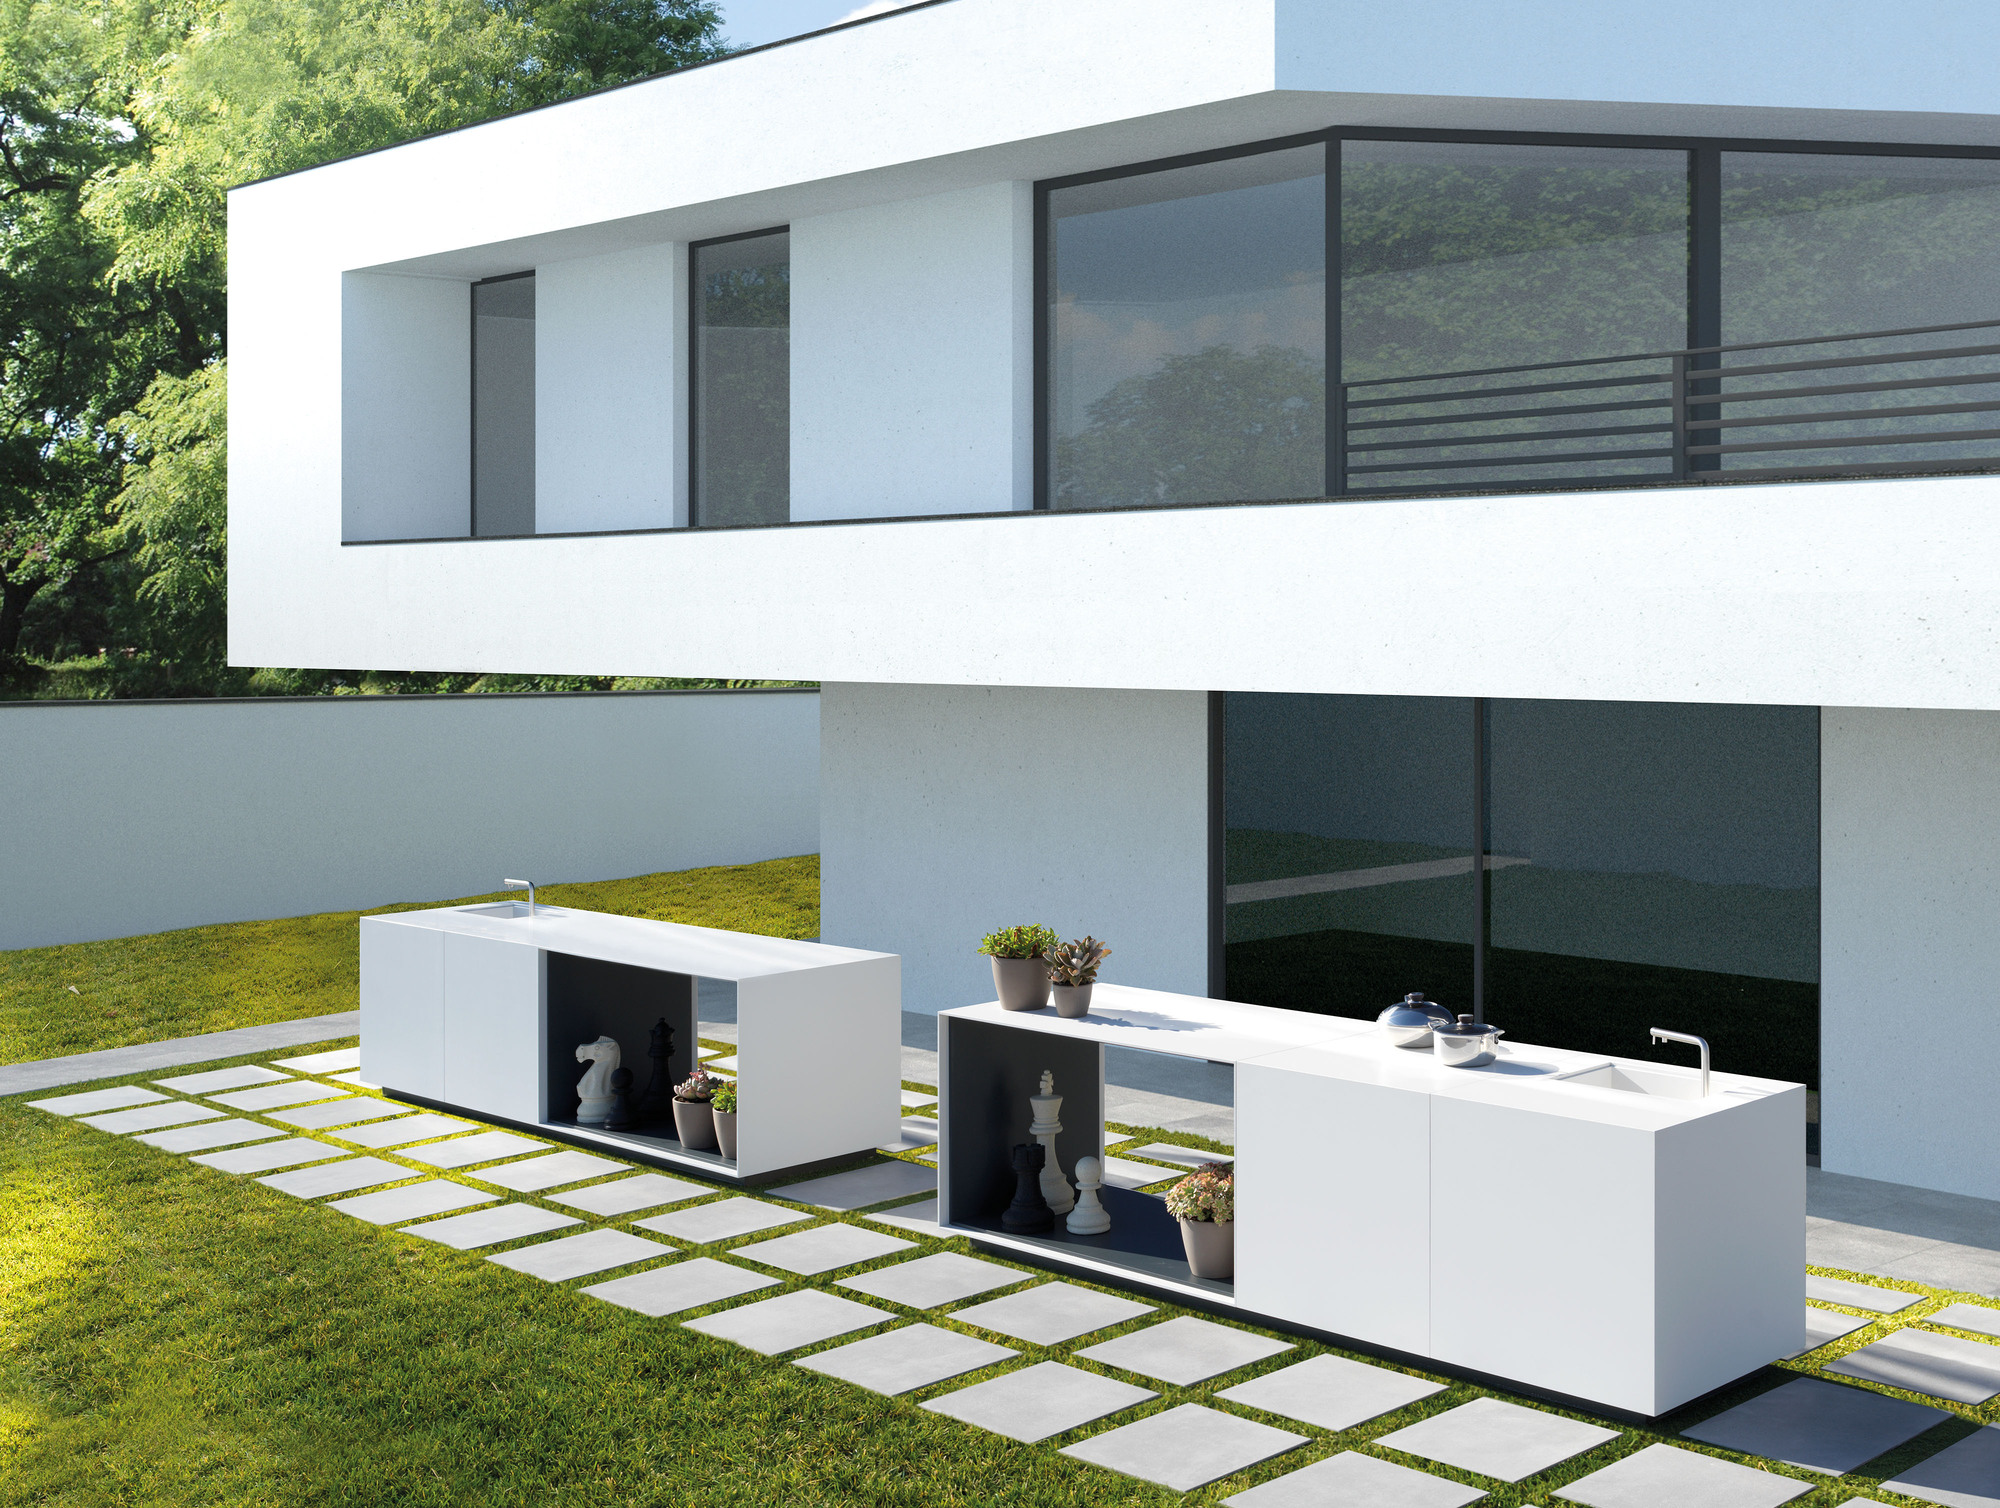
When the Outdoors Becomes Home: A New Generation of Outdoor Kitchens

Outdoor kitchens have evolved from exclusive luxury additions into natural extensions of the home. Gardens, terraces, and porches are being transformed into spaces for cooking and,...

Read source
archdaily.com /1 month ago

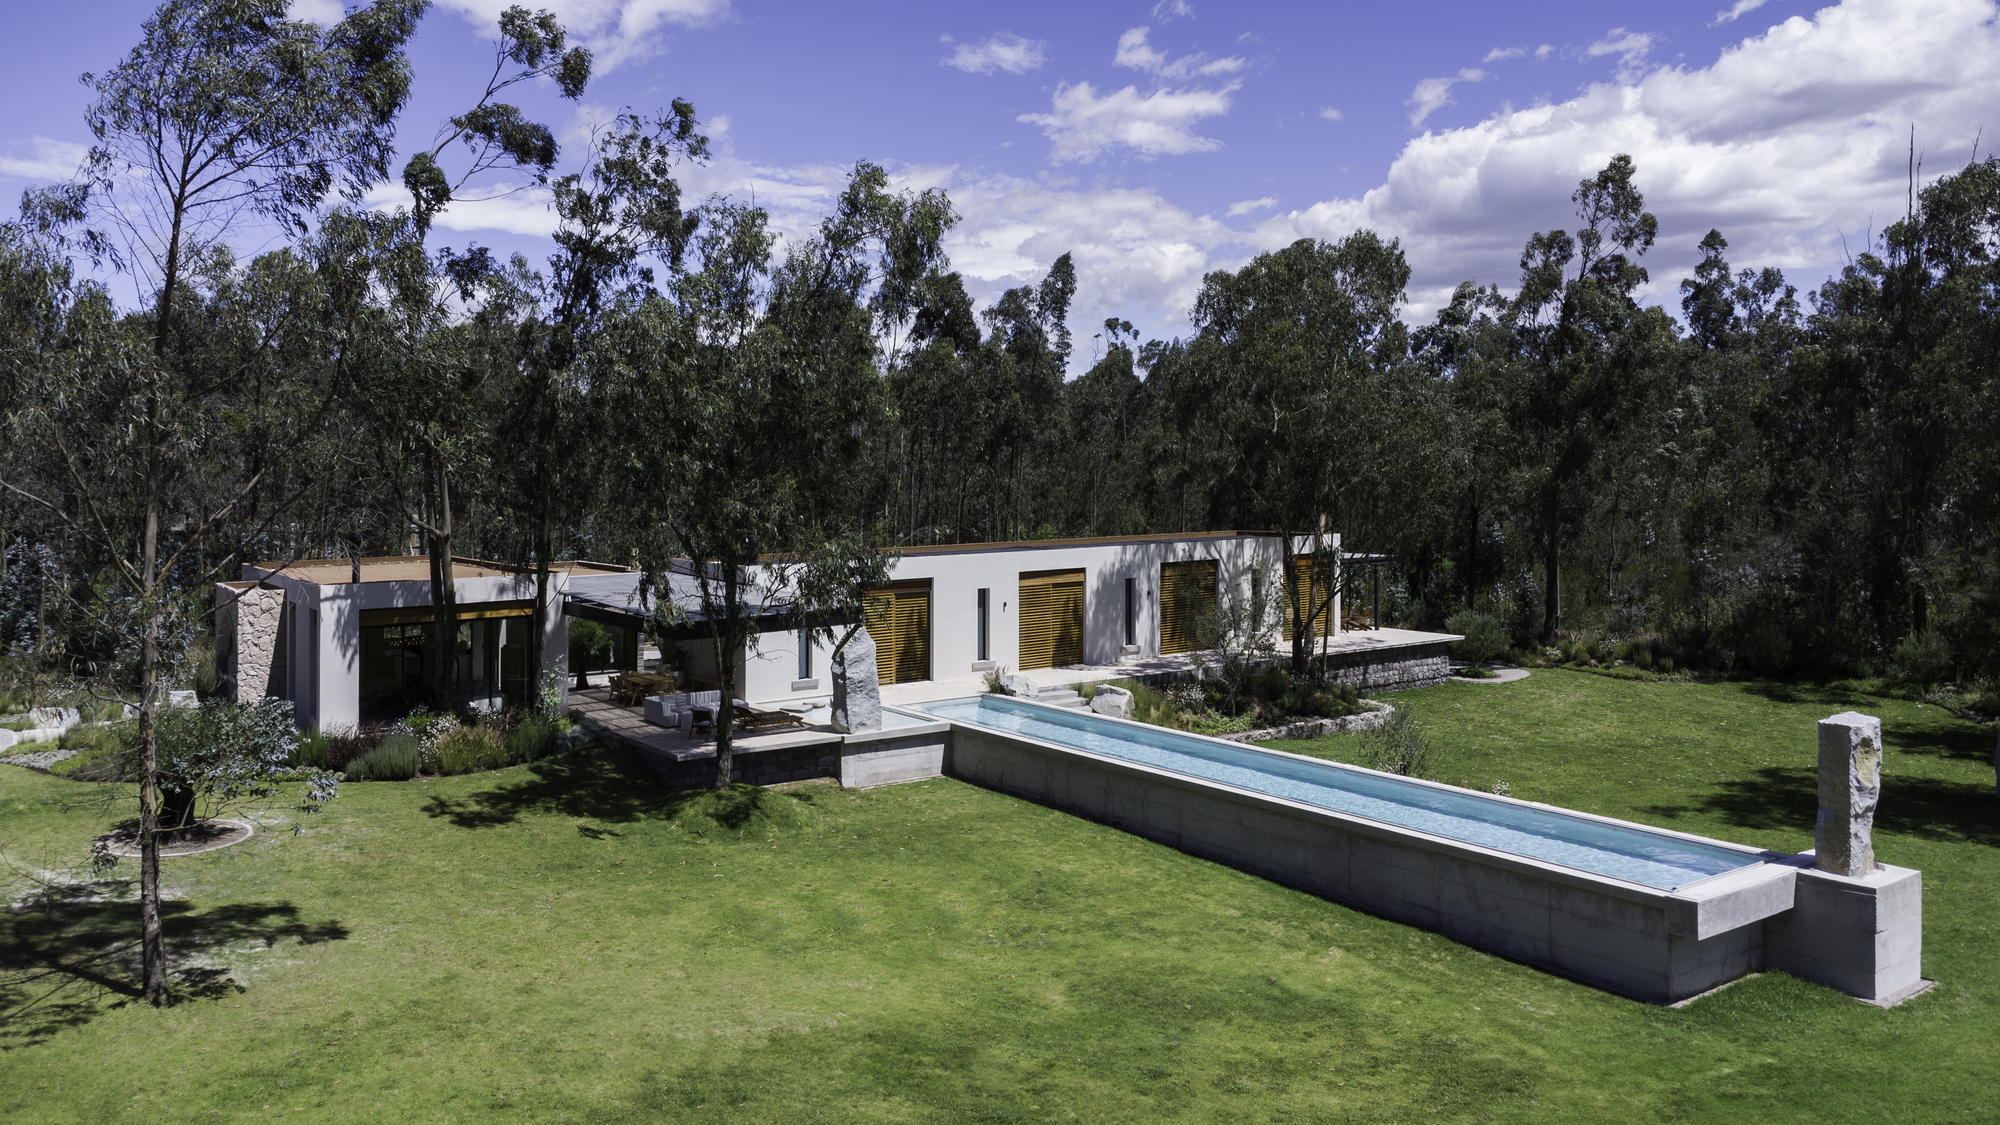
Villa "San Isidro" / MACCCONSTRUCCIONES / APLUS

The design of this residence stems from an essential principle: the balance between its components. Its location in the middle of a forest, its orientation, and the views become th...

Read source
landezine.com /1 month ago

Railway Garden by Enrico Sassi

The “Railway Garden” project was conceived with the aim of transforming this area into a vegetable and fruit garden, combining a new municipal orchard with a section dedicated to v...

Read source
blog.destinationweddings.com /3 days ago

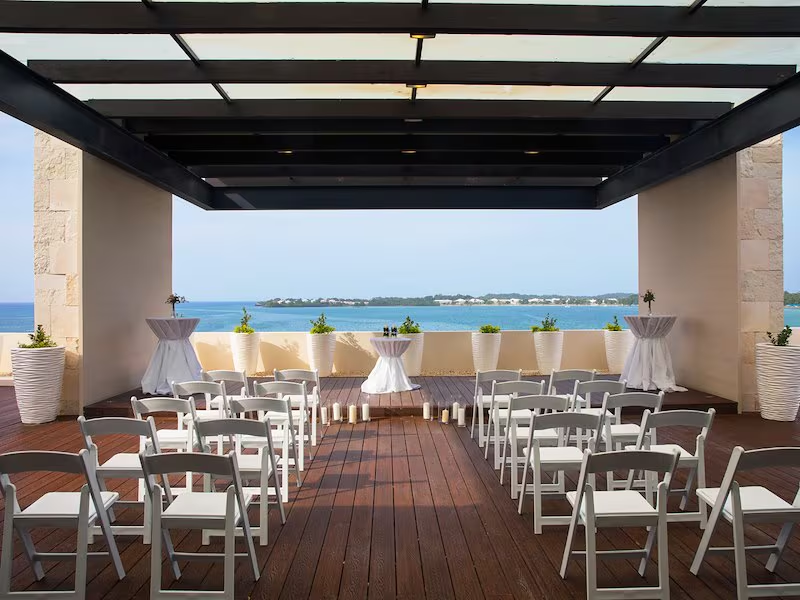
Best Terrace Destination Wedding Venues in Negril

Sand swallows chair legs, heels and table feet. A terrace gives you open air with a floor that behaves, which is why the reception usually ends up on one.

Read source
landezine.com /1 month ago

Fort Ross by Terremoto

Terremoto: A project that delicately oscillates between garden-making and ecological restoration. To begin, we source seeds from just down the bluff, and once germinated, move them...

Read source
archdaily.com /1 week ago

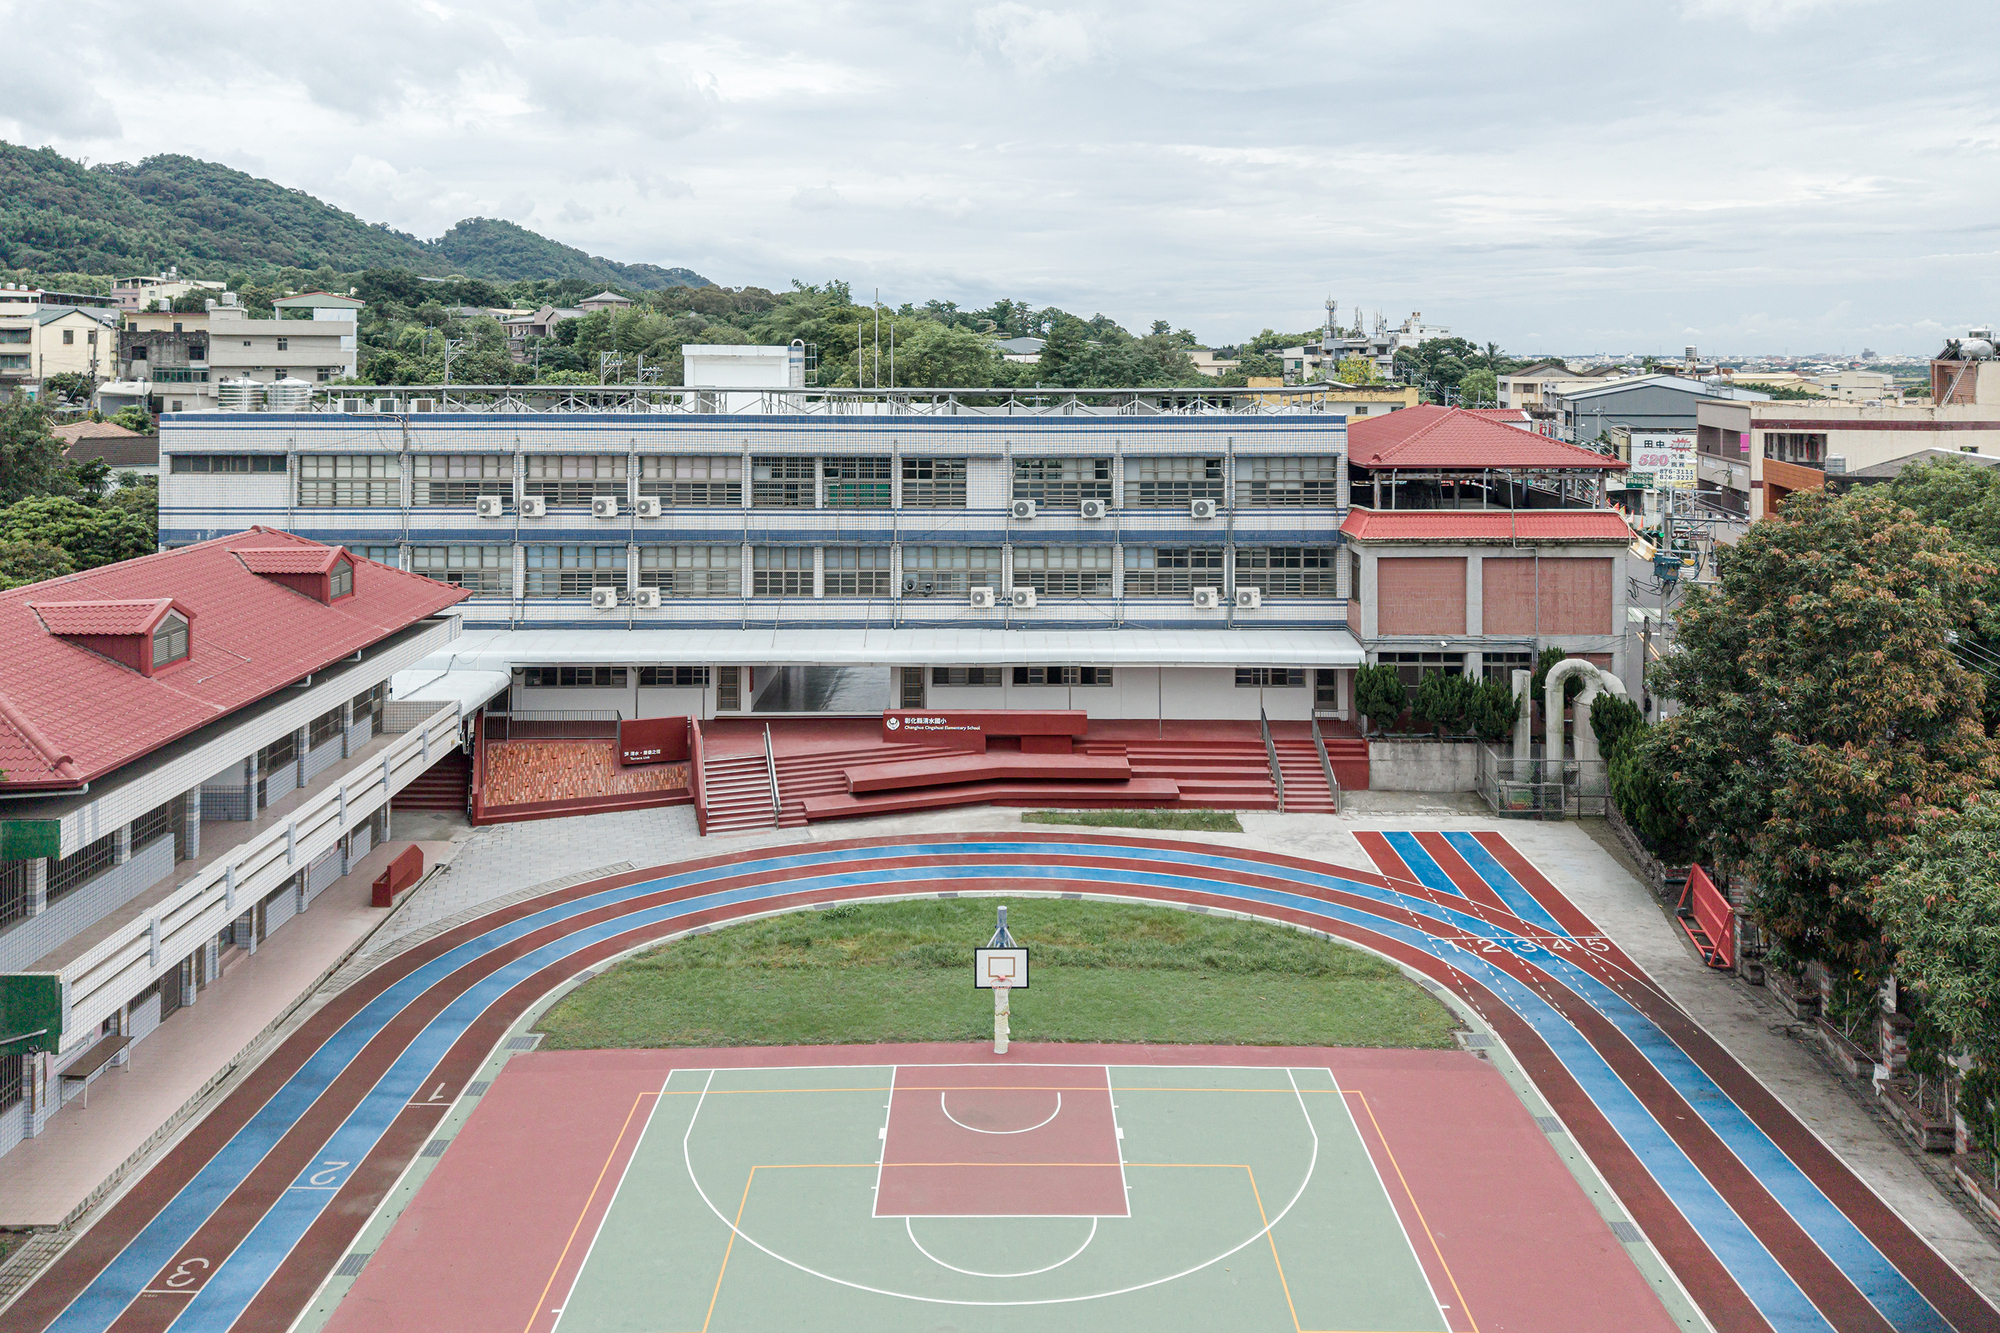
Terrace Link Extension / YUNGCHEI.plus|Chei Chang Architects

Terrace Link transforms the school command stand from an object of authority into a shared public landscape, reconnecting fragmented campus spaces through a continuous geometric gr...

Read source
planete-deco.fr /1 week ago

A 47sqm apartment in Paris with a small garden

To discover this place, you have to push open a black gate and walk through a paved courtyard. This 47sqm apartment in Paris is tucked away on a quiet little street in the capital’...

Read source
planete-deco.fr /1 month ago

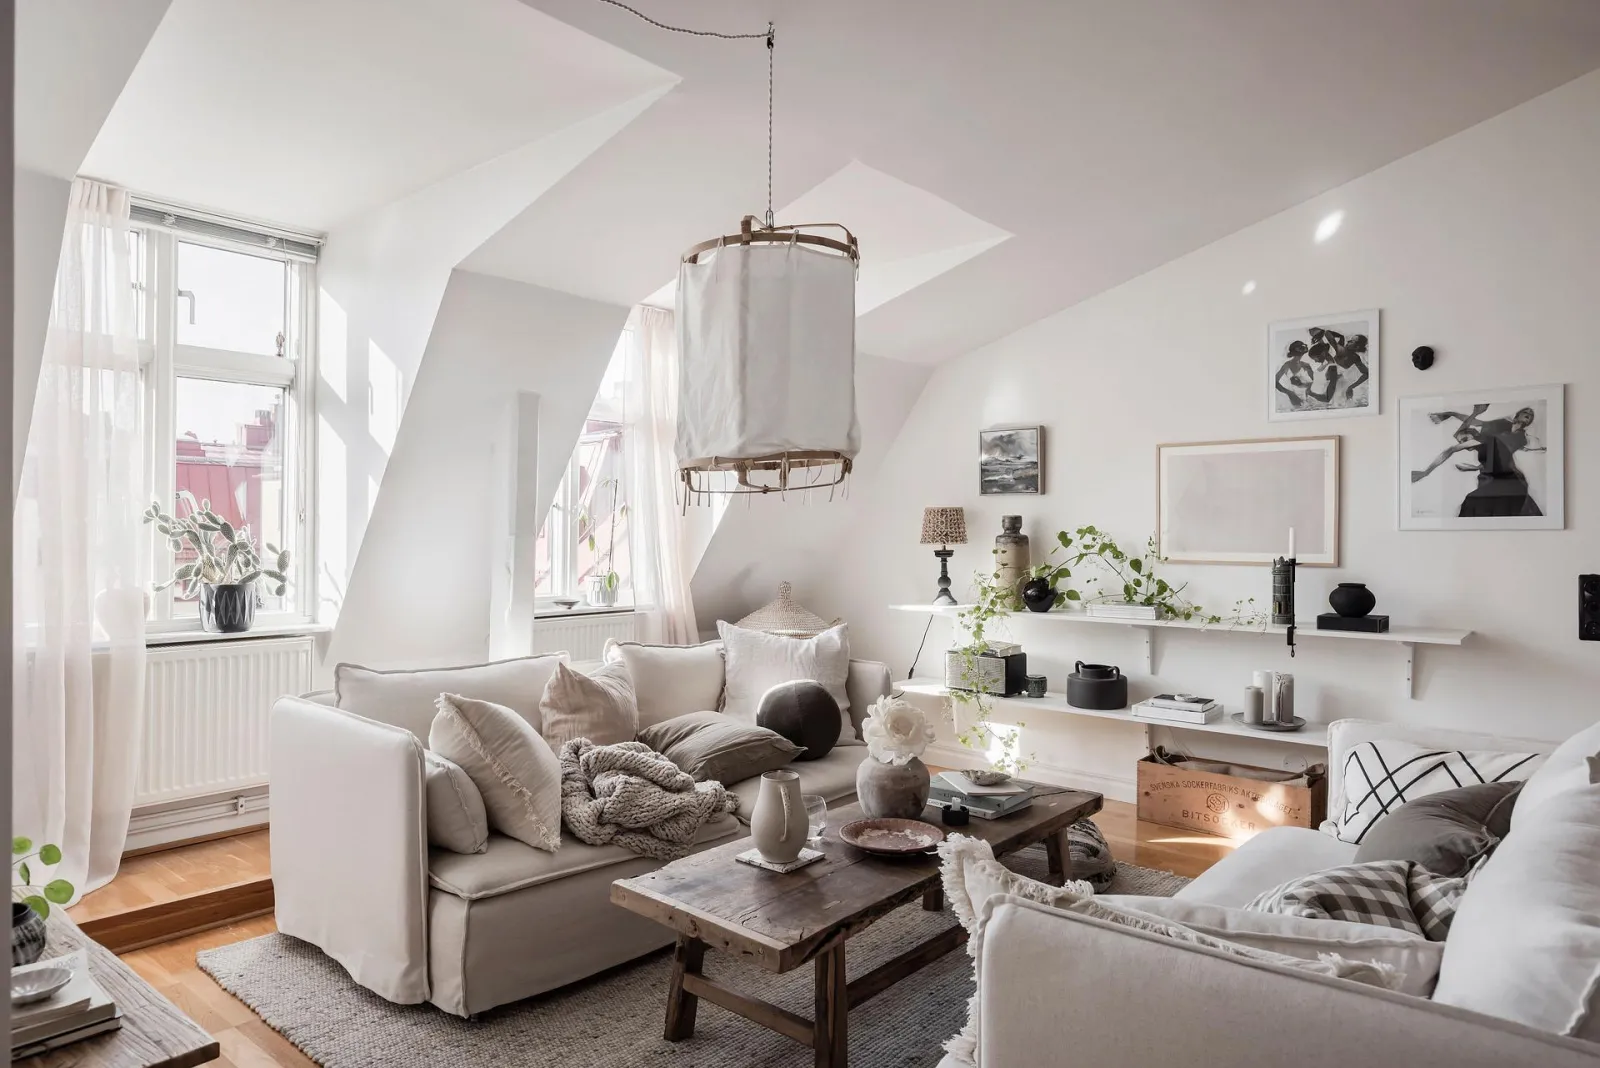
A converted attic apartment with a terrace

This converted attic apartment is located on the top floor of a 19th-century building in Gothenburg. Its 74 square meters include a living room, a kitchen with a dining area, two b...

Read source
archdaily.com /1 month ago

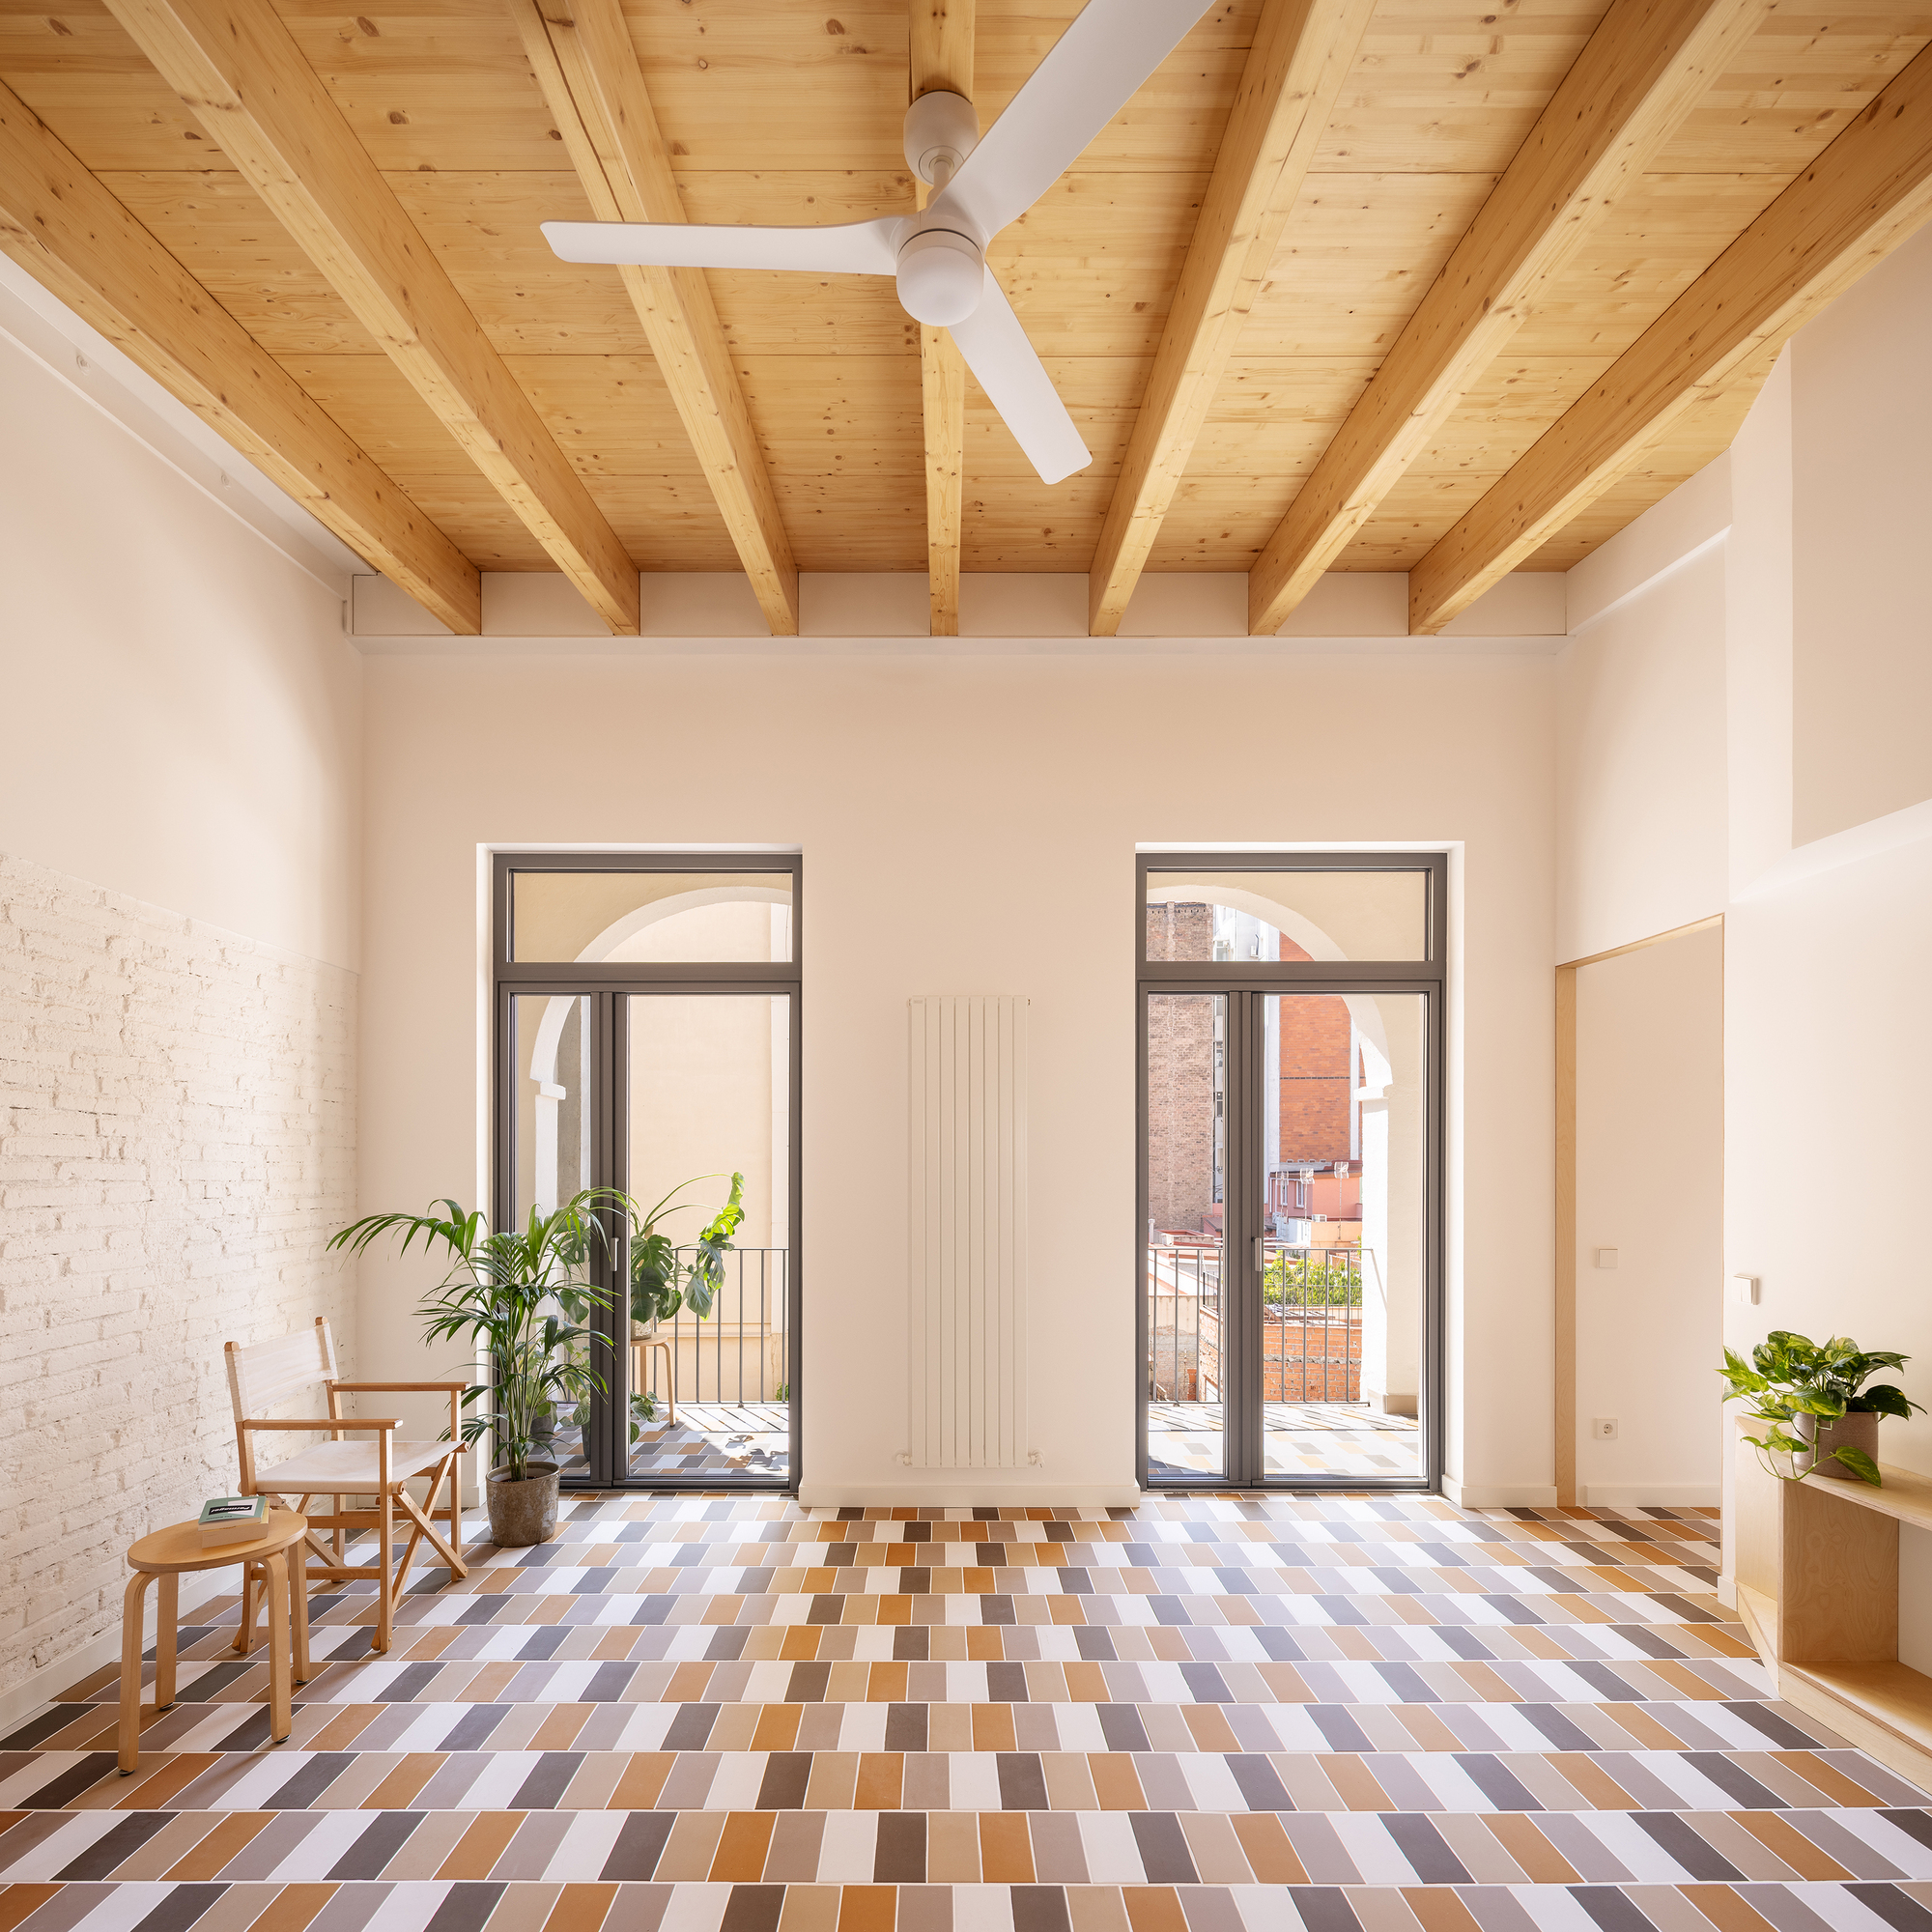
Hostafrancs House / Parramon + Tahull Arquitectes

The original space was a gloomy top-floor apartment with scarce light, small windows, and low ceilings. It featured a poorly insulated roof prone to leaks, with a terrace on one si...

Read source
archdaily.com /1 month ago

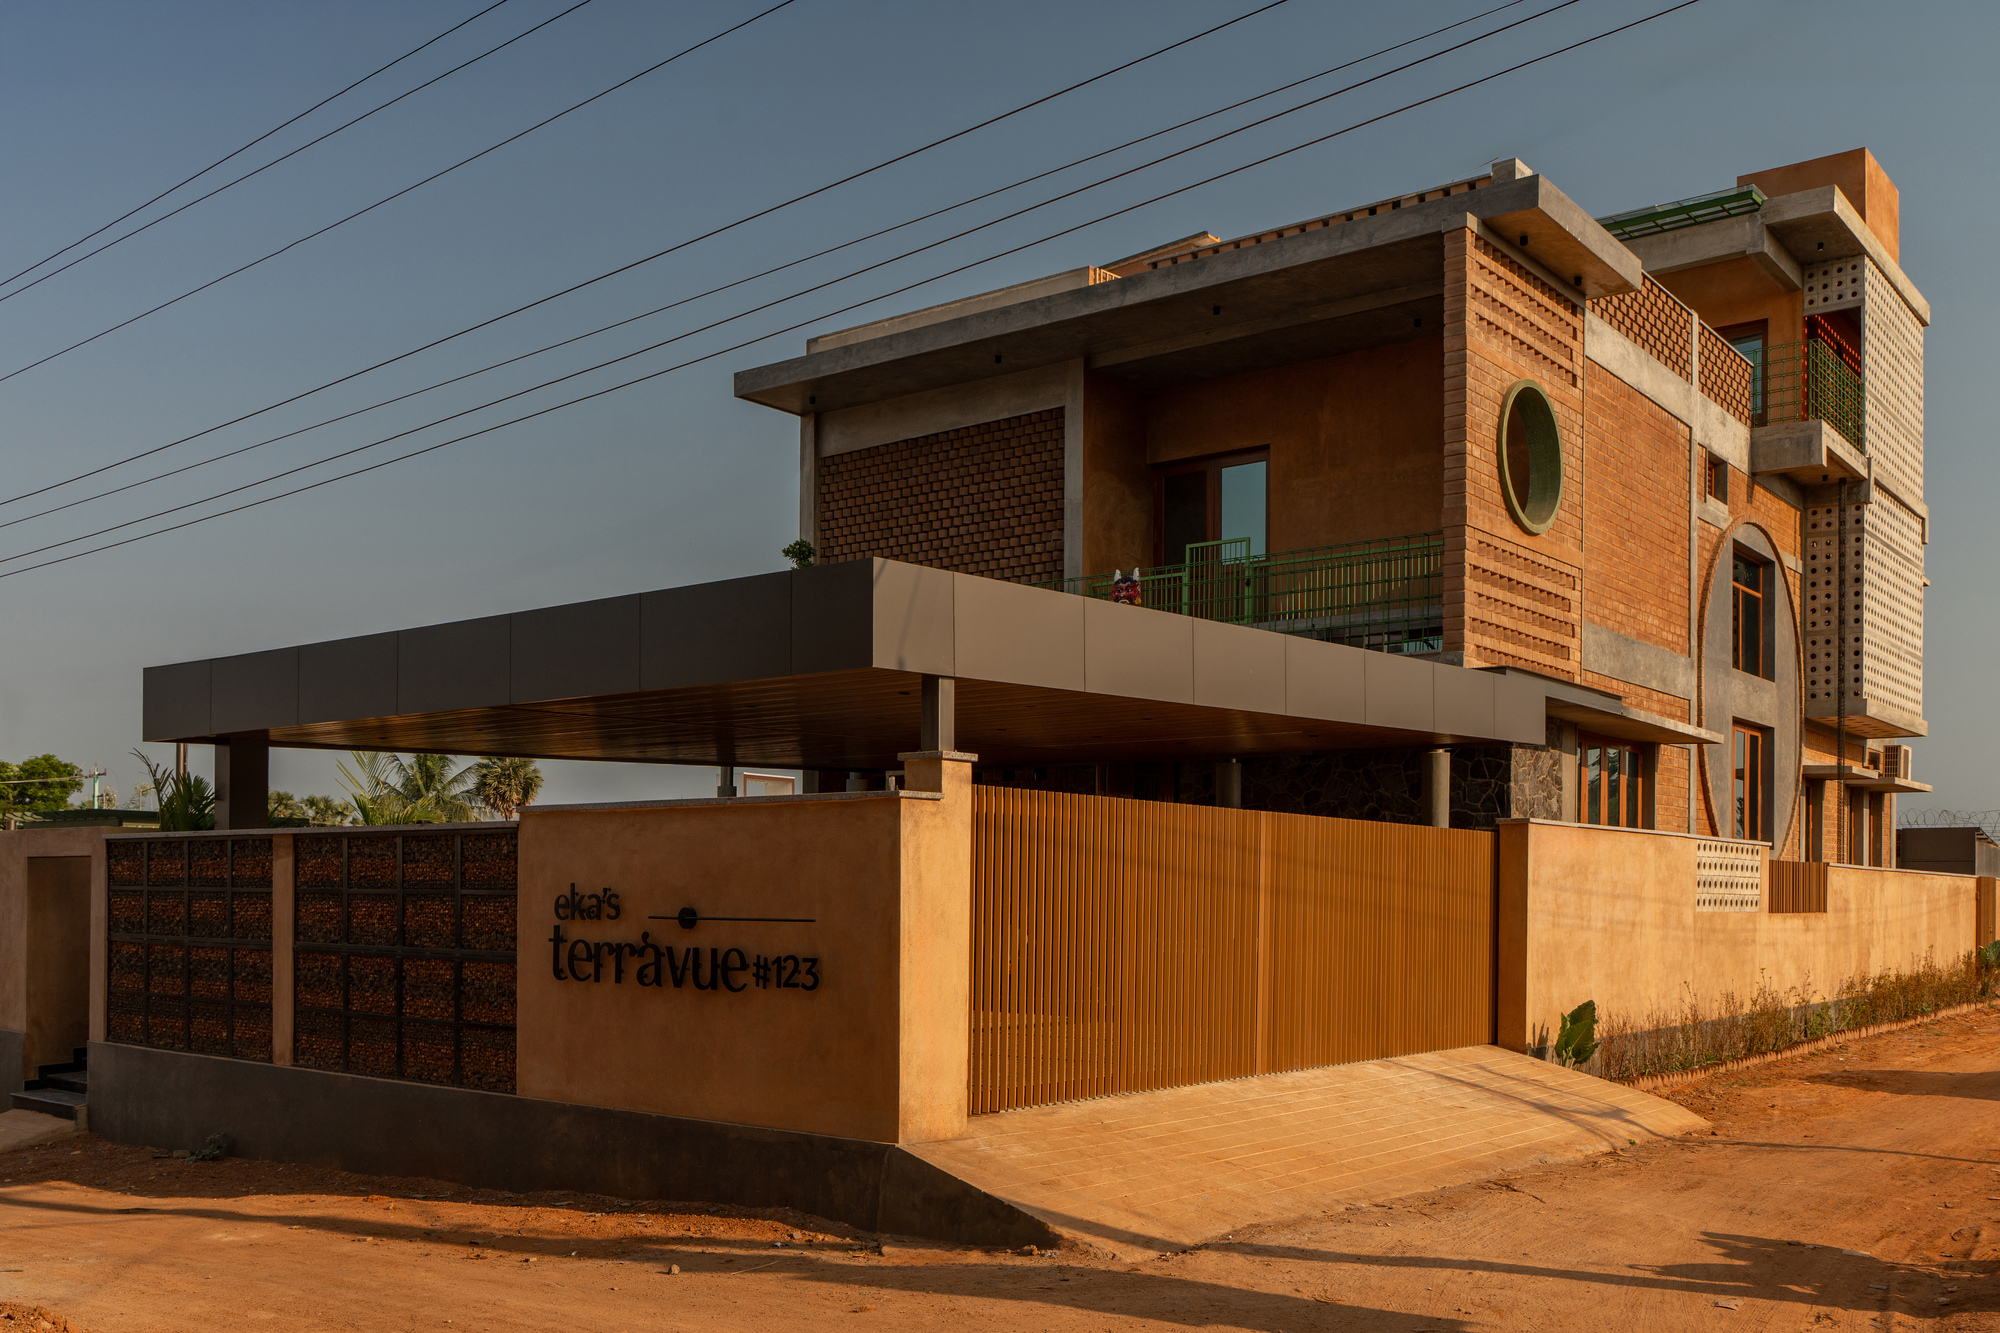
Terràvue Residence / Fictive Architects

In the culturally steeped landscape of Thanjavur, Terràvué emerges as a 5,565-square-foot manifesto on sustainable luxury. Designed for a corner plot bounded by roads on the north...

Read source
designboom.com /1 month ago

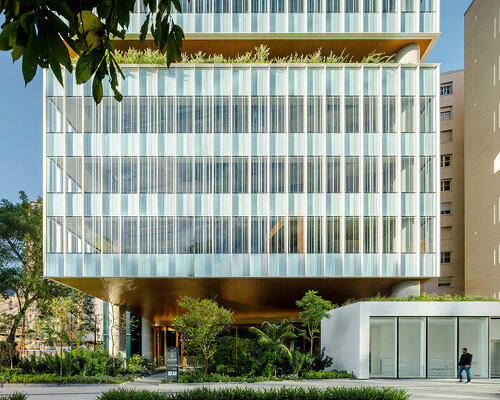
garden divides perkins&will’s são paulo office tower into two stacked volumes

jeronimo faria lima combines a screen-printed glass facade, two stacked volumes, and an elevated garden, using patterned glazing and planted terraces to shape the tower’s appearanc...

Read source

Turn fresh research into a full content calendar

Use SocialBu to discover ideas, generate post drafts, and schedule them across your social channels.