homestratosphere.com /1 month ago

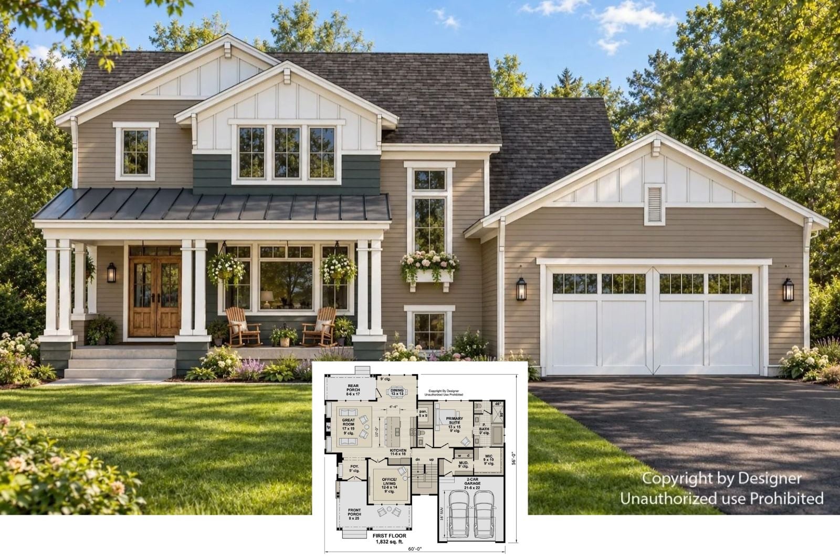
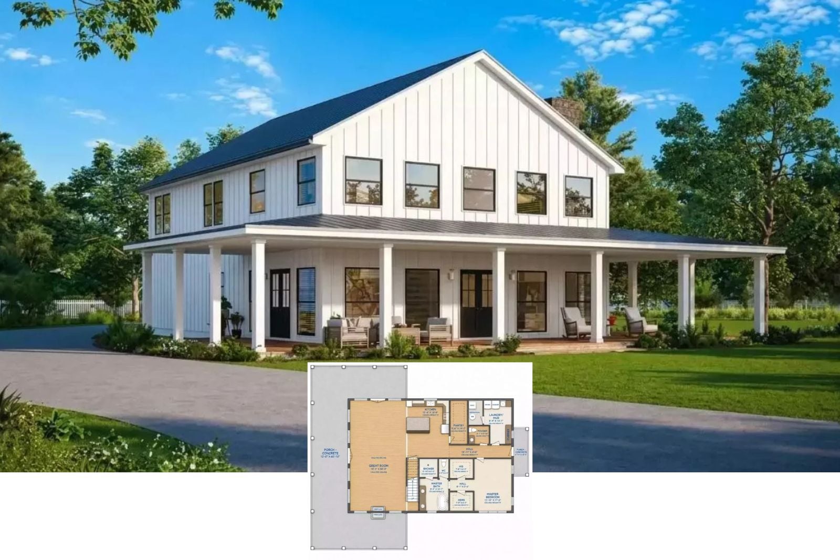
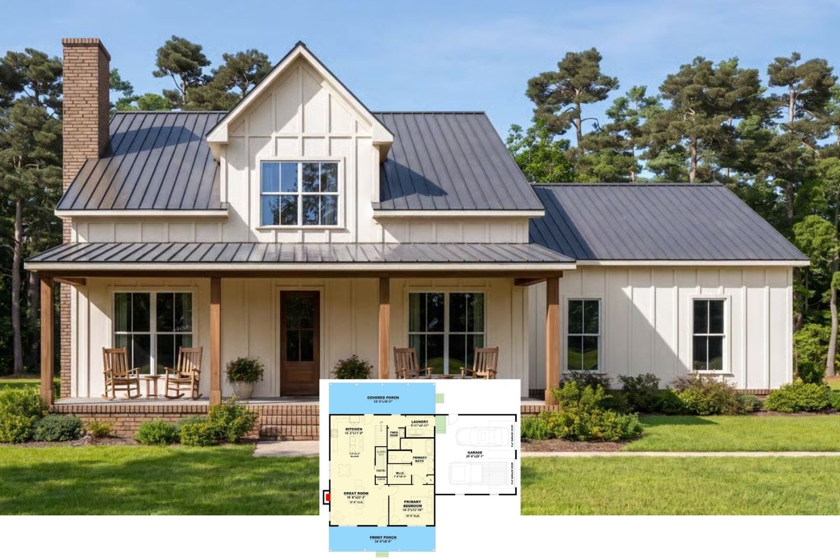
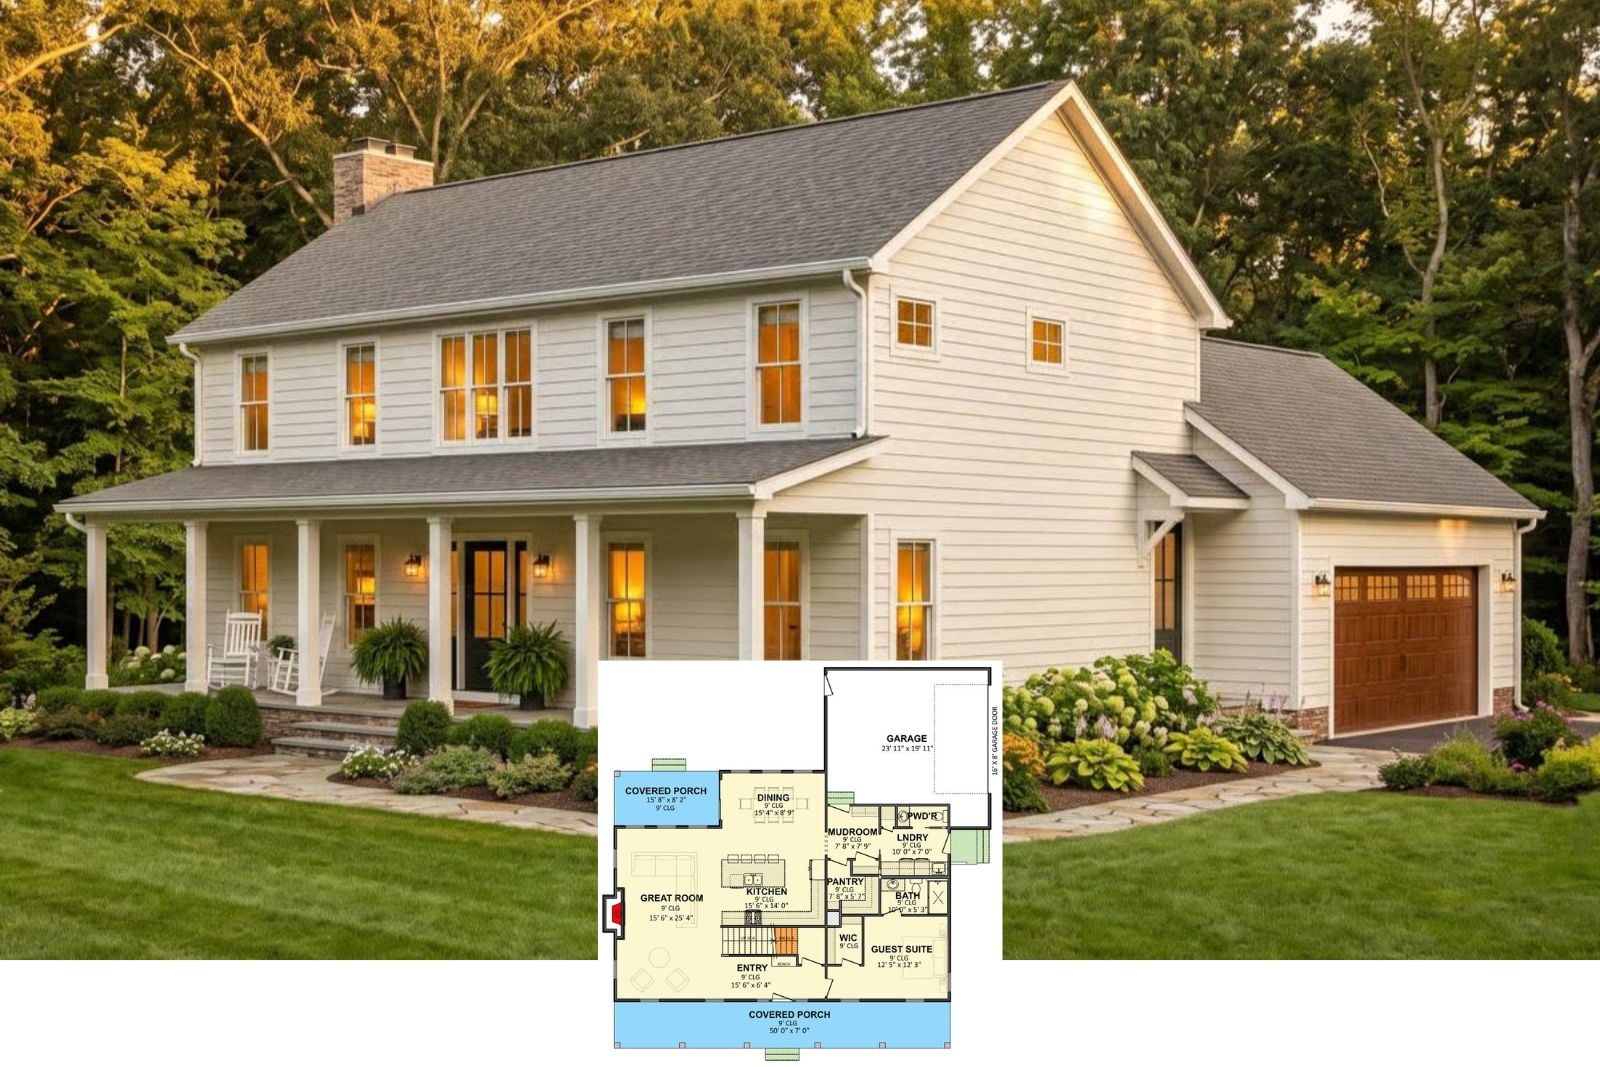
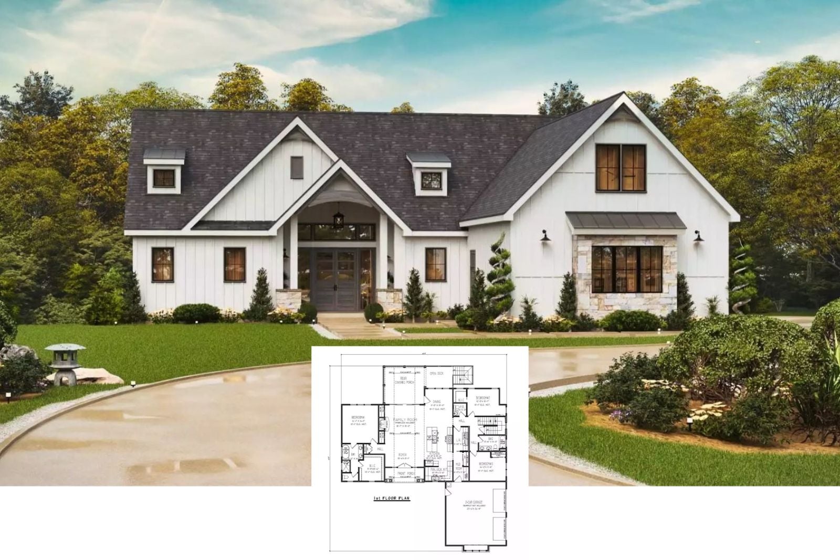
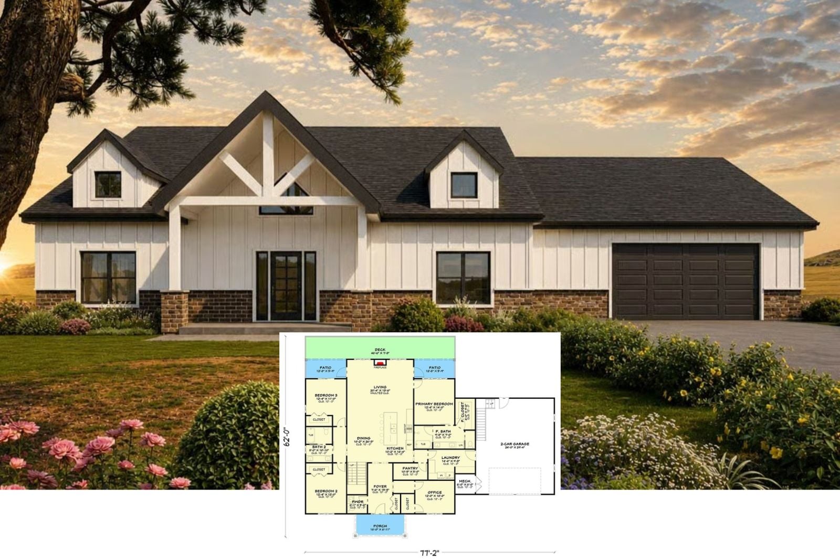
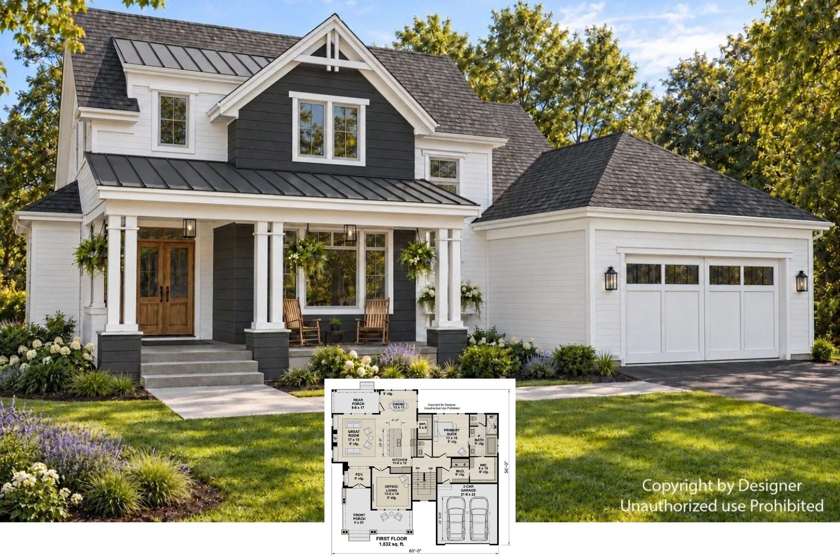
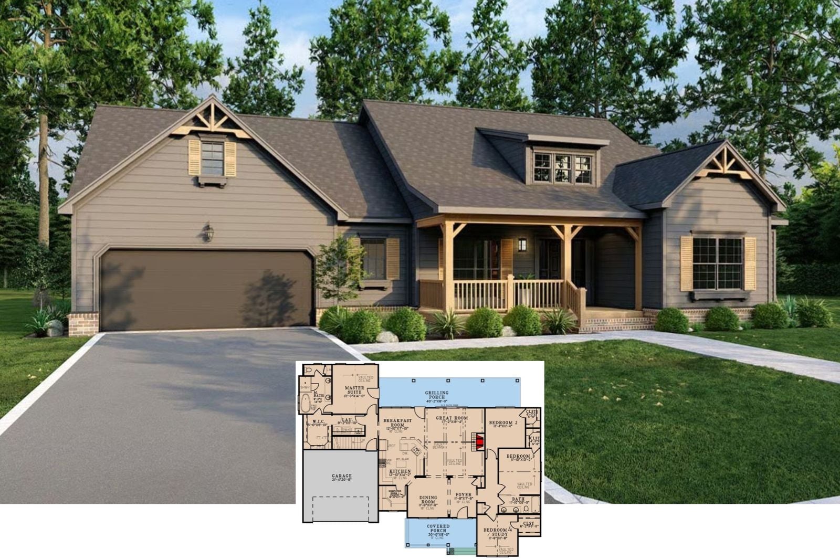
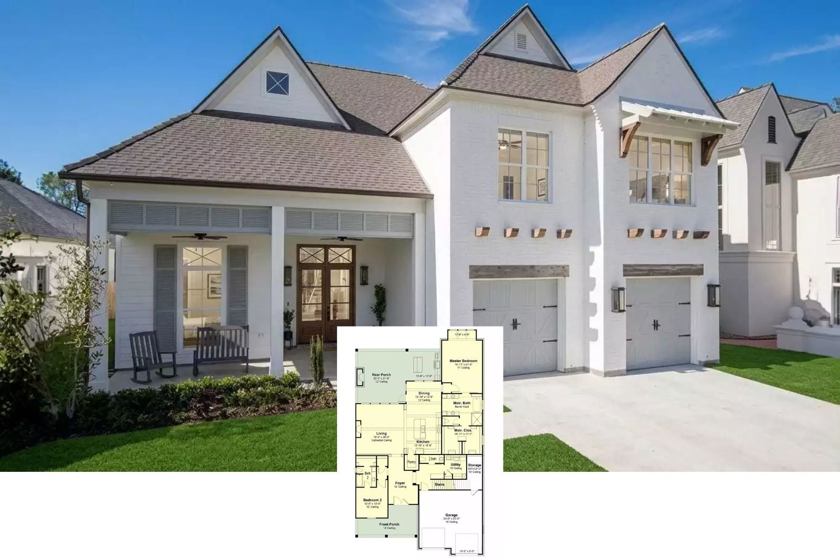
Circle Drive Manor 3-Bedroom Modern Farmhouse Layout with Vaulted Great Room (4,274 Sq. Ft. Floor Plan)

...
Read source
archdaily.com /1 month ago

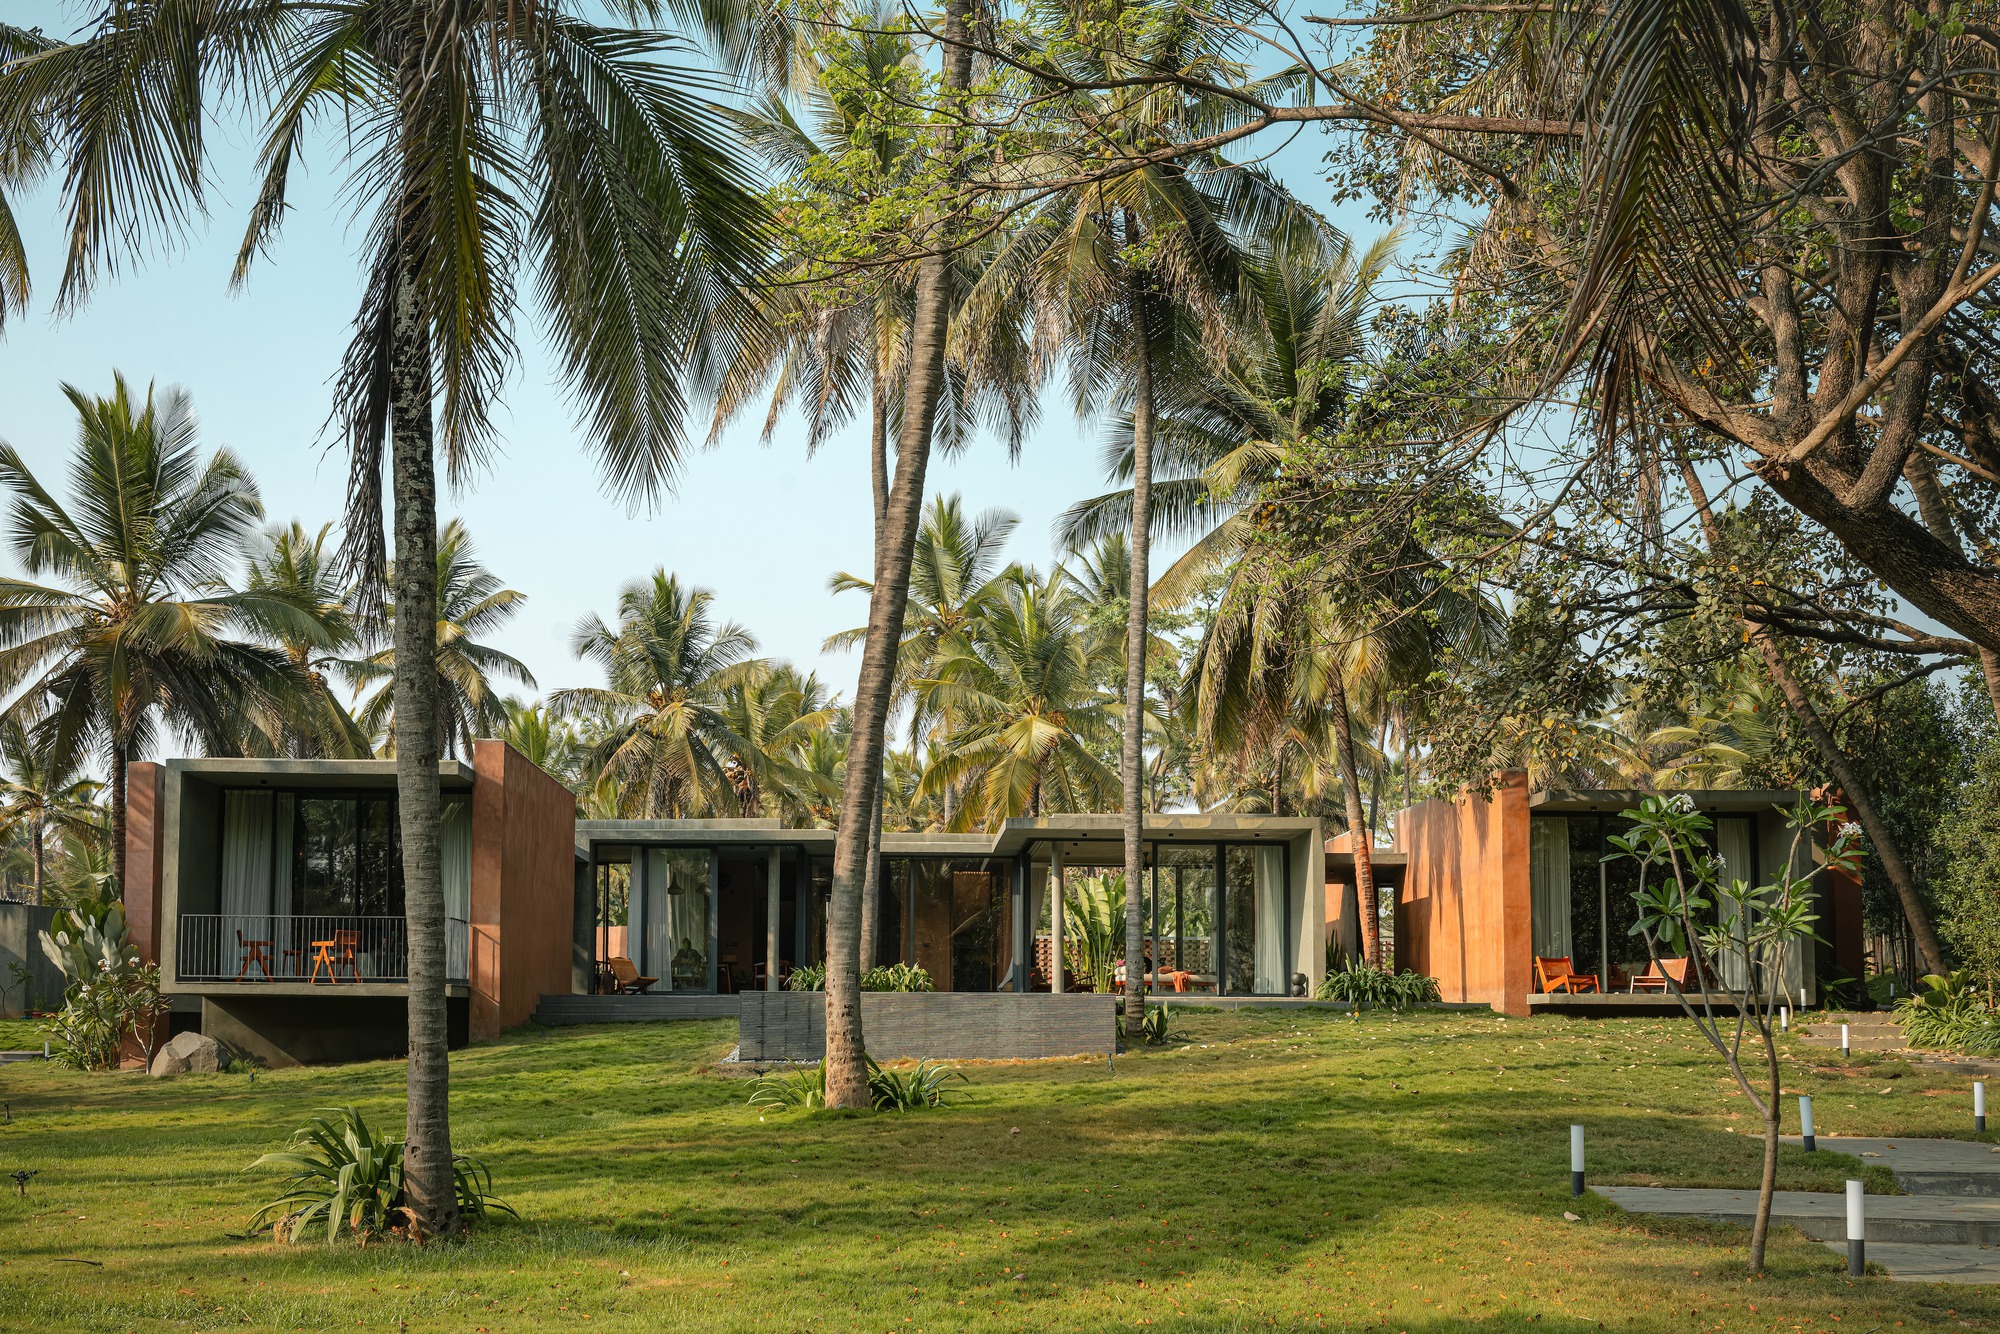
Aalok Farmhouse / Nodecraft Studio

Aalok Farmhouse is a 3-bedroom weekend home located on the outskirts of Bengaluru that reinterprets the farmhouse typology through a series of independent pavilions connected by la...

Read source
homestratosphere.com /2 weeks ago

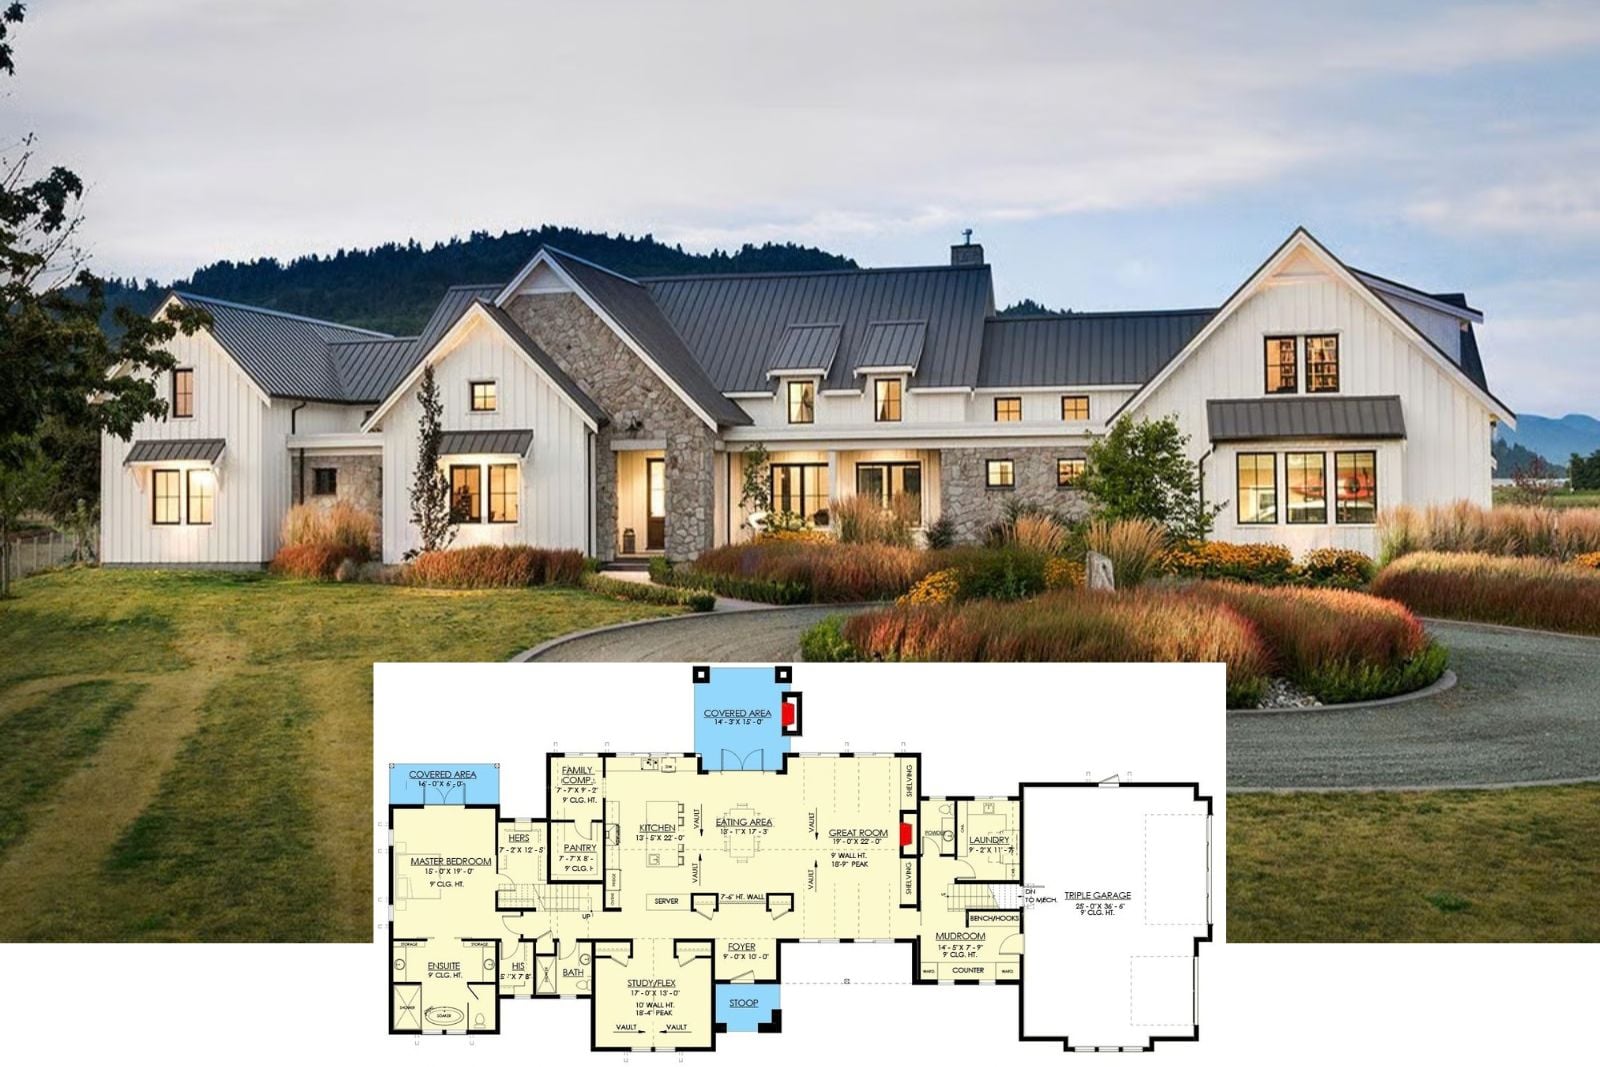
Alderwick 4-Bedroom Farmhouse Layout with Upstairs Loft (2,911 Sq. Ft. Floor Plan)

...

Read source
homestratosphere.com /1 month ago

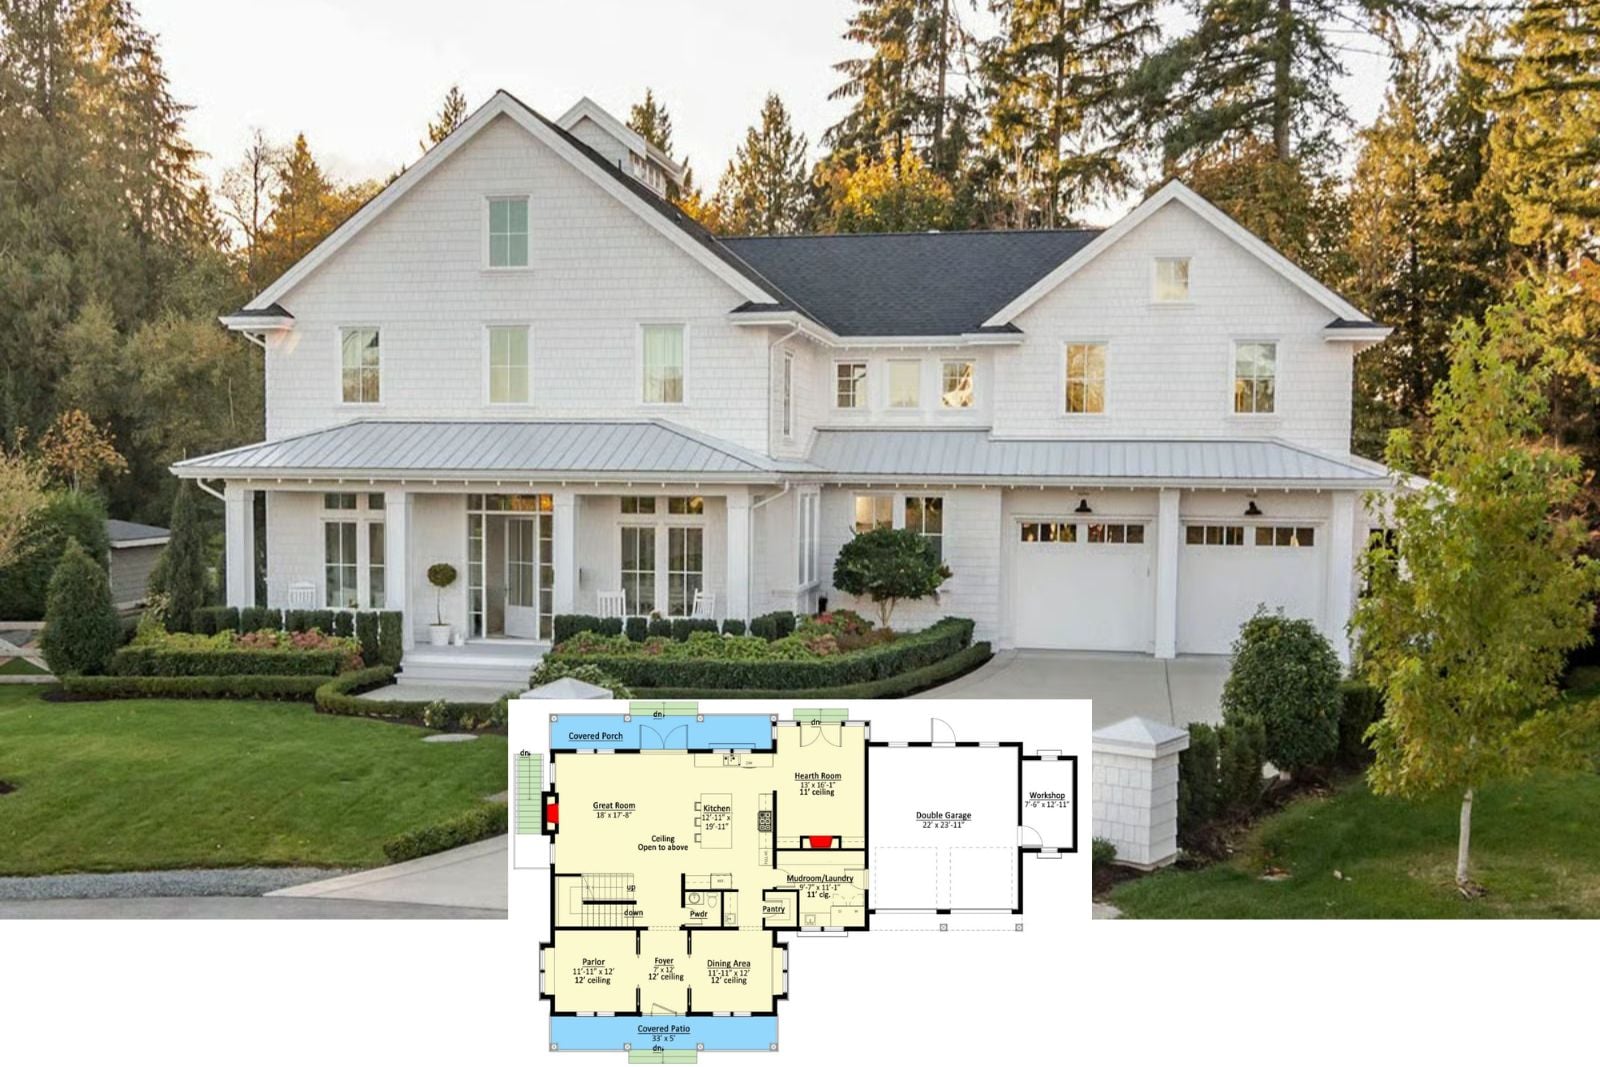
Lowfield Way 5-Bedroom Farmhouse Layout with Theater Room (3,154 Sq. Ft. Floor Plan)

...
Read source
homestratosphere.com /3 weeks ago

The Hollis 3-Bedroom Modern Farmhouse Layout with Covered Front Porch (1,878 Sq. Ft. Floor Plan)

...
Read source
homestratosphere.com /1 month ago

Buttercream Colonial 5-Bedroom Farmhouse Layout with Expansive Front Porch (2,889 Sq. Ft. Floor Plan)

...
Read source
homestratosphere.com /1 month ago

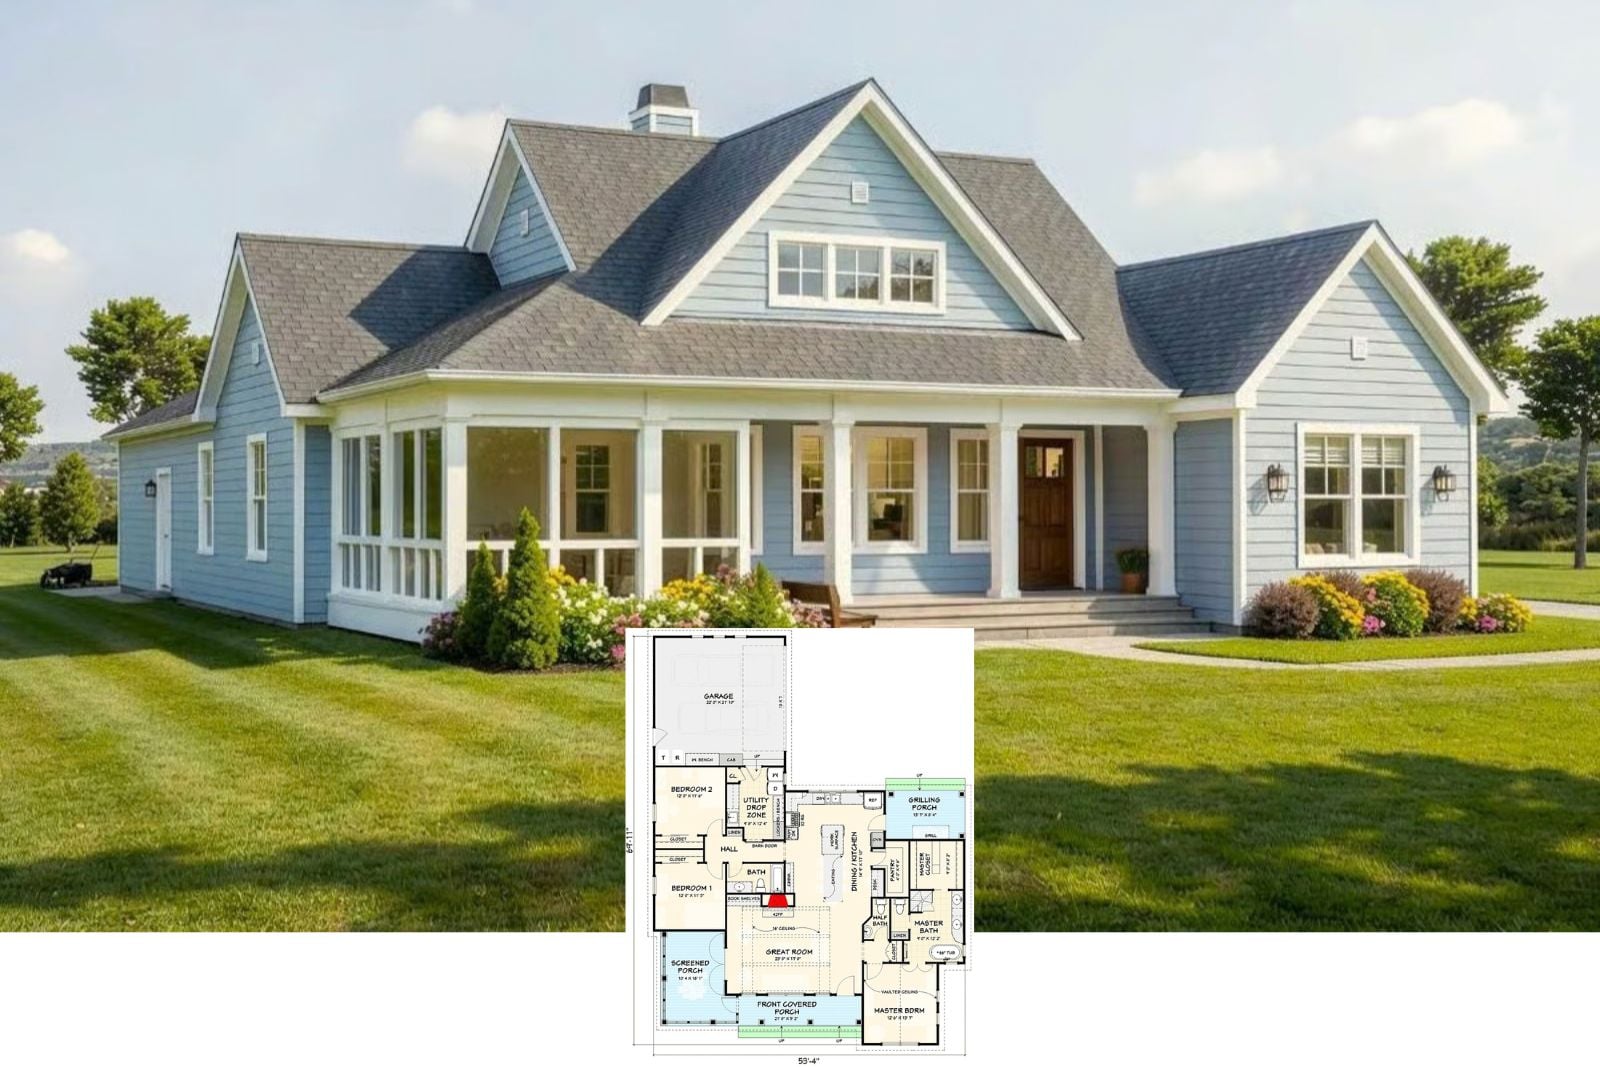
Periwinkle Place 3-Bedroom Modern Farmhouse Layout with Grilling Porch (1,809 Sq. Ft. Floor Plan)

...
Read source
homestratosphere.com /3 weeks ago

The Chesterfield 5-Bedroom Modern Farmhouse Ranch House Plan with Covered Front Porch (2,352 Sq. Ft. Floor Plan)

...
Read source
homestratosphere.com /1 month ago

Clapboard Twin Gable 3-Bedroom Country Farmhouse Layout with Dual Porches (1,380 Sq. Ft. Floor Plan)

...

Read source
homestratosphere.com /1 month ago

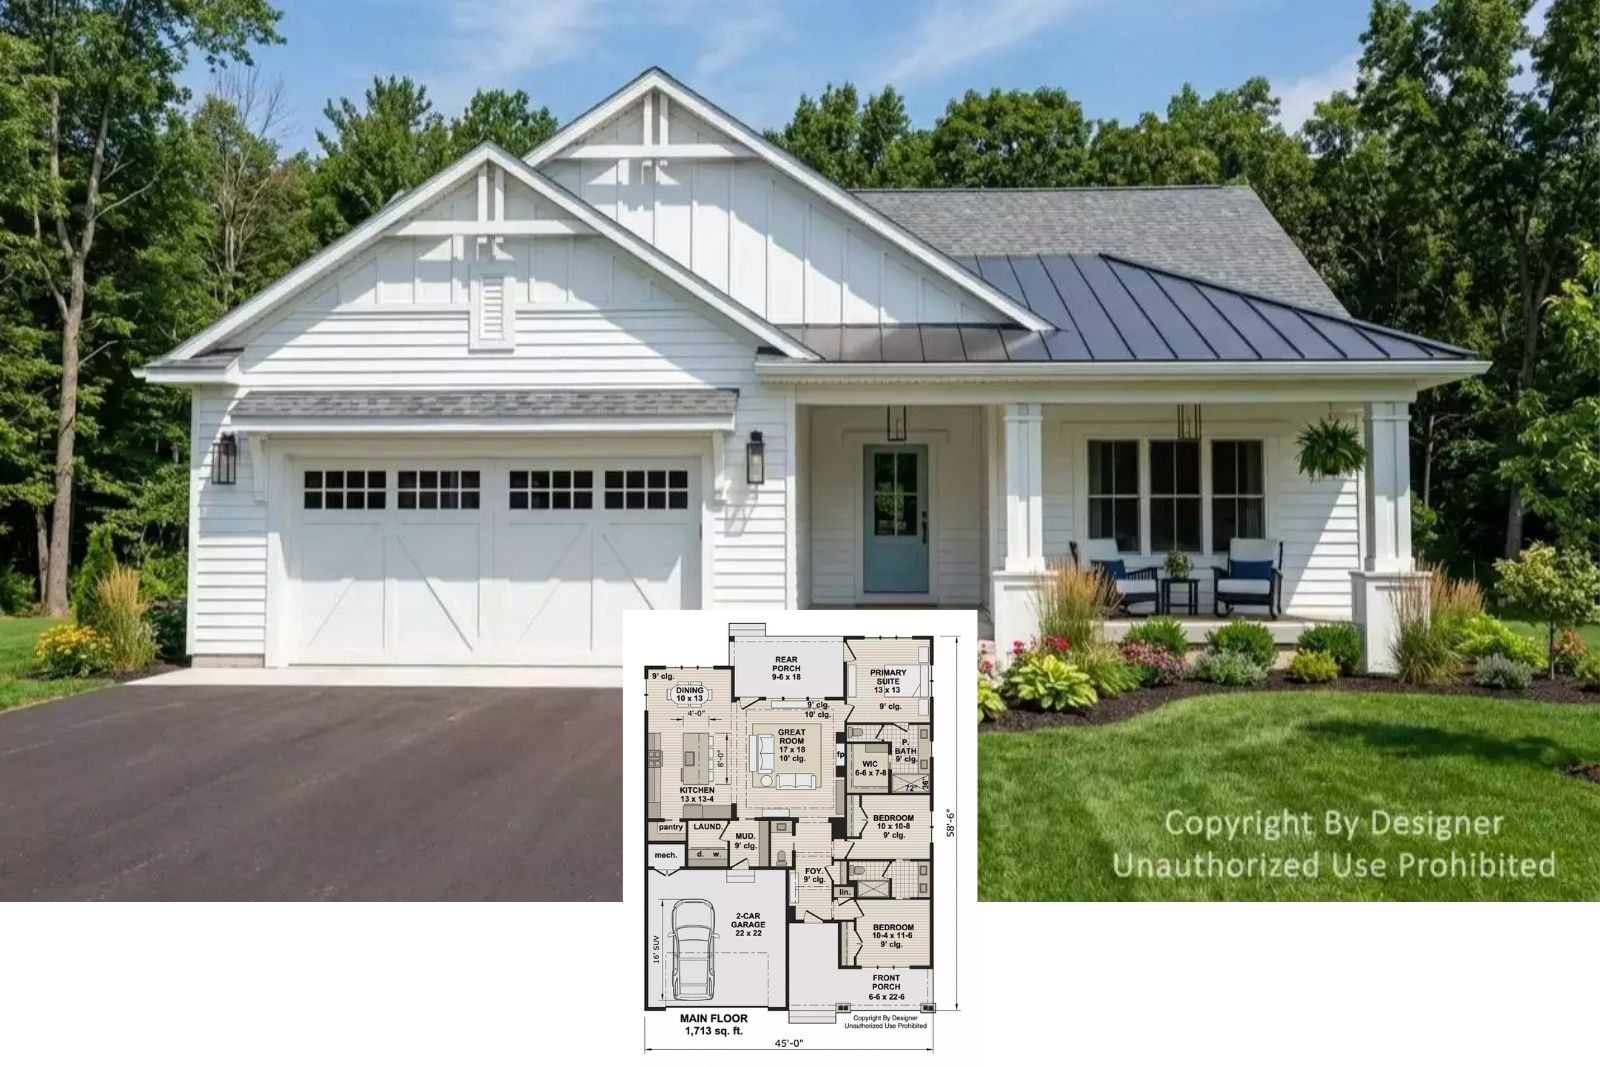
Cheriton Close 3-Bedroom Modern Farmhouse Layout with Front Porch (1,713 Sq. Ft. Floor Plan)

...

Read source
homestratosphere.com /3 weeks ago

Whernside Row 3-Bedroom Modern Farmhouse Layout with Upstairs Rec Room (2,715 Sq. Ft. Floor Plan)

...

Read source
homestratosphere.com /1 month ago

The Ridgeway 4-Bedroom Country Farmhouse Layout with Bonus Room (3,339 Sq. Ft. Floor Plan)

...

Read source
homestratosphere.com /3 weeks ago

Ferncroft 4-Bedroom Farmhouse Layout with Upstairs Loft (2,894 Sq. Ft. Floor Plan)

...

Read source
homestratosphere.com /3 weeks ago

The Rosalie 4-Bedroom Modern Farmhouse Layout with Grilling Porch (2,211 Sq. Ft. Floor Plan)

...

Read source
homestratosphere.com /1 month ago

Launceston Drive 4-Bedroom Modern Farmhouse Layout with Main-Floor Primary (3,254 Sq. Ft. Floor Plan)

...

Read source
jigsawplanet.com /1 month ago

Farmstead 1

Pieces: 190Author: pal53Play

Read source
homestratosphere.com /1 month ago

Silverseam 3-Bedroom Farmhouse Layout with Upstairs Sunroom (3,160 Sq. Ft. Floor Plan)

...

Read source
homestratosphere.com /1 month ago

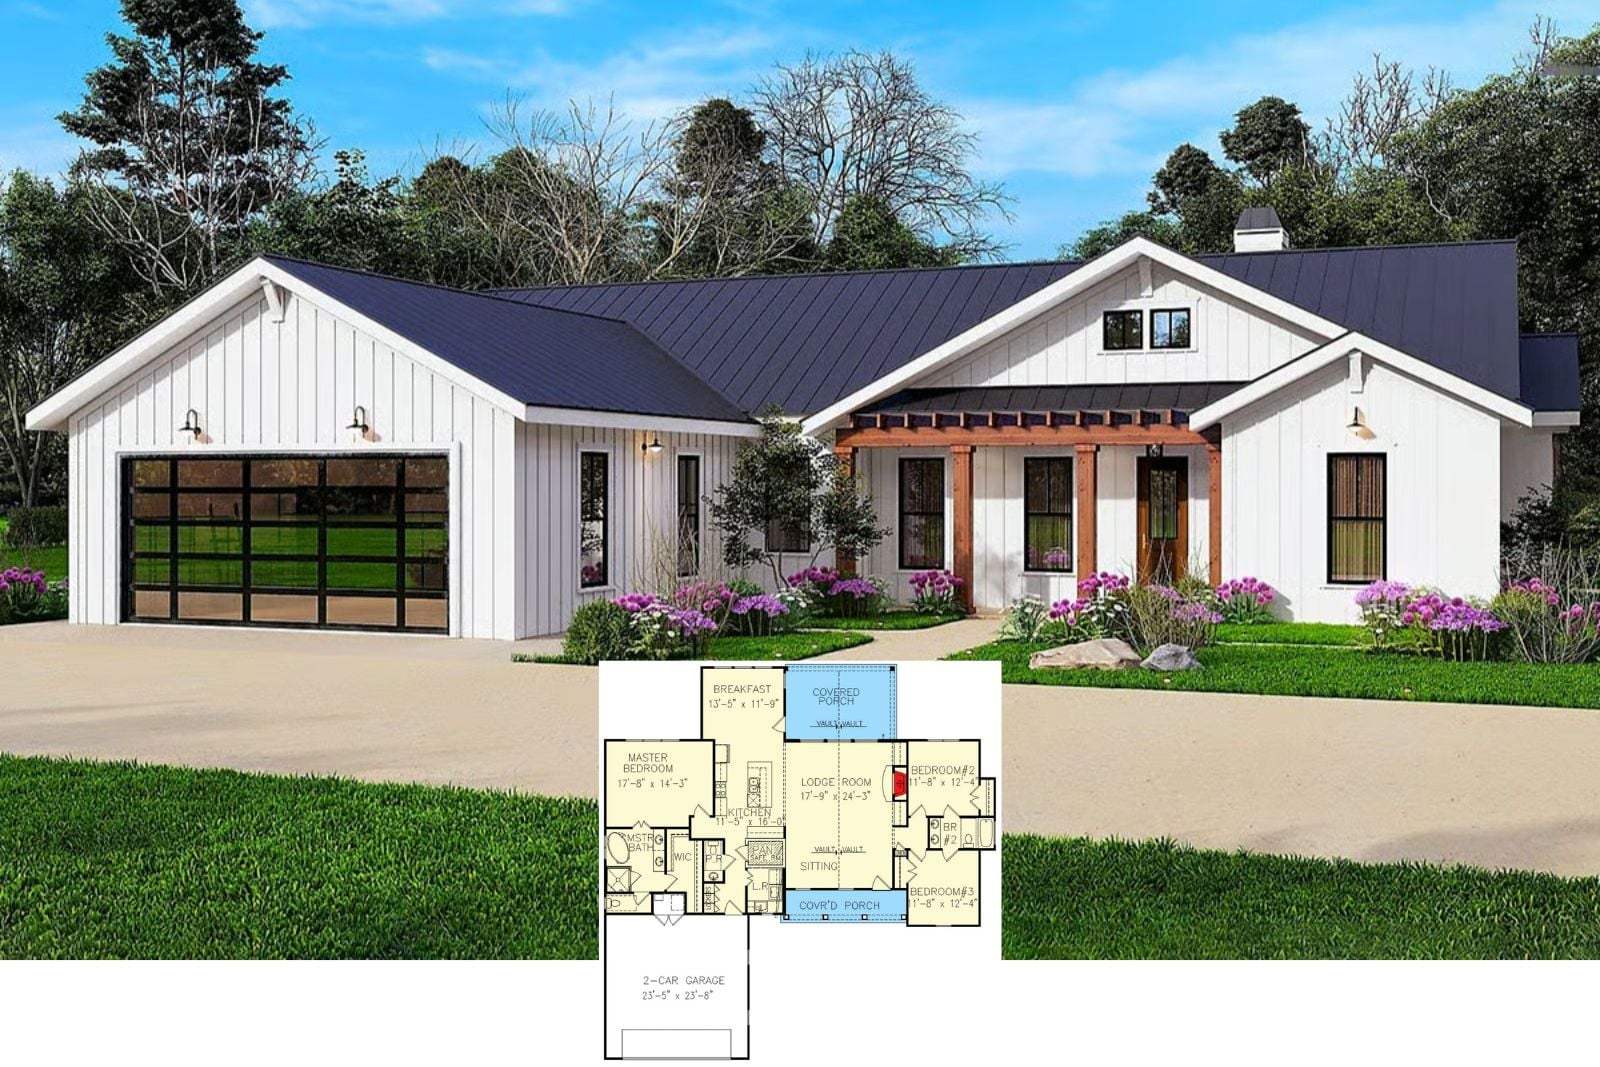
Navy Seam 3-Bedroom Modern Farmhouse Layout with Vaulted Lodge Room (1,946 Sq. Ft. Floor Plan)

...

Read source
homestratosphere.com /3 weeks ago

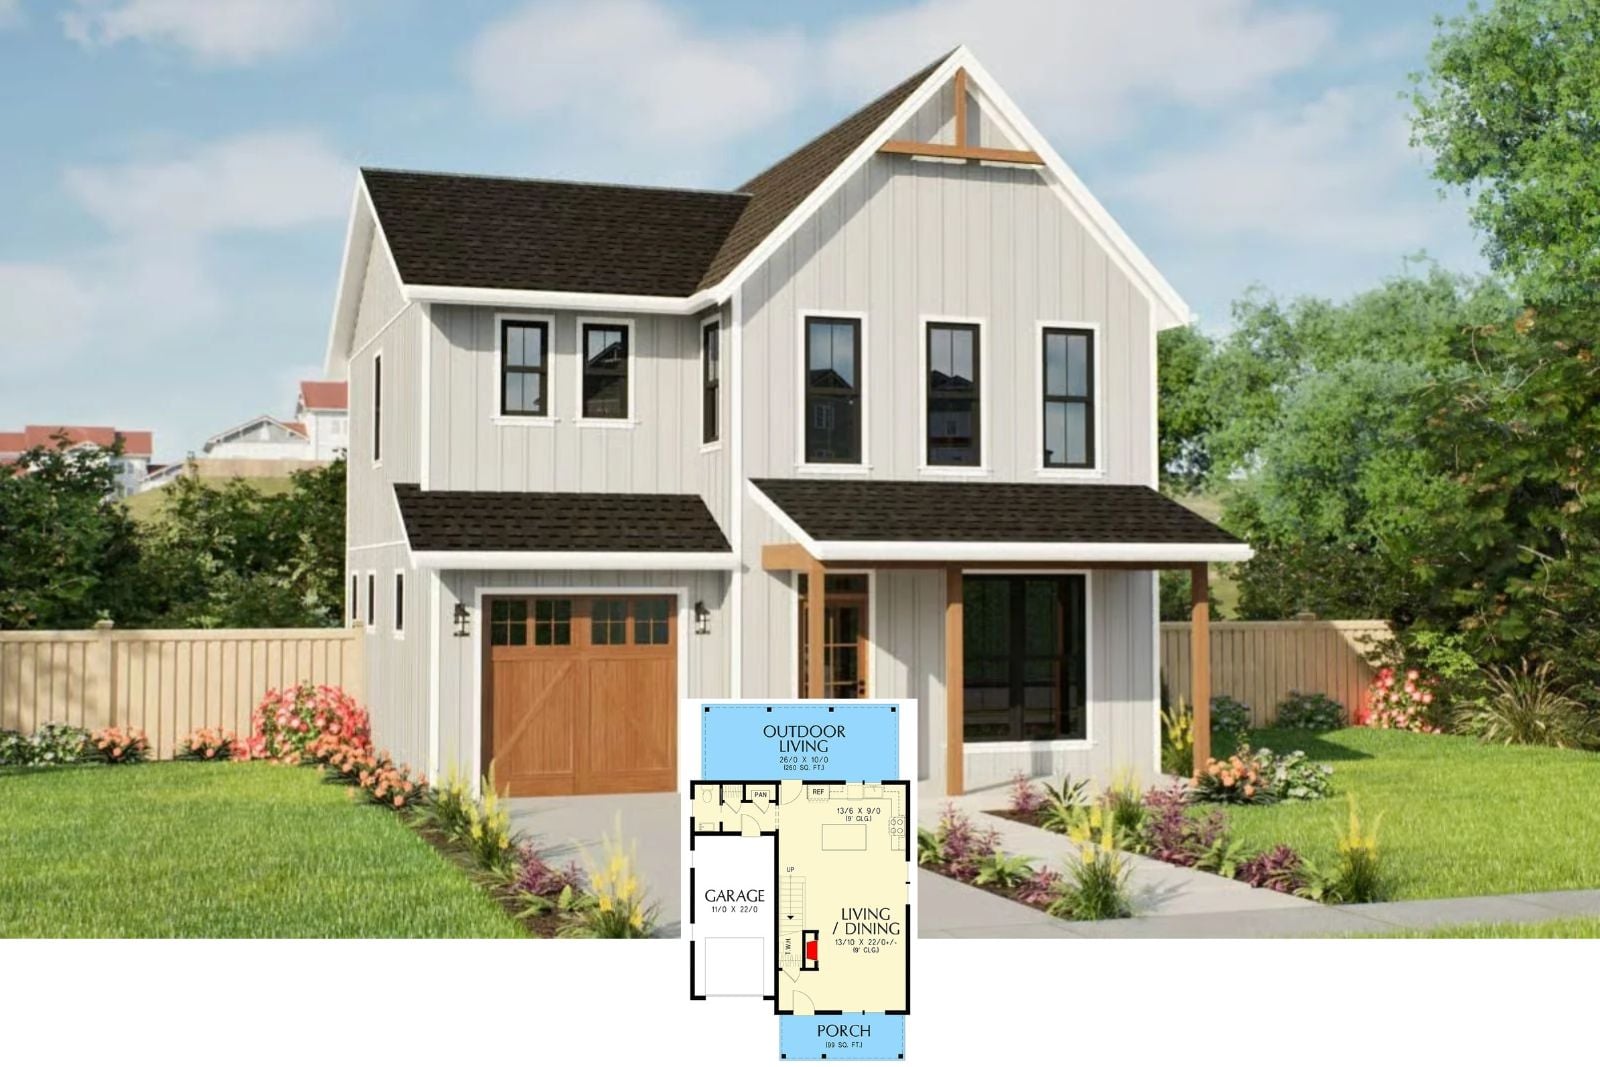
Get to Know The Delphine 3-Bedroom Country Farmhouse Layout with Outdoor Living (1,545 Sq. Ft. Floor Plan)

...

Read source
homestratosphere.com /1 day ago

Mill Creek Cottage A 3-Bedroom Modern Farmhouse Layout with Vaulted Lodge Room (1,759 Sq. Ft. Floor Plan)

...

Read source
homestratosphere.com /1 week ago

Barnwood A 4-Bedroom Modern Farmhouse Layout with Bunk Room (3,254 Sq. Ft. Floor Plan)

...

Read source
homestratosphere.com /1 month ago

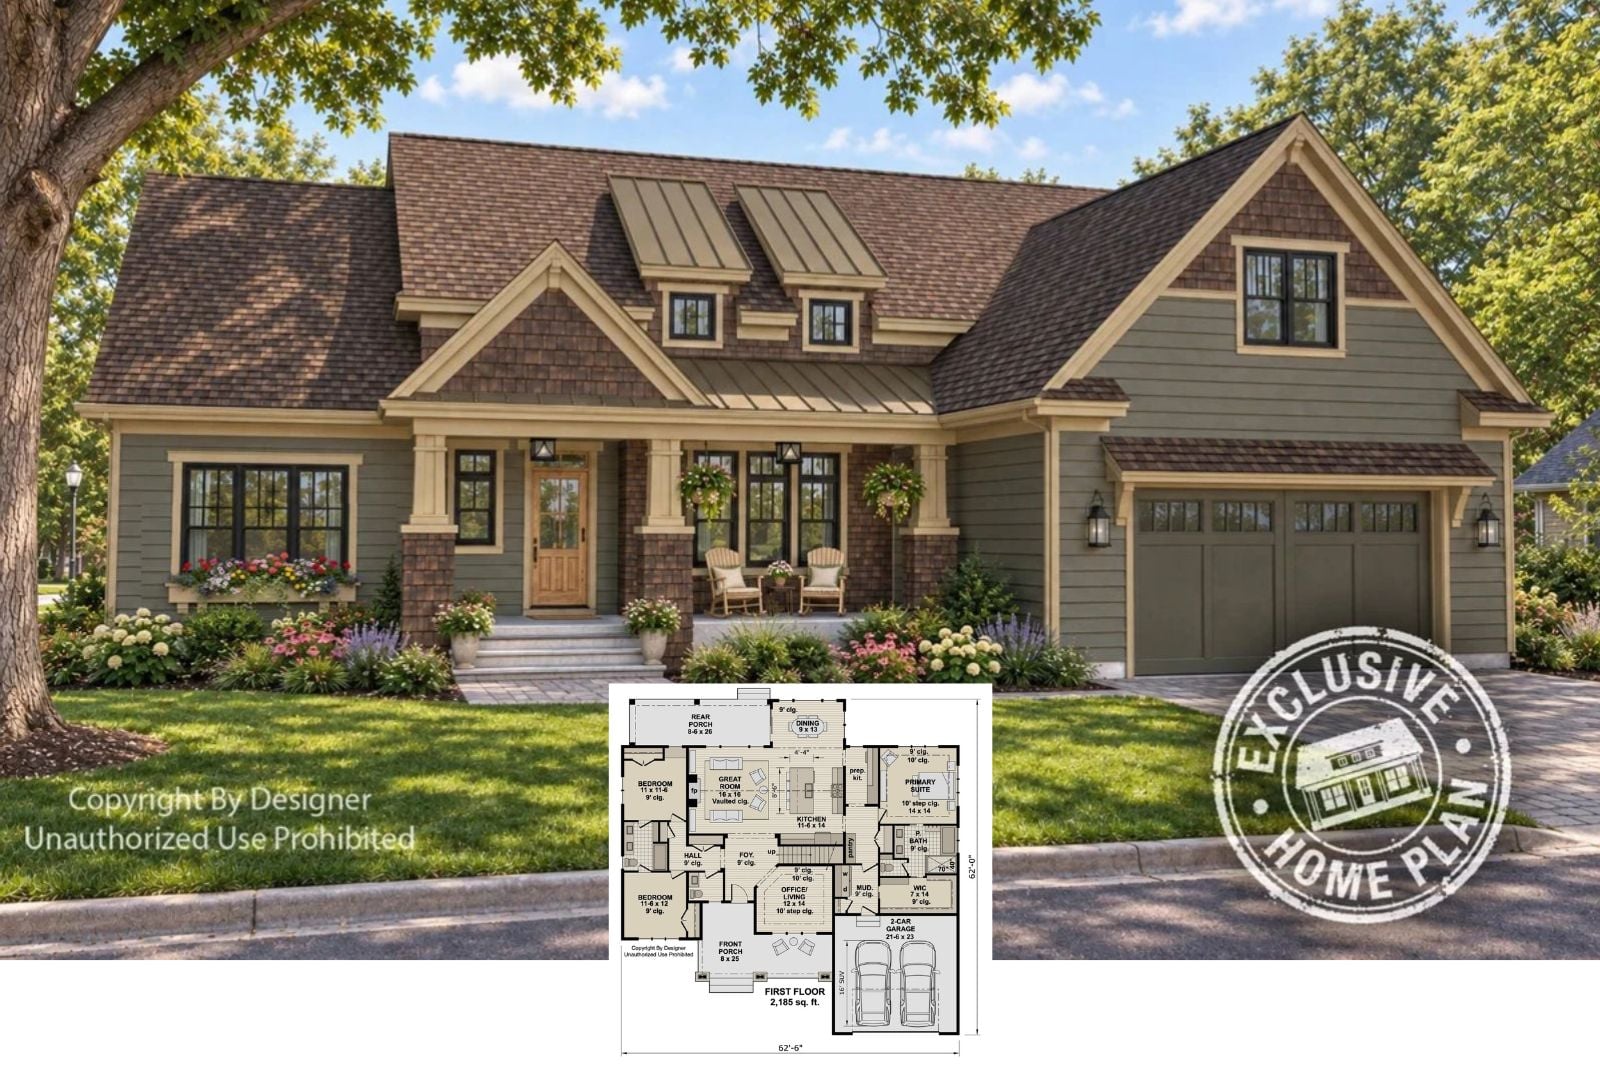
Oak Haven 3-Bedroom Modern Farmhouse Layout with Bonus Room (2,185 Sq. Ft. Floor Plan)

...

Read source
homestratosphere.com /1 month ago

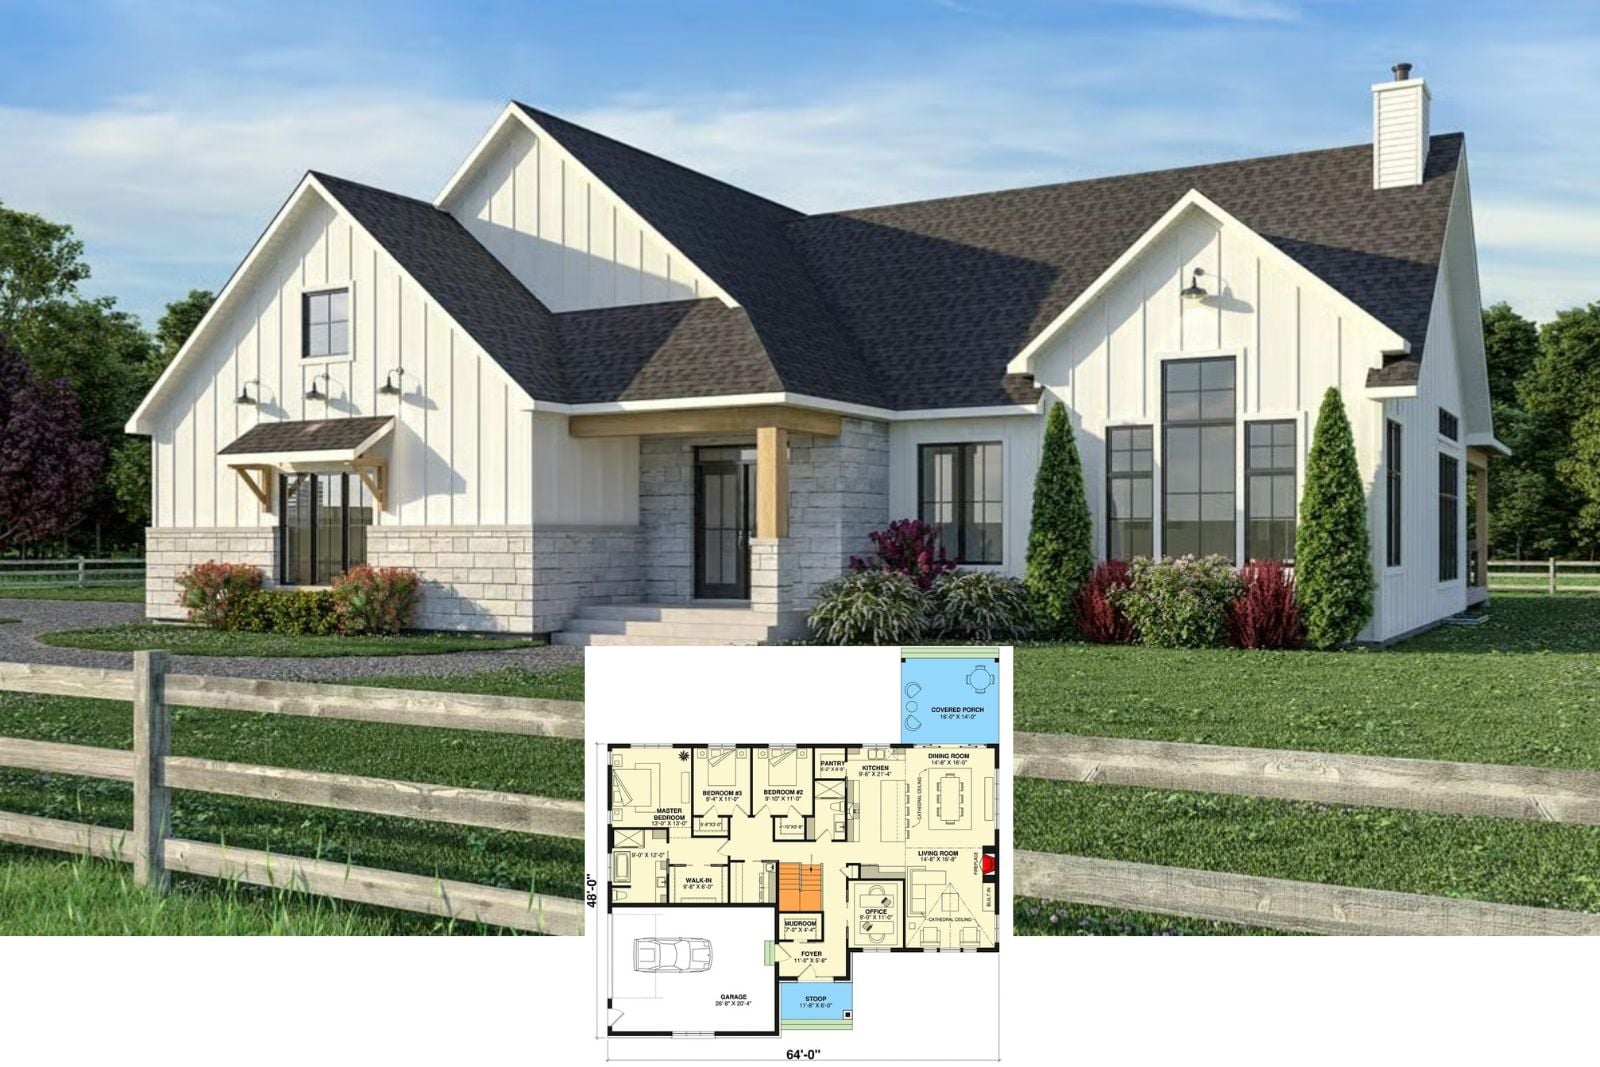
The Barnlight 3-Bedroom Modern Farmhouse Layout with Covered Porch (2,039 Sq. Ft. Floor Plan)

...

Read source
nashvillehome.guru /2 weeks ago

Moss Farm White House TN | Goodall Homes, $469,490

Moss Farm WHITE HOUSE TN 37188 | 59 SALES SINCE 2023 | $469,490 MEDIAN Moss Farm is a Robertson County community where 59 of 59 sales since November 2023 were new construction, at...

Read source

Turn fresh research into a full content calendar

Use SocialBu to discover ideas, generate post drafts, and schedule them across your social channels.