monoist.itmedia.co.jp /1 month ago

【レベル16】3D CADモデルを魅力的に見せよ!

設計スキルのレベルアップを目指す設計者の皆さんを“冒険者”に見立て、さまざまな“問(モン)スター”に挑む「テルえもんクエストII」の世界へようこそ。【レベル16】では、前回作成した椅子の3D...

Read source
creativebloq.com /3 days ago

The Creality Raptor Pro Max should radically speed up the design of custom car parts

Designers will be able to scan more geometry faster.

Read source
boingboing.net /1 month ago

One 3D design tool can model your whole building, and it's on sale for $399 (reg. $3,005)

TL;DR: Design and analyze 3D building models with a one-year Autodesk Revit subscription for...

Read source
designboom.com /1 month ago

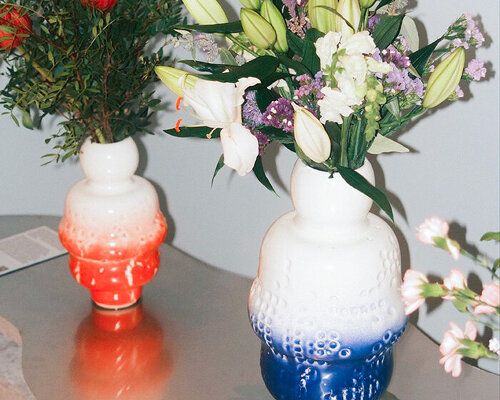
generative code patterns trace across MM collective’s ceramic flower vases

mm collective is a dialogue between graphic and product design, unfolding through three ceramic vases inspired by the peony, lily, and tulip. The post generative code patterns trac...

Read source
monoist.itmedia.co.jp /2 weeks ago

設計意図を3Dモデルに組み込むとは? 寸法と形状に理由を持たせる設計

3D CADが使えるからといって、必ずしも正しい設計ができるとは限らない。正しく設計するには、機械要素に関するアナログ的な知識が不可欠だ。連載「若手エンジニアのための機械設計入門」では、...

Read source
graphicdesignjunction.com /1 day ago

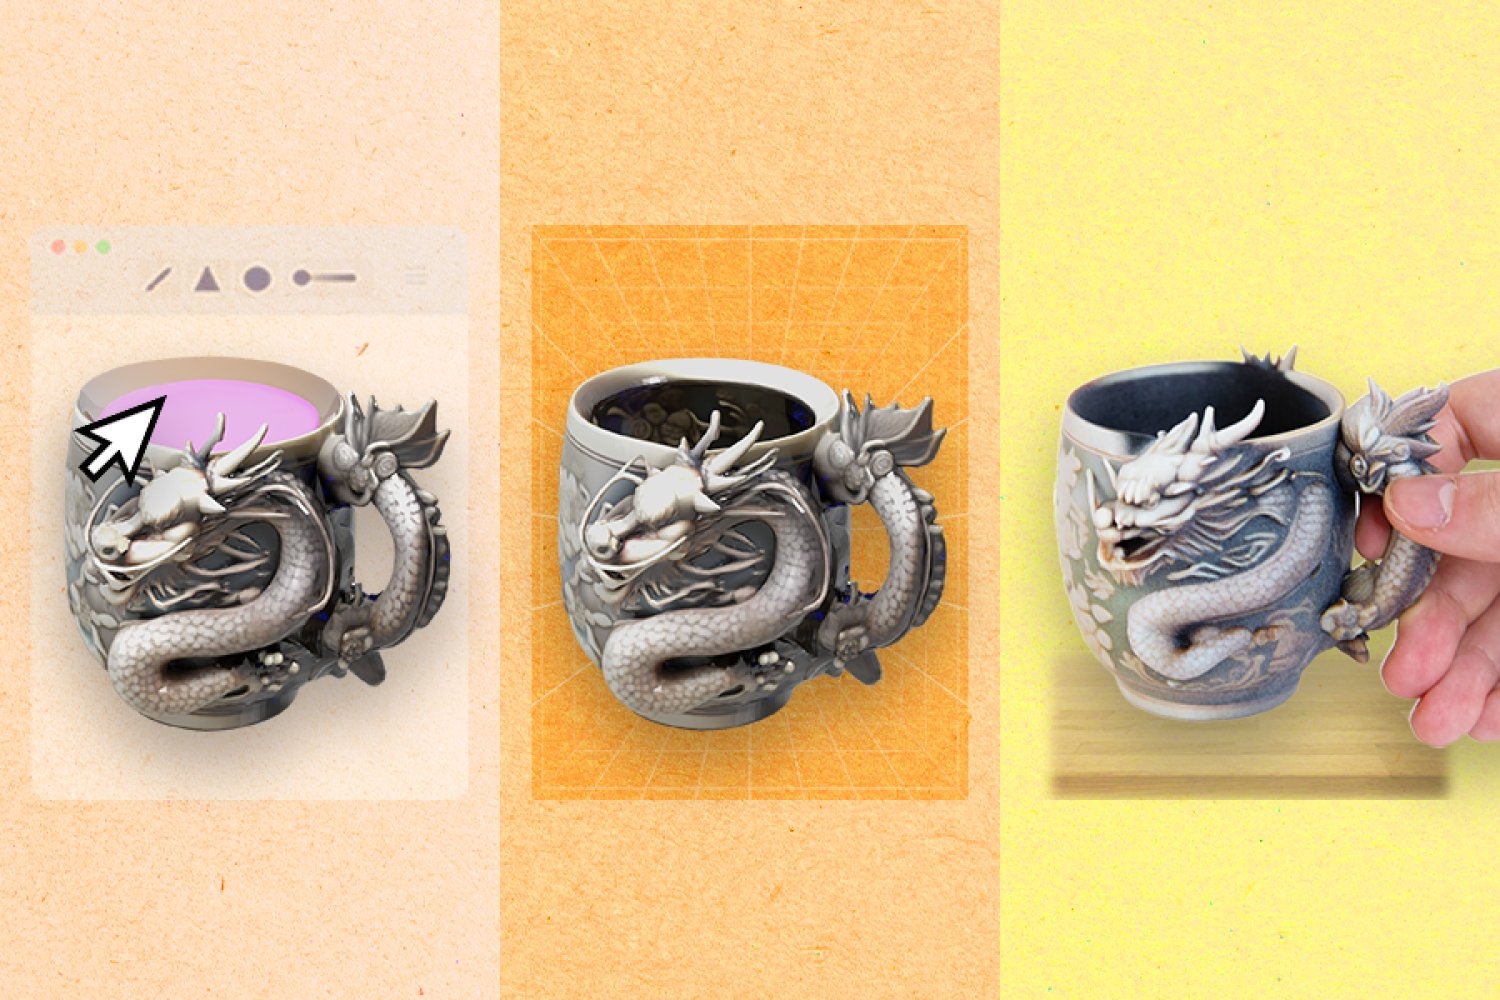
How to Turn Flat Illustrations Into Reusable 3D Campaign Assets

A strong campaign illustration often begins as a flat image: a mascot, product icon, decorative object, or stylized character designed for packaging and promotional graphics. The...

Read source
enr.com /1 month ago

Motif Debuts Browser-Based BIM Design Platform That Uses AI for Skills, Not Scripts

Motif has released Motif Design, a browser-based design tool that uses cloud computing and artificial intelligence integrated into design rather than added as a side assistant.

Read source
blendernation.com /1 month ago

Matelume: realistic fabric materials from flat images, into Blender in one click

Matelume is a Windows app that turns flat images (scans, catalogue swatches and digital designs) into seamless, true-scale PBR materials: fabric, wall art and marble. On the left o...

Read source
retaildesignblog.net /2 weeks ago

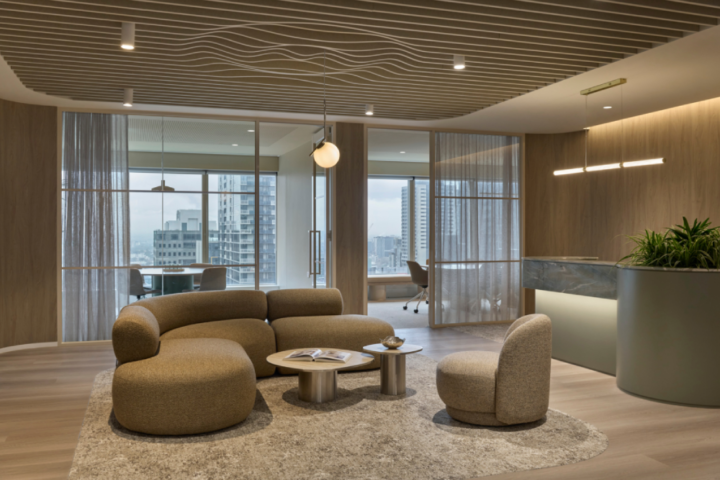
Mirvac offices by Studio 103

Studio 103 was appointed by Turner & Townsend to deliver four unique designs for premium speculative suites for Mirvac at...

Read source
cgchannel.com /3 weeks ago

Trimble releases SketchUp 2027.0

Check out the changes to the architectural modeling software, including new procedural tools and support for USDZ files.

Read source
blendernation.com /2 weeks ago

Free browser STEP/STL converter: FabRapid 3D

FabRapid 3D is a free browser-based 3D model converter, compressor and viewer. It runs locally with WebAssembly so files never leave the device, and supports 70+ formats including...

Read source
designboom.com /1 month ago

unified by honeycomb geometry, maxon one’s brand identity unfolds through motion design

motion designer casey gu creates the maxon one brand expression film to introduce a unified visual identity across maxon’s suite of creative tools. The post unified by honeycomb ge...

Read source
designboom.com /1 month ago

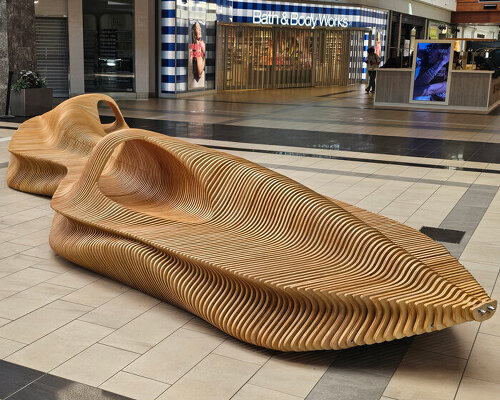
undulating plywood layers form stratum parametric public seating sculpture

the installation bridges the gap between commercial furniture and architectural sculpture, utilizing computational design to create an undulating public seating landscape. The post...

Read source
freelancer.com /6 days ago

3D Commercial Room Models

I need three fully textured, realistically lit GLB scenes that each stand on their own: a classroom, a corporate-style meeting room, and a relaxed “zen” yoga space. All three shoul...

Read source
monoist.itmedia.co.jp /6 days ago

AIモデリングもできる無償3D CAD「SolidCraft」を試してみた!

無償で利用できるオープンソースのパラメトリック3D CAD「SolidCraft」を紹介する。Webブラウザとデスクトップアプリに対応し、後者では生成AIとの対話によるモデリングも可能だ。筆者が実際に...

Read source
openstreetmap.org /1 month ago

Mémo : carthographie 3D avec iD

Bâtiment simple Type de bâtiment building=detached (yes / …) Tags standards en 3D building:colour=#8e5f57 building:levels=2 roof:shape=gabled roof:colour=#9e9fa5 r...

Read source
news.mit.edu /1 month ago

New tool lets users repair AI-generated 3D models, then fabricate them just the way they want

“InstructMesh” can generate designs for everyday objects that are easy to edit and fabricate for both experts and newcomers to 3D modeling.

Read source
atendesigngroup.com /1 month ago

Aten Design Group: Mercury Editor 3: A Better Visual Editing Experience for Drupal

Mercury Editor 3: A Better Visual Editing Experience for Drupal

Read source
qualitymag.com /1 month ago

GeoDict Quantify

Math2Market GmbH announced the launch of GeoDict Quantify, a focused, cost-effective software package for processing and quantitatively analyzing micro-CT and other high-resolution...

Read source
design-milk.com /1 week ago

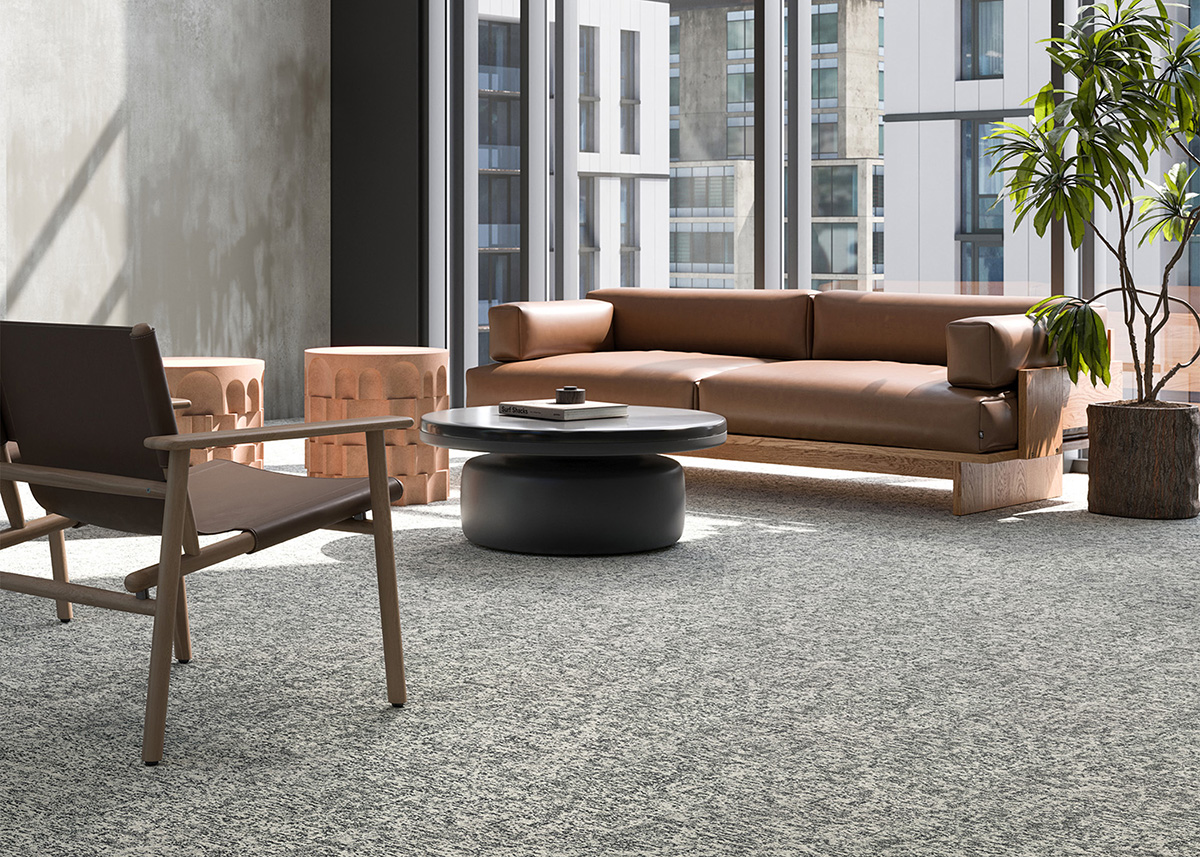
How Mannington Commercial Approaches Design as a System

Simplifying design across projects, flooring manufacturer Mannington Commercial creates products in coordinated families.

Read source
enr.com /3 weeks ago

U. of Maine Facility Will Be Large-Scale Test Bed to Make 3D Homes and Materials

Advanced 3D manufacturing system that will use automated technology to design, build, test and validate products–including bio-homes, boats and bridges–is gearing up to fully opera...

Read source
theconstructionindex.co.uk /1 week ago

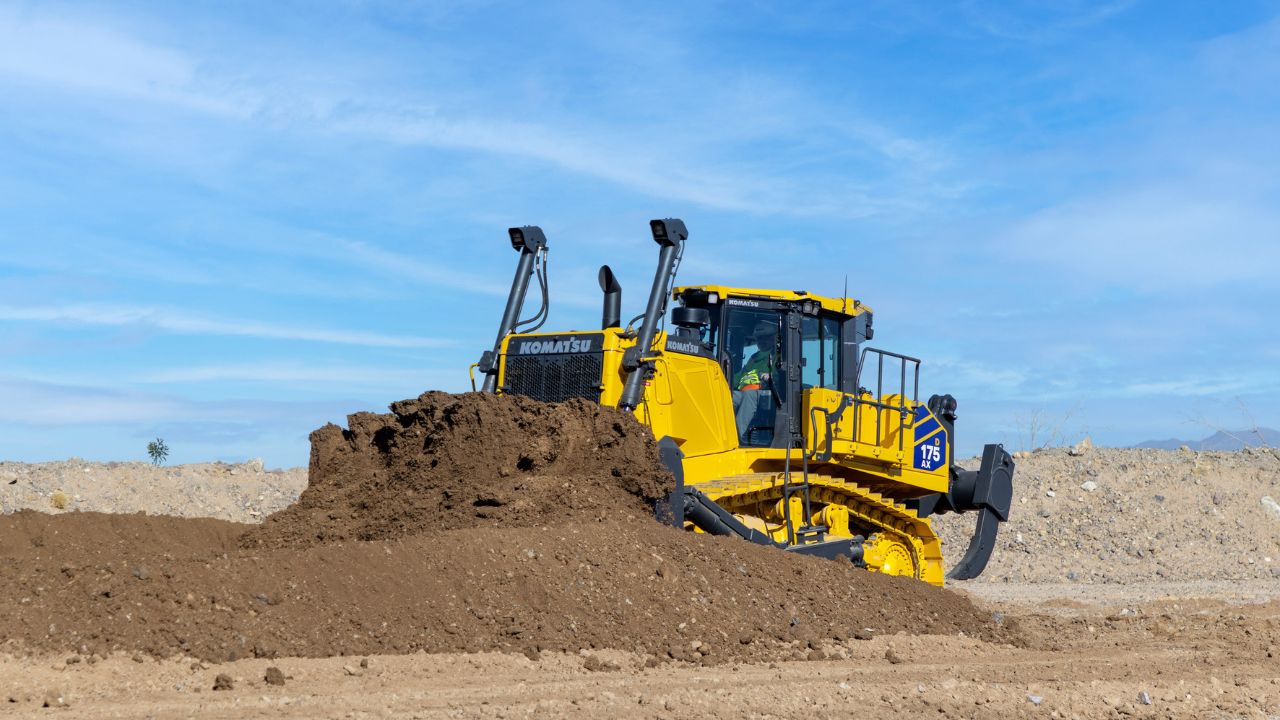
Komatsu flexes 3D muscles

Komatsu Europe has extended its 3D Machine Guidance Flex in-cab guidance system to encompass dozers, wheel loaders, dump trucks, and mixed-fleet earthmoving equipment.

Read source
geeky-gadgets.com /4 weeks ago

Claude Designer 3.0 Adds Vibe Coding to UI Layouts

Claude Design offers a structured approach to building professional design systems, making it accessible for beginners while offering advanced features for experienced users. AI Fo...

Read source
monoist.itmedia.co.jp /1 month ago

3D CADを使いこなすとは? 形を作ることと、設計することは同じではない

3D CADが使えるからといって、必ずしも正しい設計ができるとは限らない。正しく設計するには、機械要素に関するアナログ的な知識が不可欠だ。連載「若手エンジニアのための機械設計入門」では、...

Read source

Turn fresh research into a full content calendar

Use SocialBu to discover ideas, generate post drafts, and schedule them across your social channels.