Latest updates for Ranch Houses

Fresh curated links around Ranch Houses are collected here so marketers can spot useful updates and turn timely ideas into posts faster.

Recent items include:

  • Built Different: How the Ranch-Style Home Went from 1930s Architectural Rebel to America’s Favorite Floor Plan
  • The ‘Yellowstone’ Effect: Why Ranch Prices Have More Than Doubled in 10 Years
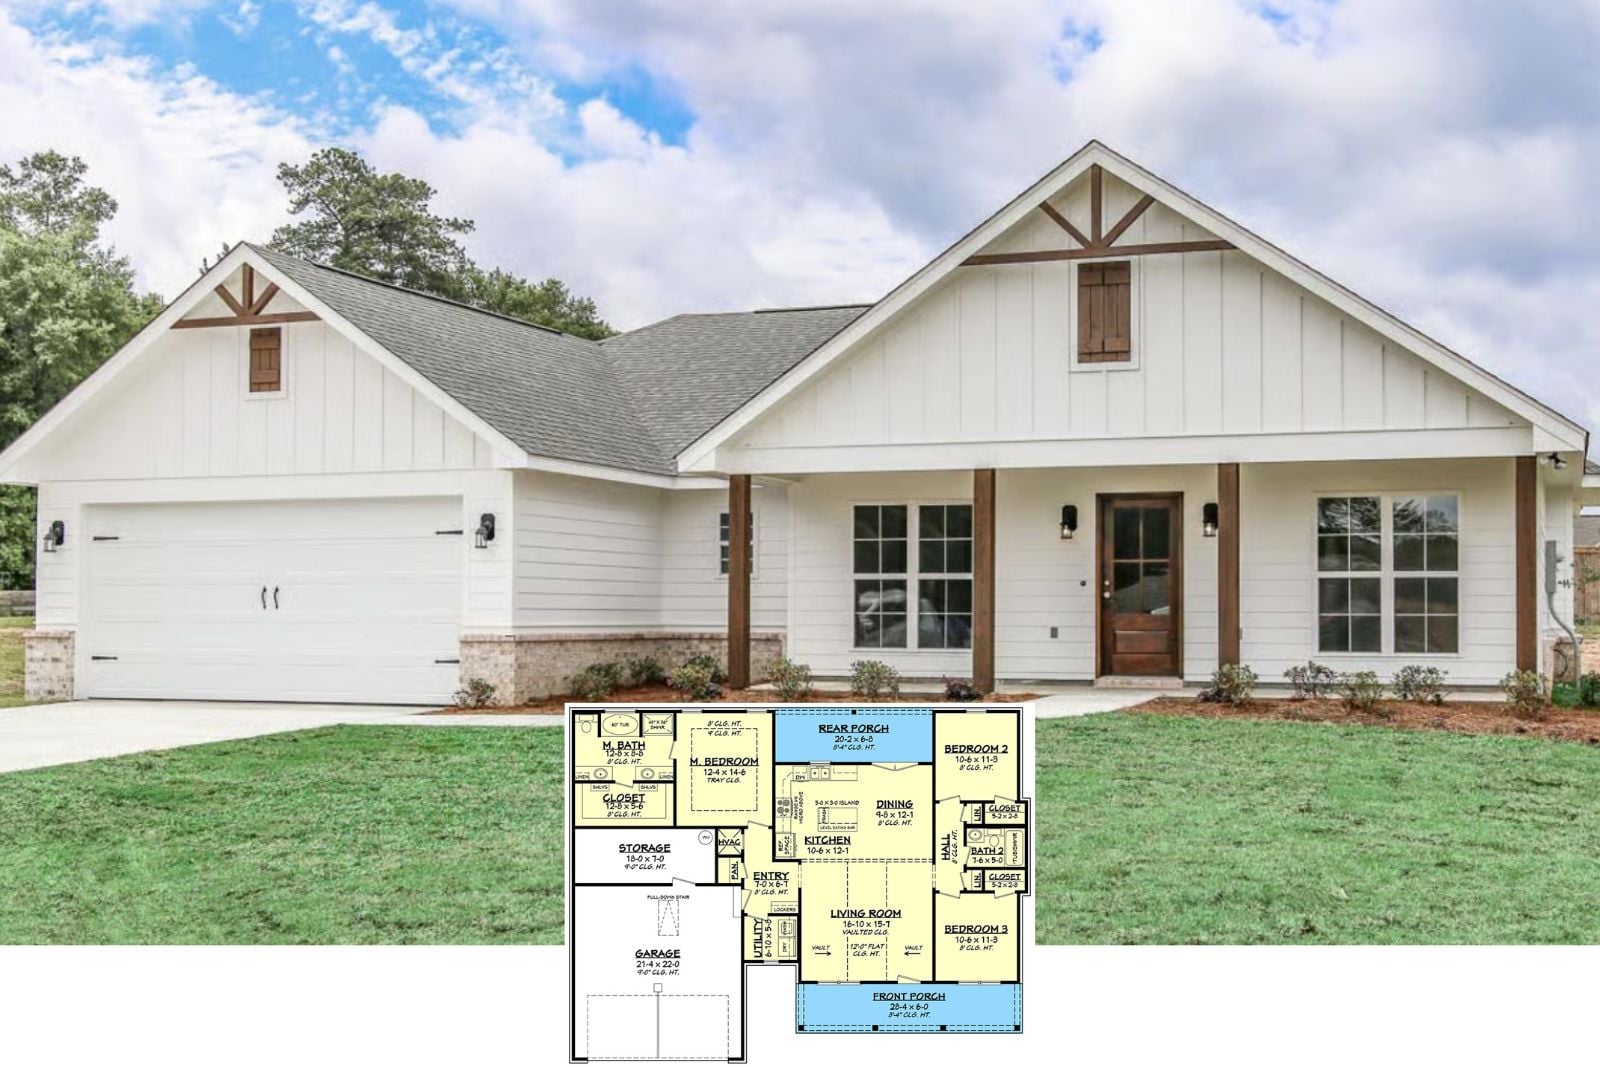
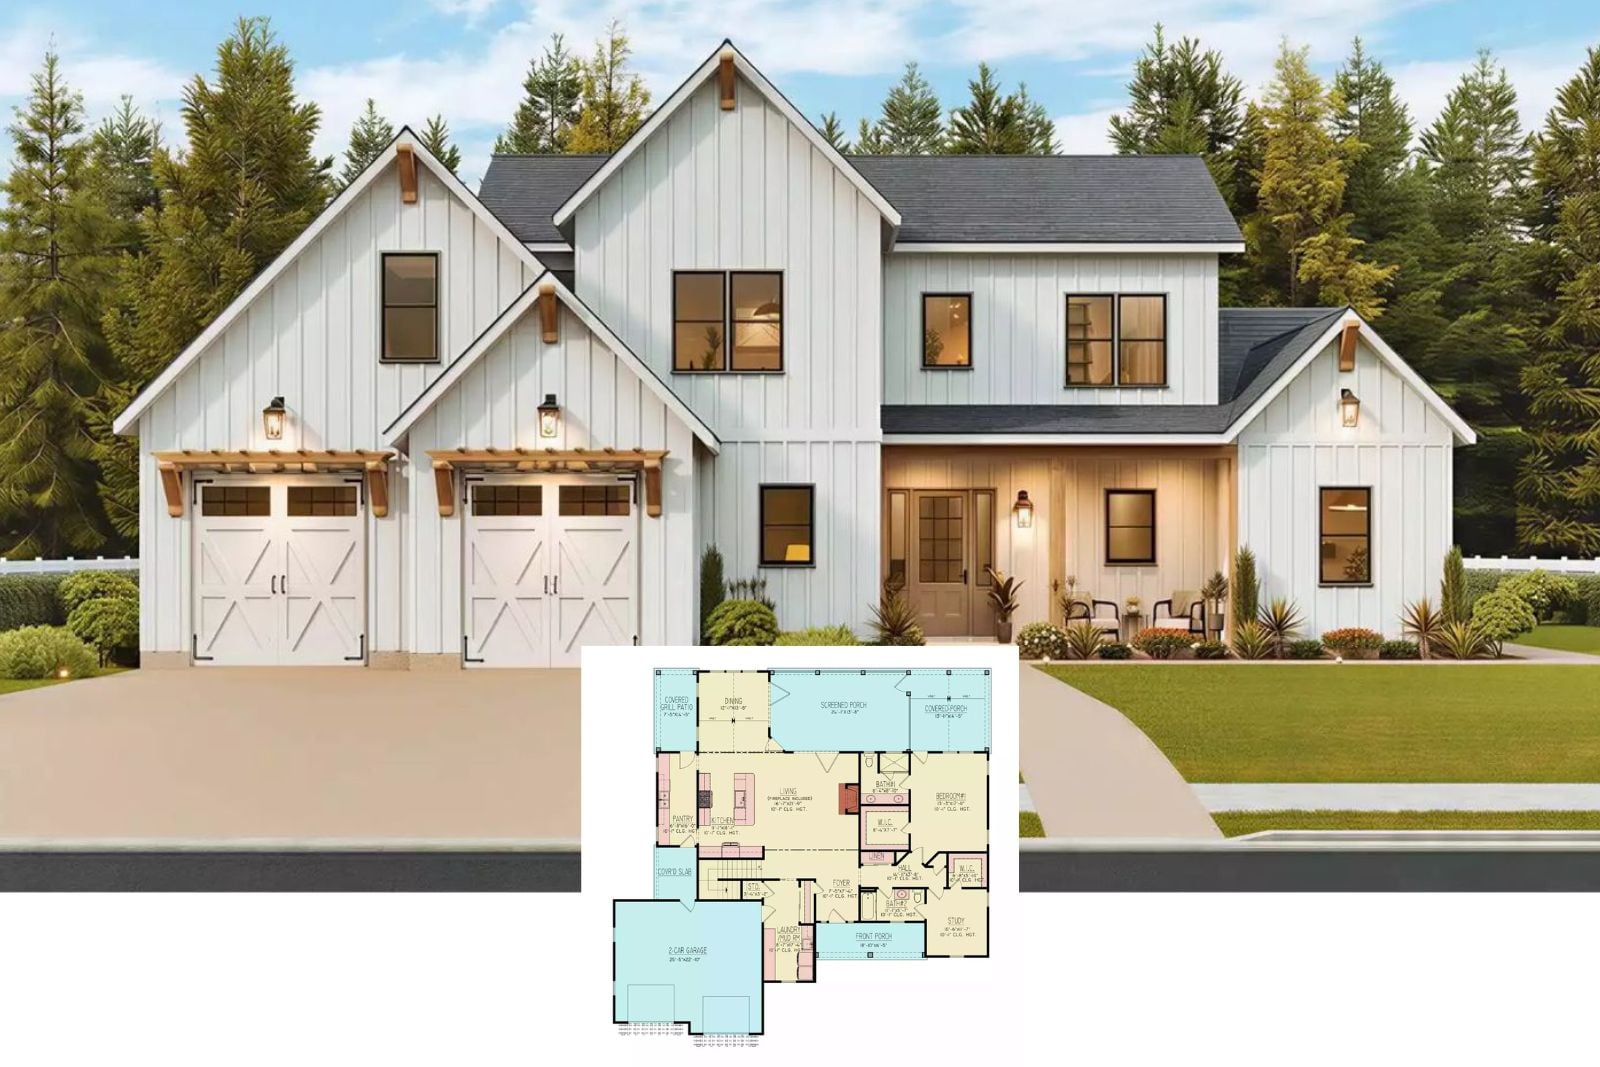
  • Langside Place 3-Bedroom Ranch House Plan with Dual Porches (1,600 Sq. Ft. Floor Plan)

Post angles to try

Share the most useful takeaway for your audience.
Turn one article into a quick practical checklist.
Ask your audience how this shift affects their work.
Turn angles into scheduled posts

Fresh articles and ideas

Recent curated links from global sources. Generate one free draft from any story, then use SocialBu to schedule and refine your content calendar.

realtor.com /1 month ago

Built Different: How the Ranch-Style Home Went from 1930s Architectural Rebel to America’s Favorite Floor Plan

Emerging in the 1930s and skyrocketing to fame during the mid-century suburban boom, the ranch-style home transformed how Americans lived.

Read source
realtor.com /1 month ago

The ‘Yellowstone’ Effect: Why Ranch Prices Have More Than Doubled in 10 Years

Nationally, homes defined as ranches had a median listing price of $769,750 as of June 2026, up a staggering 112% from 10 years earlier.

Read source
homestratosphere.com /1 month ago

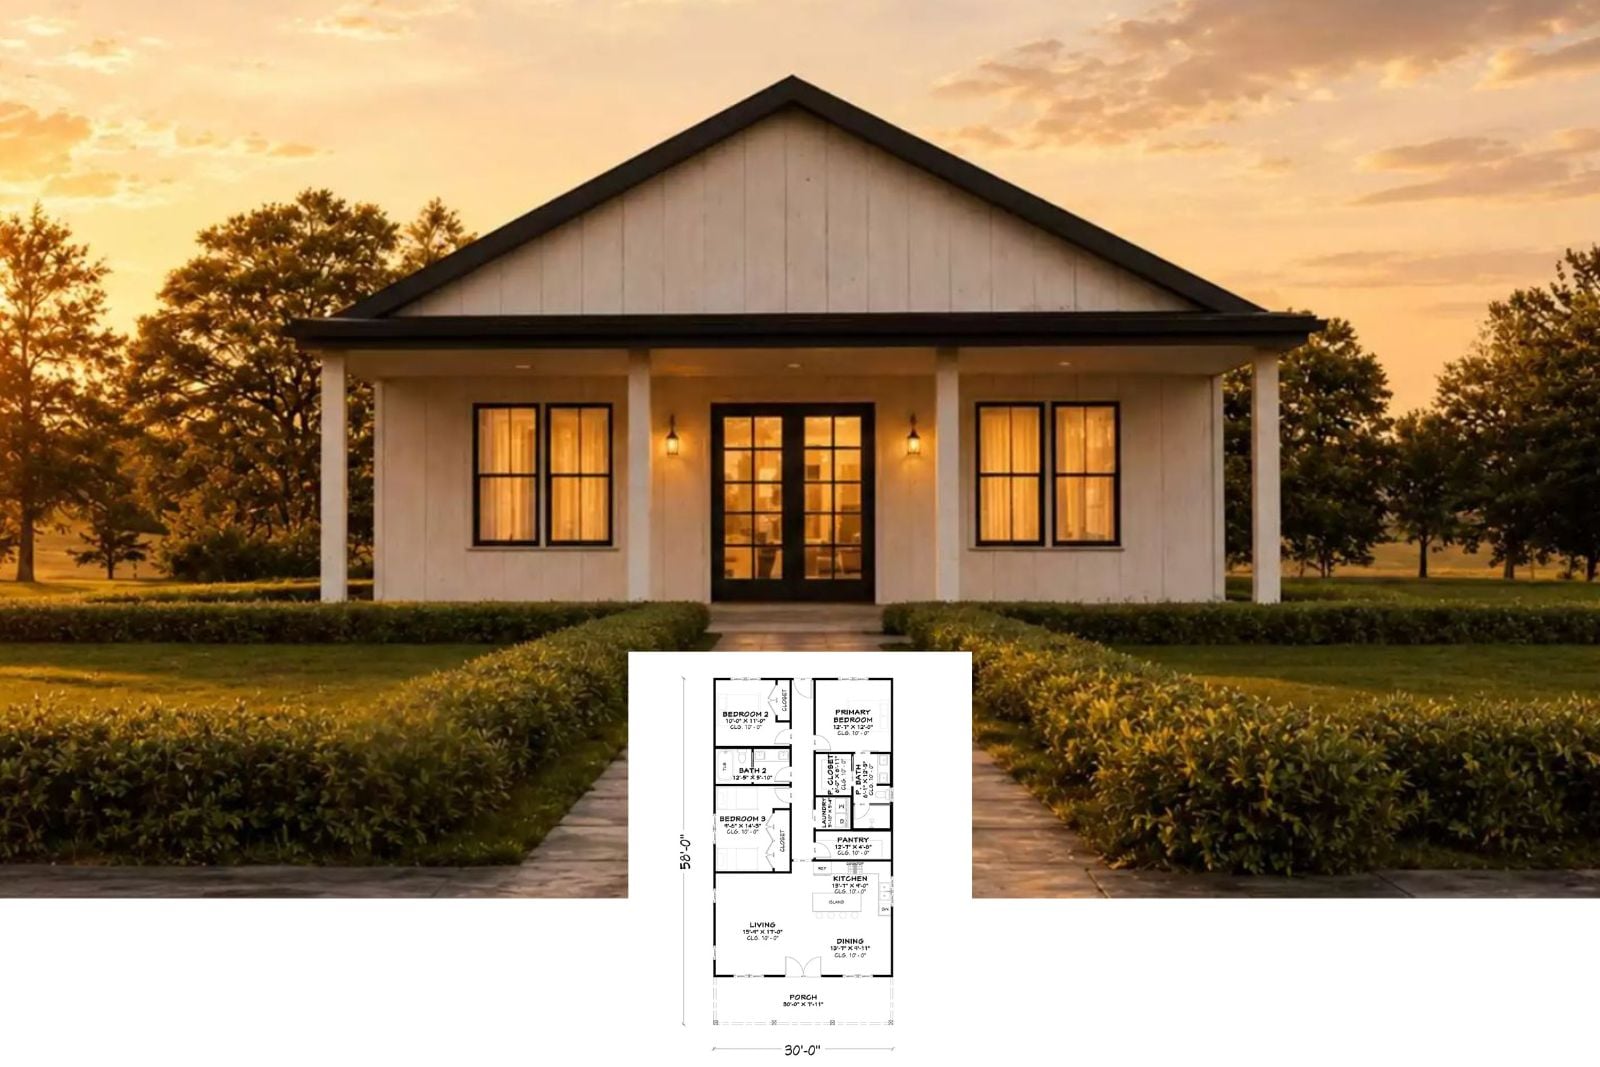
Langside Place 3-Bedroom Ranch House Plan with Dual Porches (1,600 Sq. Ft. Floor Plan)

...

Read source
homestratosphere.com /1 month ago

Edwards Close 3-Bedroom Ranch House Plan with Front Porch (1,500 Sq. Ft. Floor Plan)

...

Read source
contemporist.com /2 weeks ago

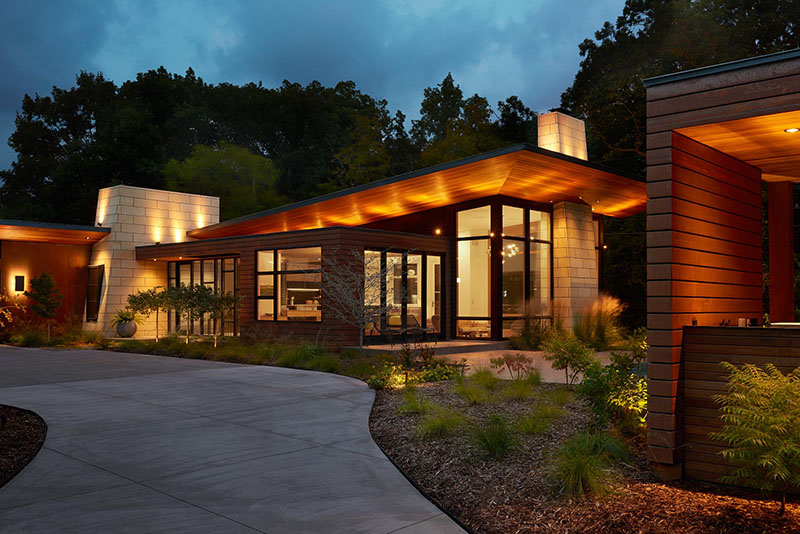
A Warm Modern Ranch House Beside A Densely Wooded Park

Designed by Strand Design, this modern ranch house in Minneapolis, Minnesota, occupies a hillside location beside a densely wooded park. During summer, the trees create a secluded,...

Read source
homestratosphere.com /1 week ago

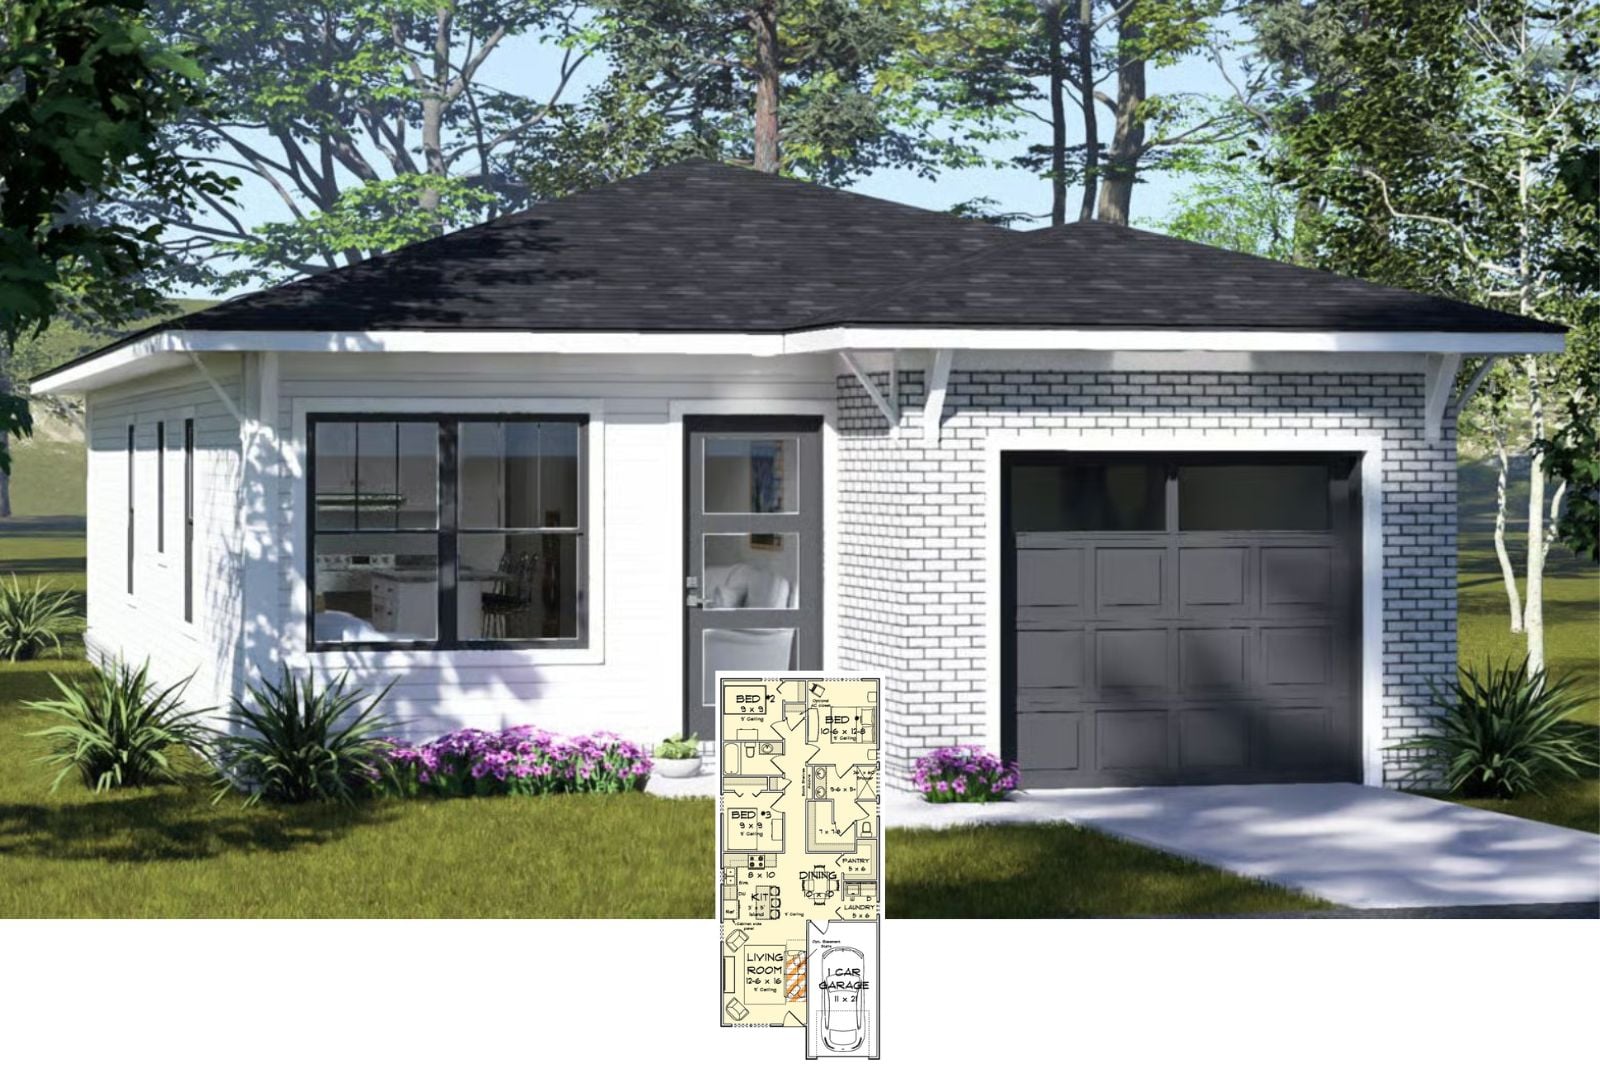
The Whitebrick 3-Bedroom Modern Ranch House Plan with Open-Concept Kitchen (1,095 Sq. Ft. Floor Plan)

...

Read source
houstonproperties.com /1 month ago


Ranches at Pinehurst Real Estate Guide

Ranches at Pinehurst homes for sale & insider real estate guide

Read source
homestratosphere.com /1 month ago

Larkspur 3-Bedroom Modern Ranch House Plan with Angled Garage House Plan (1,493 Sq. Ft. Floor Plan)

...

Read source
homestratosphere.com /1 week ago

Kestrel 3-Bedroom Farmhouse Rancher House Plan with Front Porch (1,459 Sq. Ft. Floor Plan)

...

Read source
homestratosphere.com /2 weeks ago

Casa Verano 3-Bedroom Mediterranean Ranch House Plan with (3,637 Sq. Ft. Floor Plan)

...

Read source
homestratosphere.com /4 weeks ago

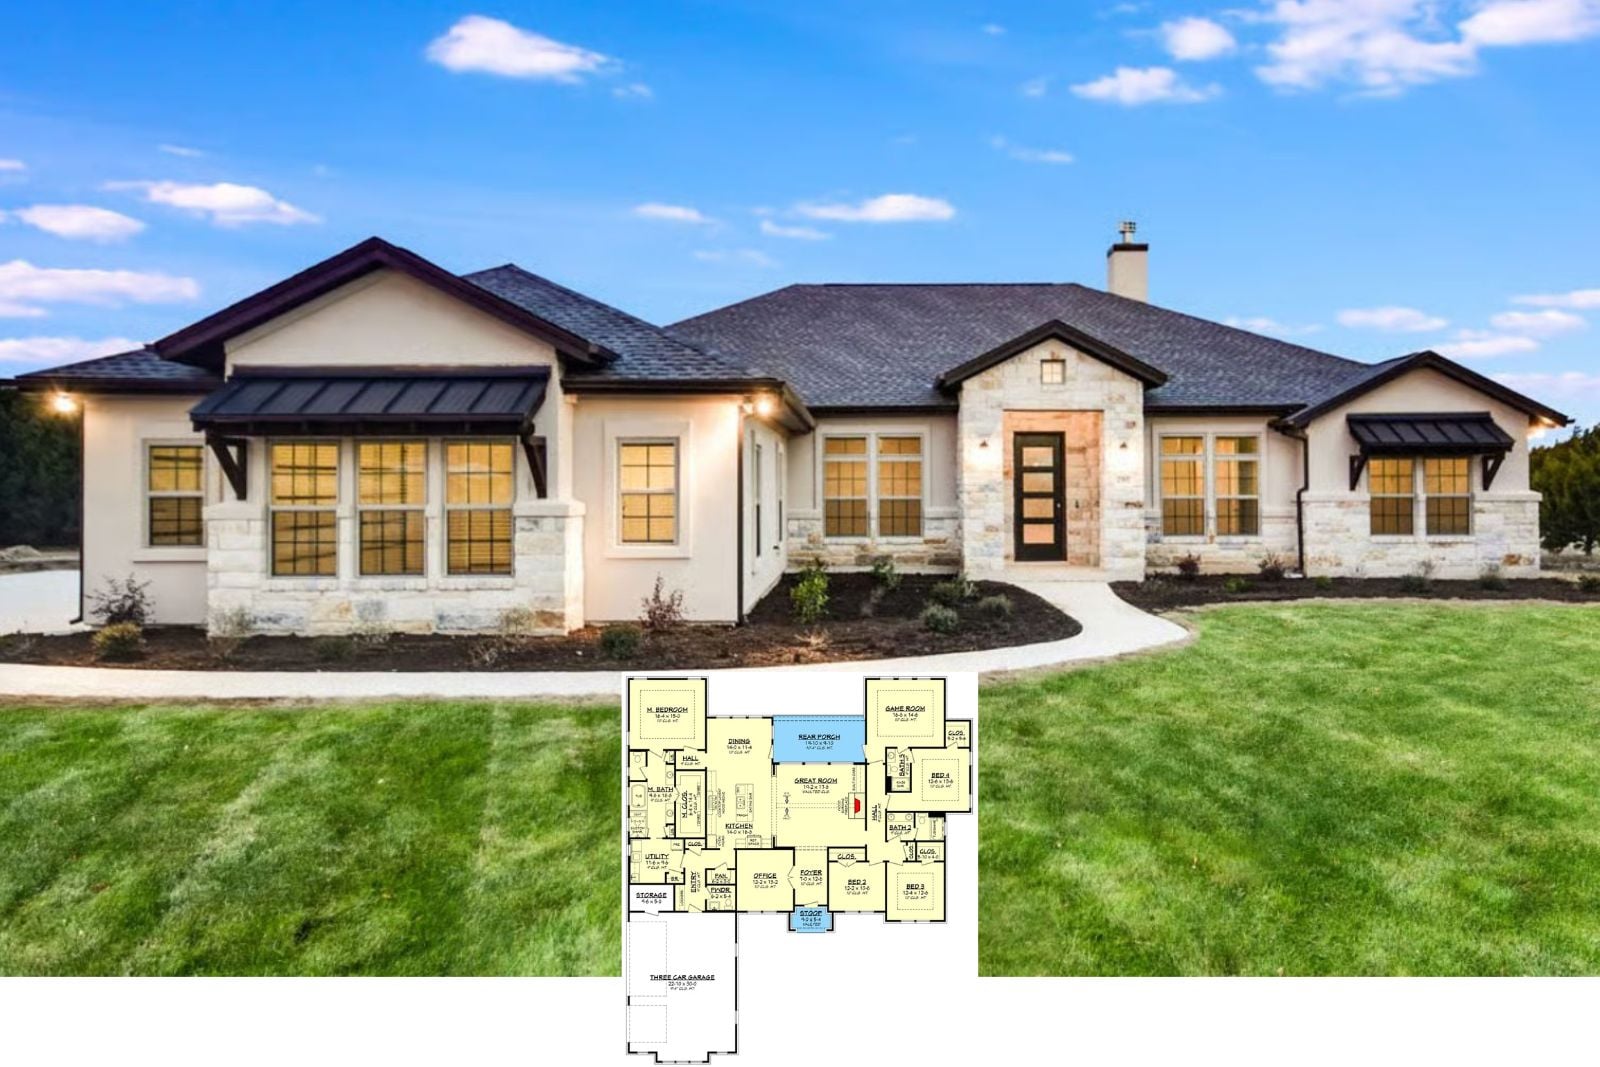
Blairewood 4-Bedroom Texas-Style Ranch House Plan with 3-Car Garage (3,044 Sq. Ft. Floor Plan)

...

Read source
homestratosphere.com /1 month ago

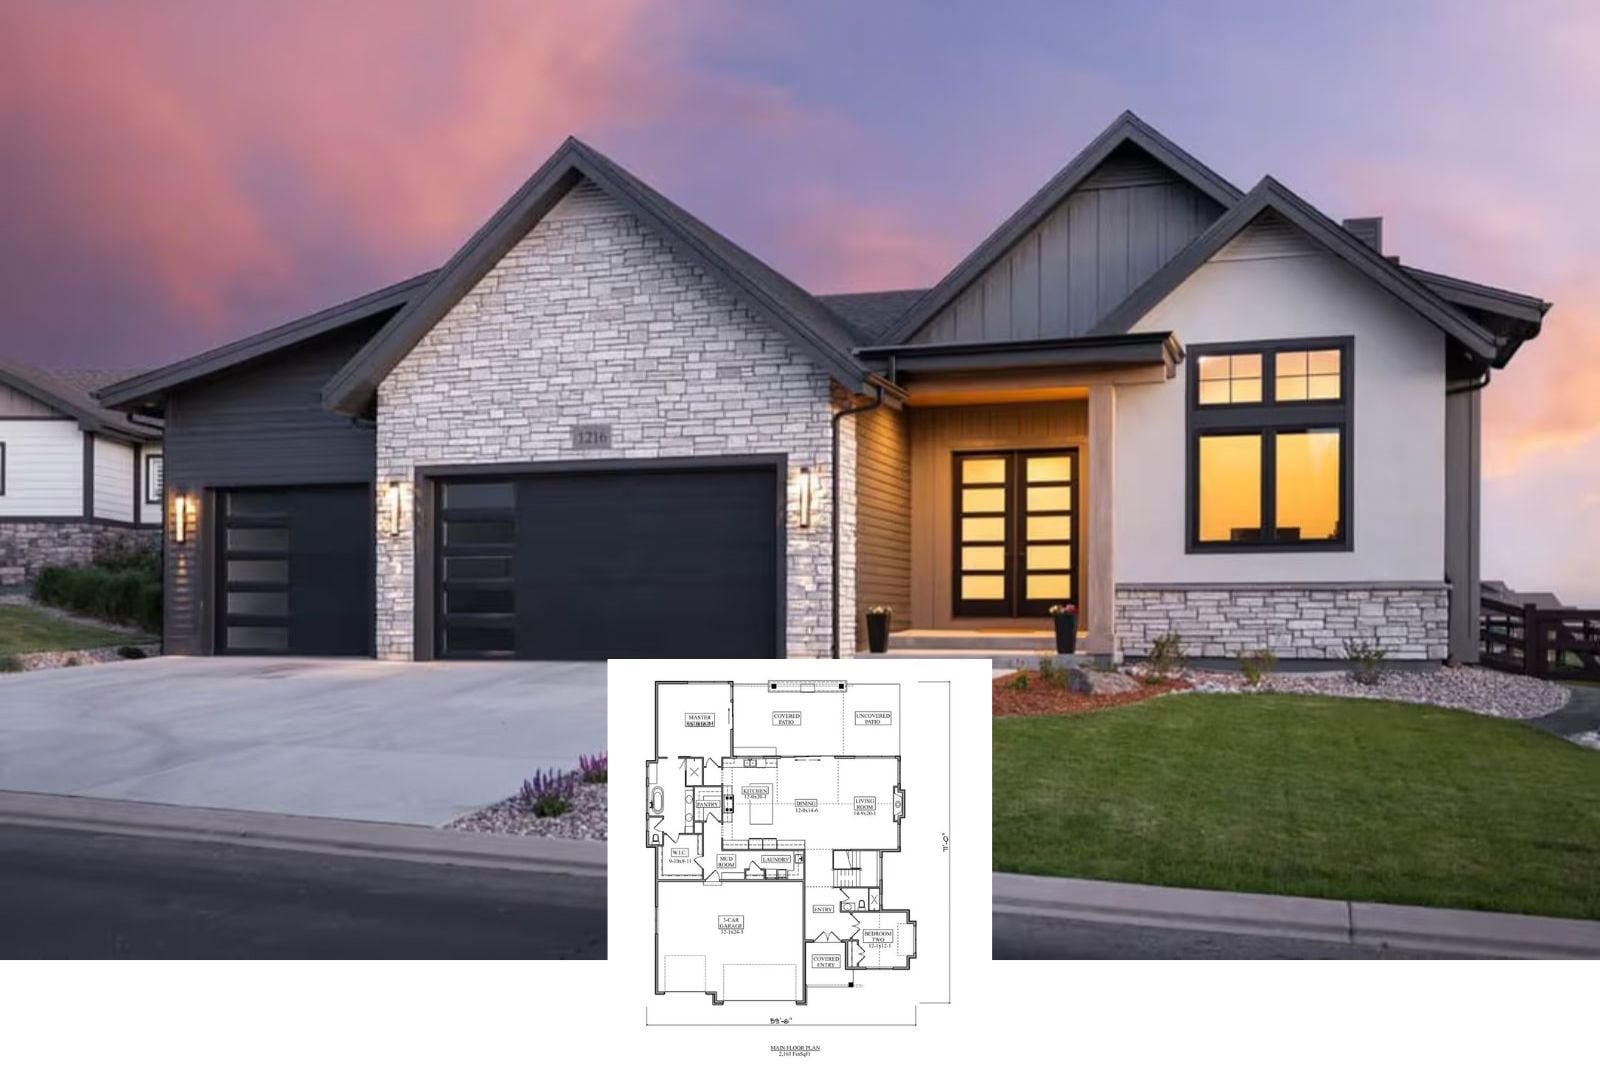
Duskline 4-Bedroom Contemporary Ranch House Plan with Finished Lower Level (2,163 Sq. Ft. Floor Plan)

...

Read source
homestratosphere.com /1 month ago

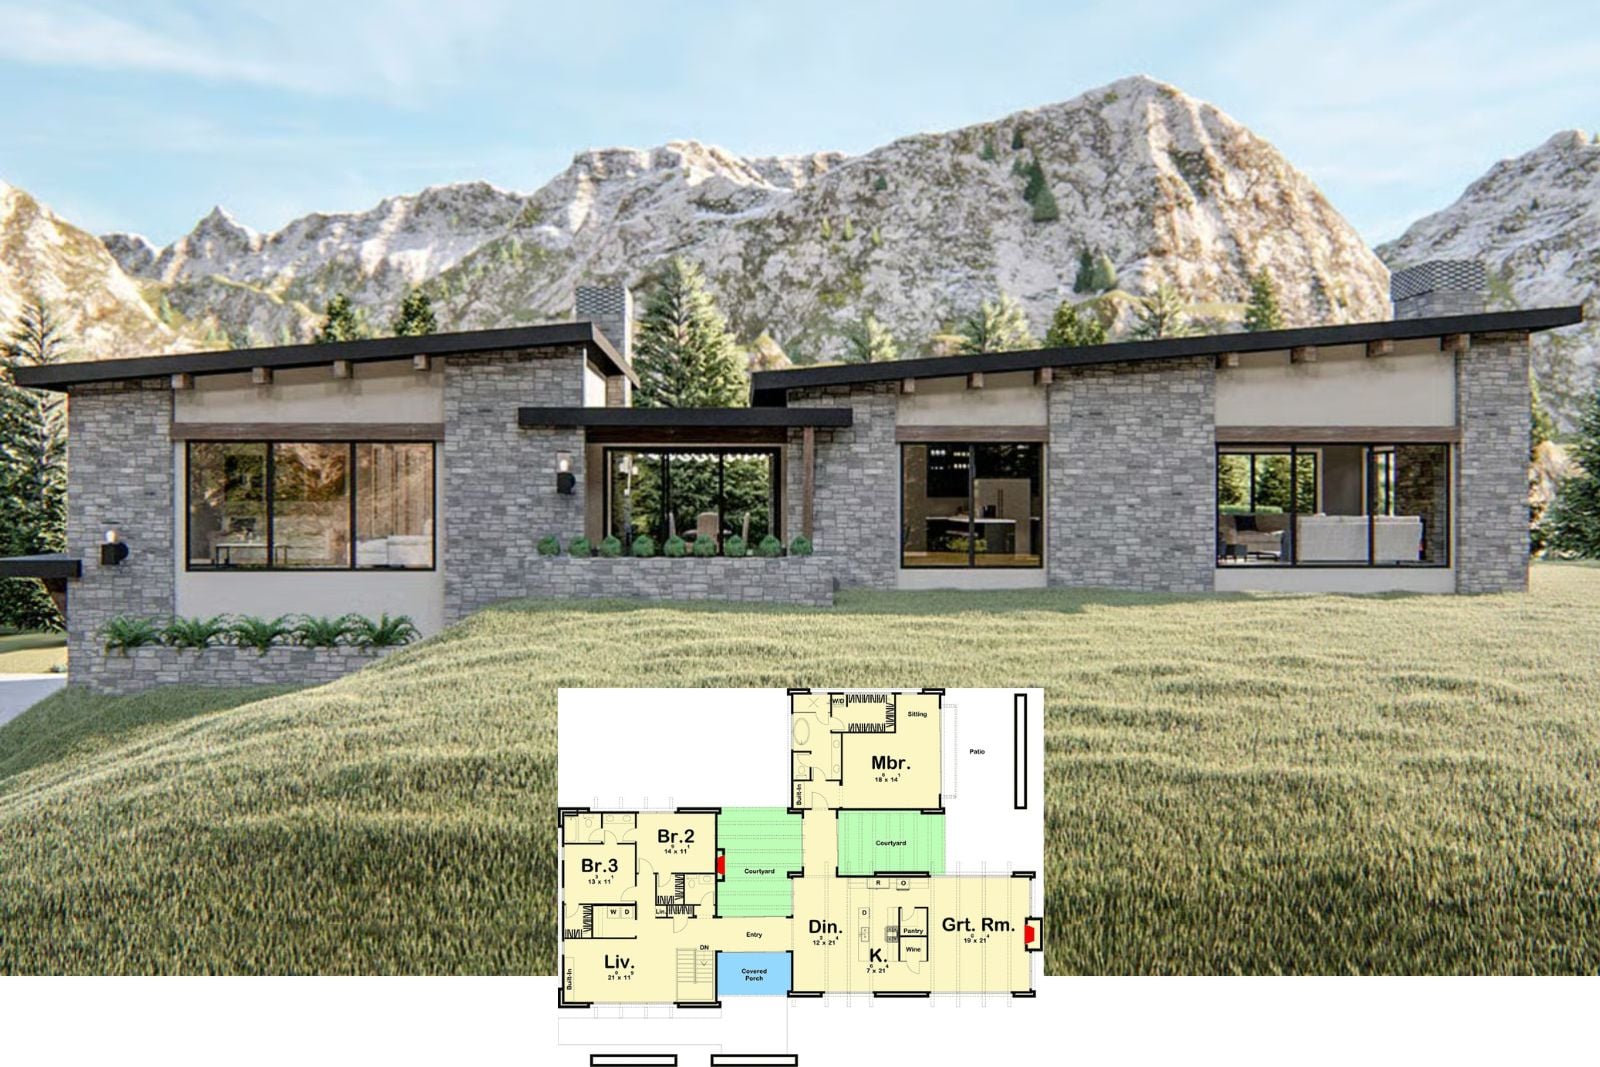
Presenting The Summit Stone 3-Bedroom Modern Ranch House Plan with Courtyard (2,881 Sq. Ft. Floor Plan)

...

Read source
homestratosphere.com /1 month ago

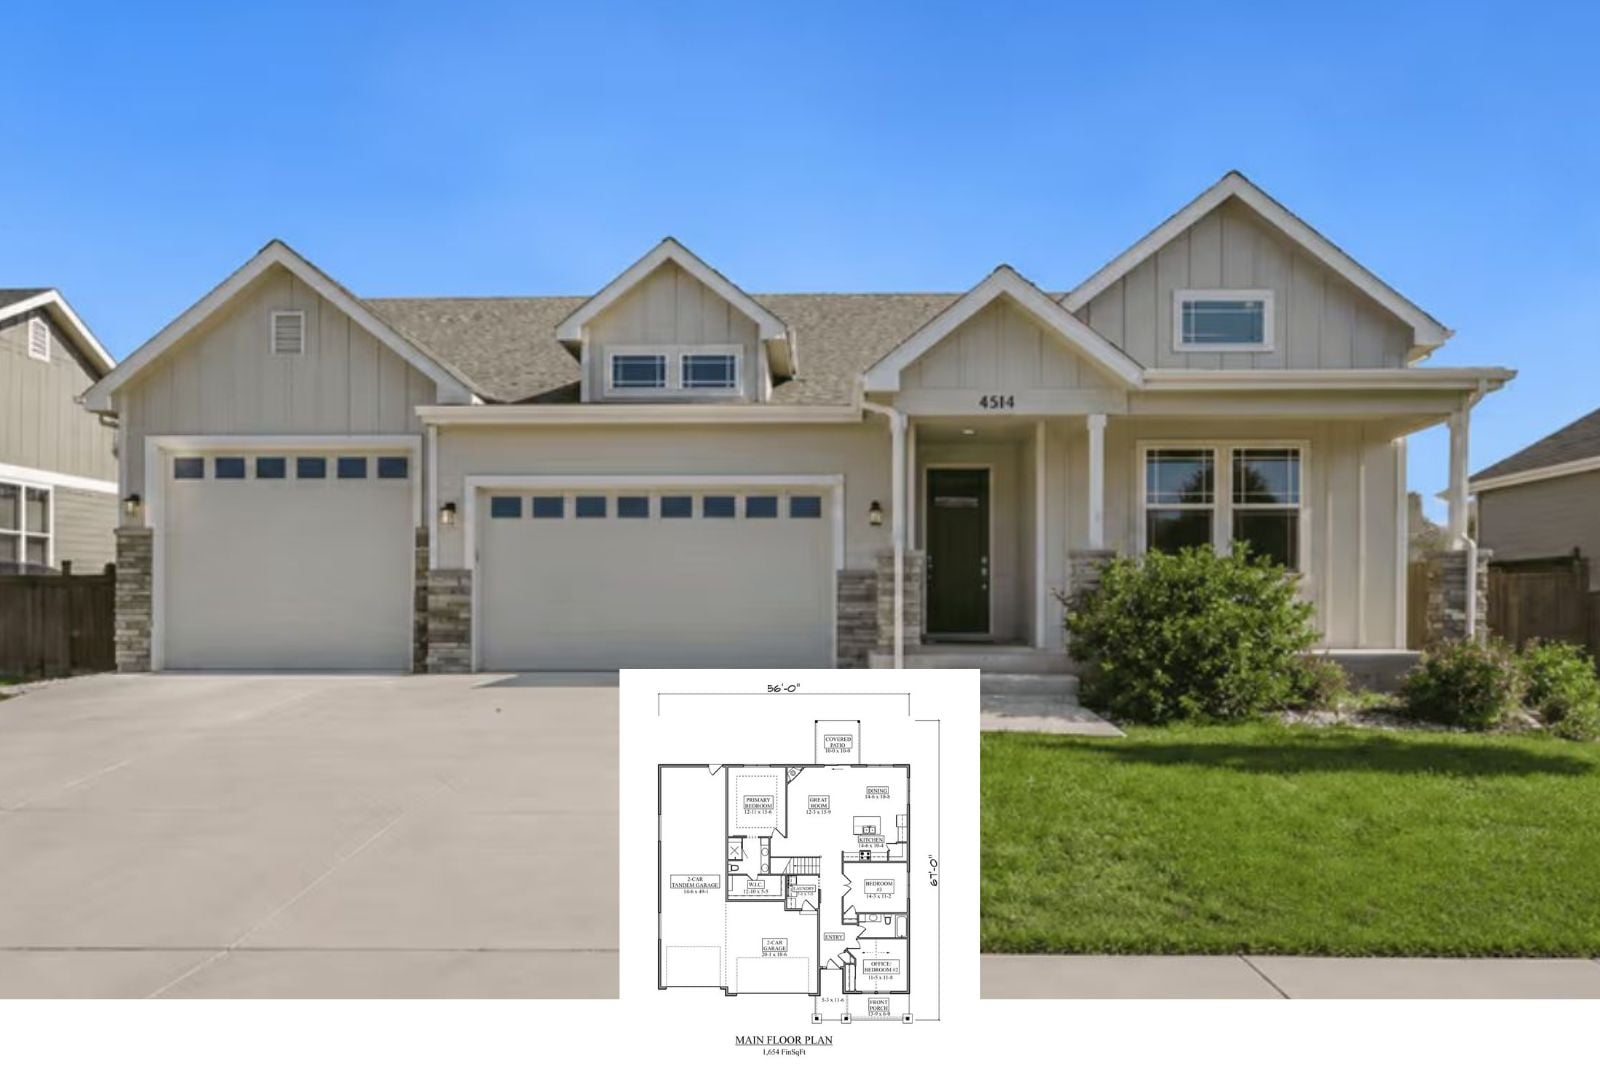
The Sandhurst 5-Bedroom Ranch House Plan with Finished Basement (1,654 Sq. Ft. Floor Plan)

...

Read source
homestratosphere.com /1 week ago

Harvest Hollow 3-Bedroom Modern Farmhouse Layout with Wraparound Porch (2,750 Sq. Ft. Floor Plan)

...

Read source
homestratosphere.com /1 month ago

Discover The Modern Crest 3-Bedroom Modern Farmhouse Layout with Covered Patio (1,850 Sq. Ft. Floor Plan)

...

Read source
homestratosphere.com /6 days ago

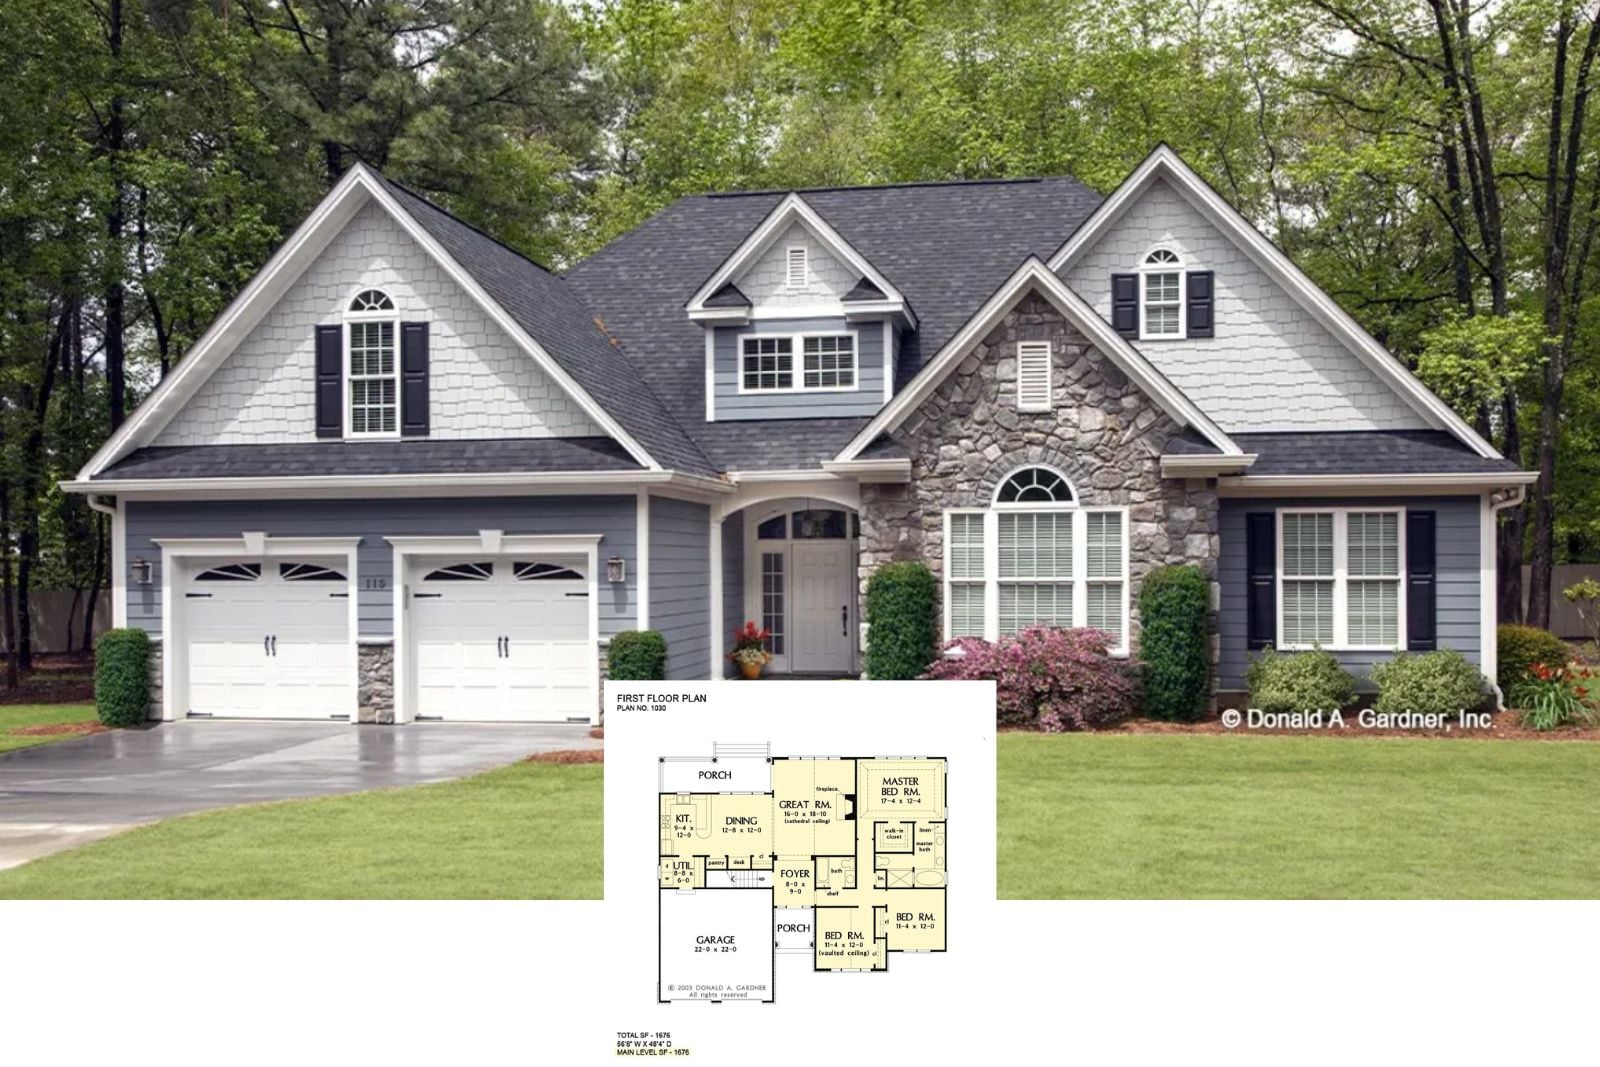
The Dewfield 3-Bedroom Craftsman Ranch House Plan with Bonus Room (1,676 Sq. Ft. Floor Plan)

...

Read source
homestratosphere.com /1 month ago

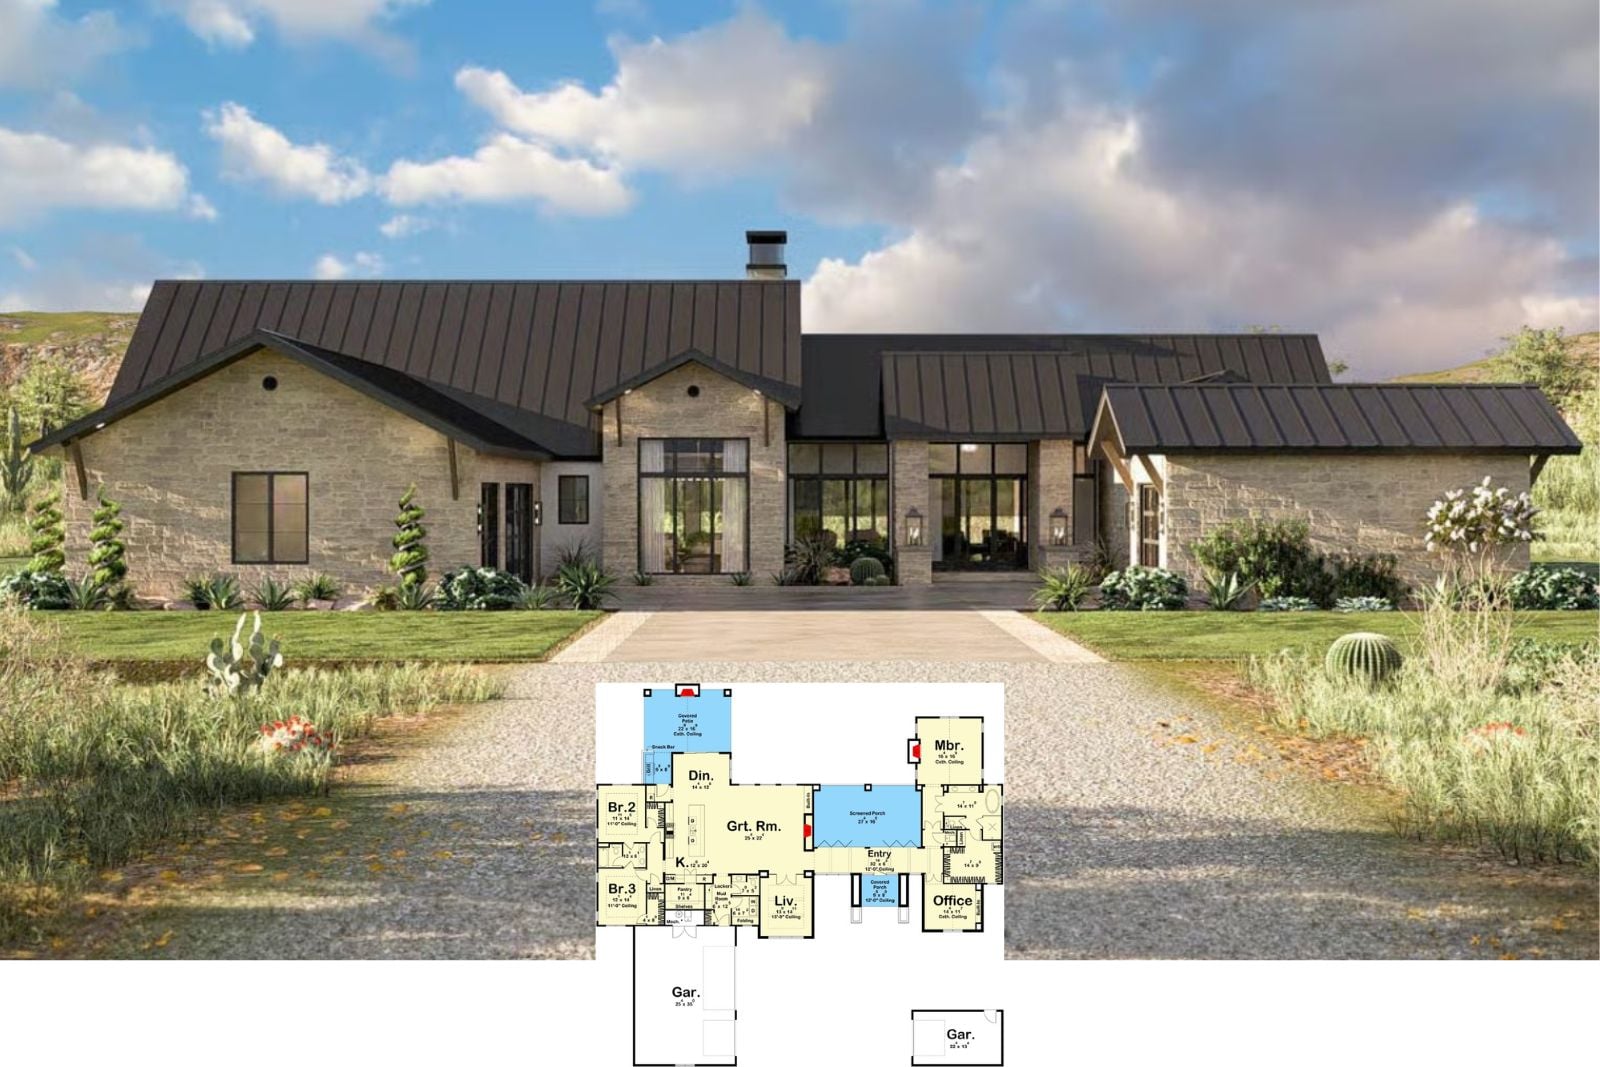
Marfa 3-Bedroom Texas Hill Country with Screened Porch (3,283 Sq. Ft. Floor Plan)

...

Read source
homestratosphere.com /1 month ago

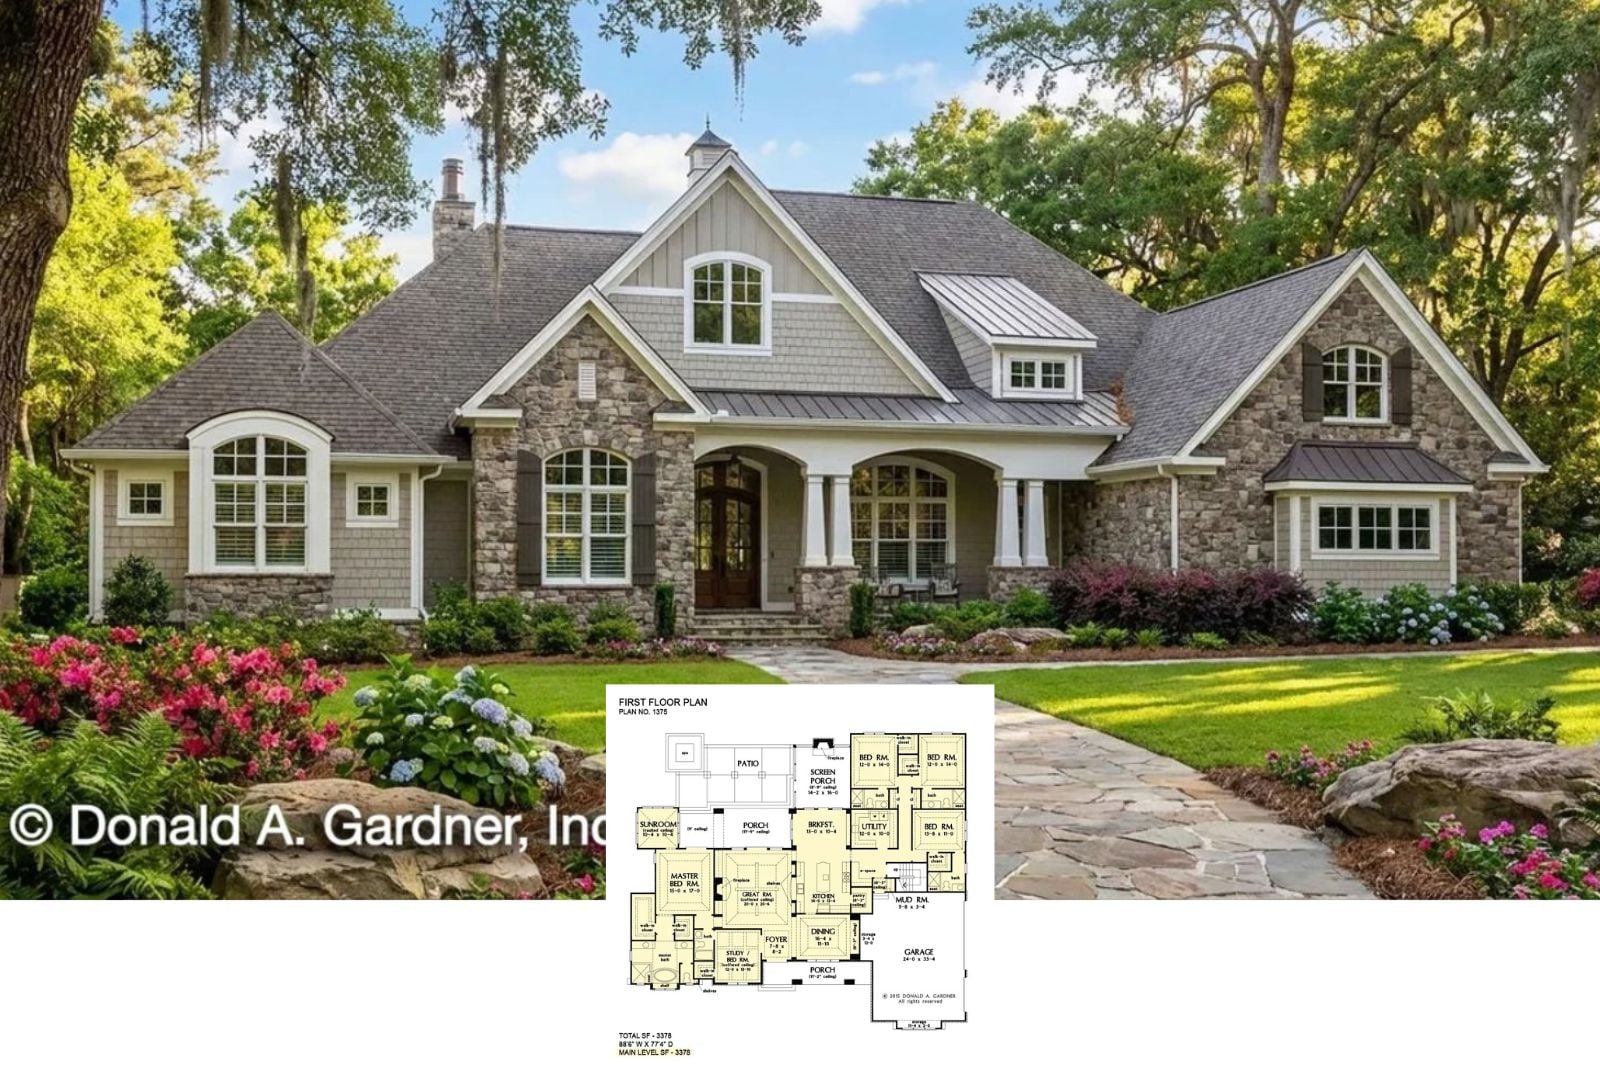
The Harrison 5-Bedroom Craftsman Ranch House Plan with Screened Porch (3,378 Sq. Ft. Floor Plan)

...

Read source
archdaily.com /2 weeks ago

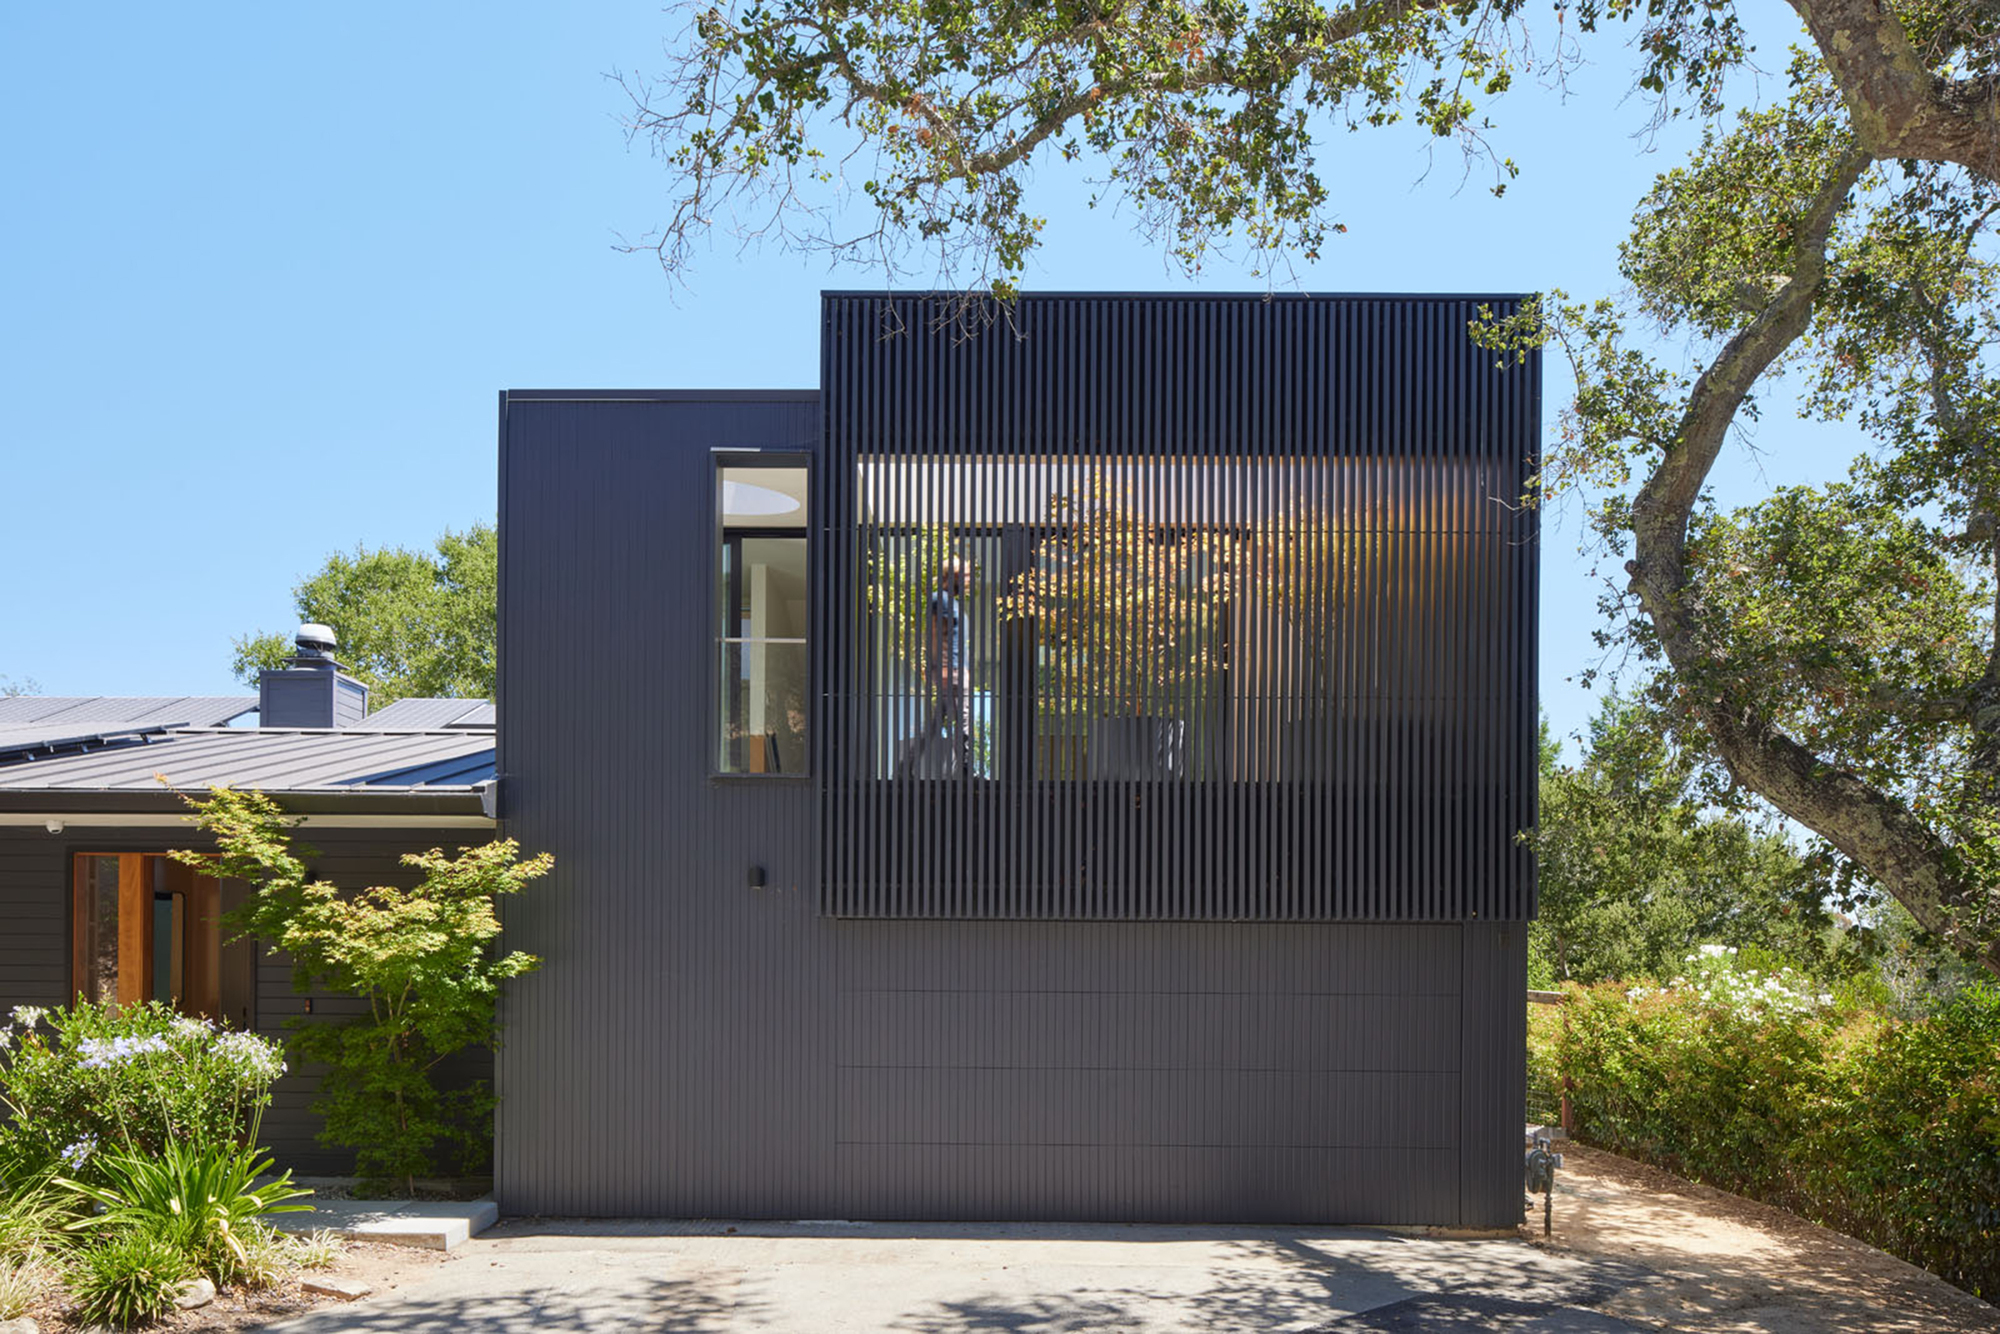
Portola Valley Home / Schwartz and Architecture

To add a bit of surprise to what otherwise could be a standard ranch house façade, we wanted the updated 'face' of this home to feel as if it were suddenly coming alive and welcomi...

Read source
homestratosphere.com /1 week ago

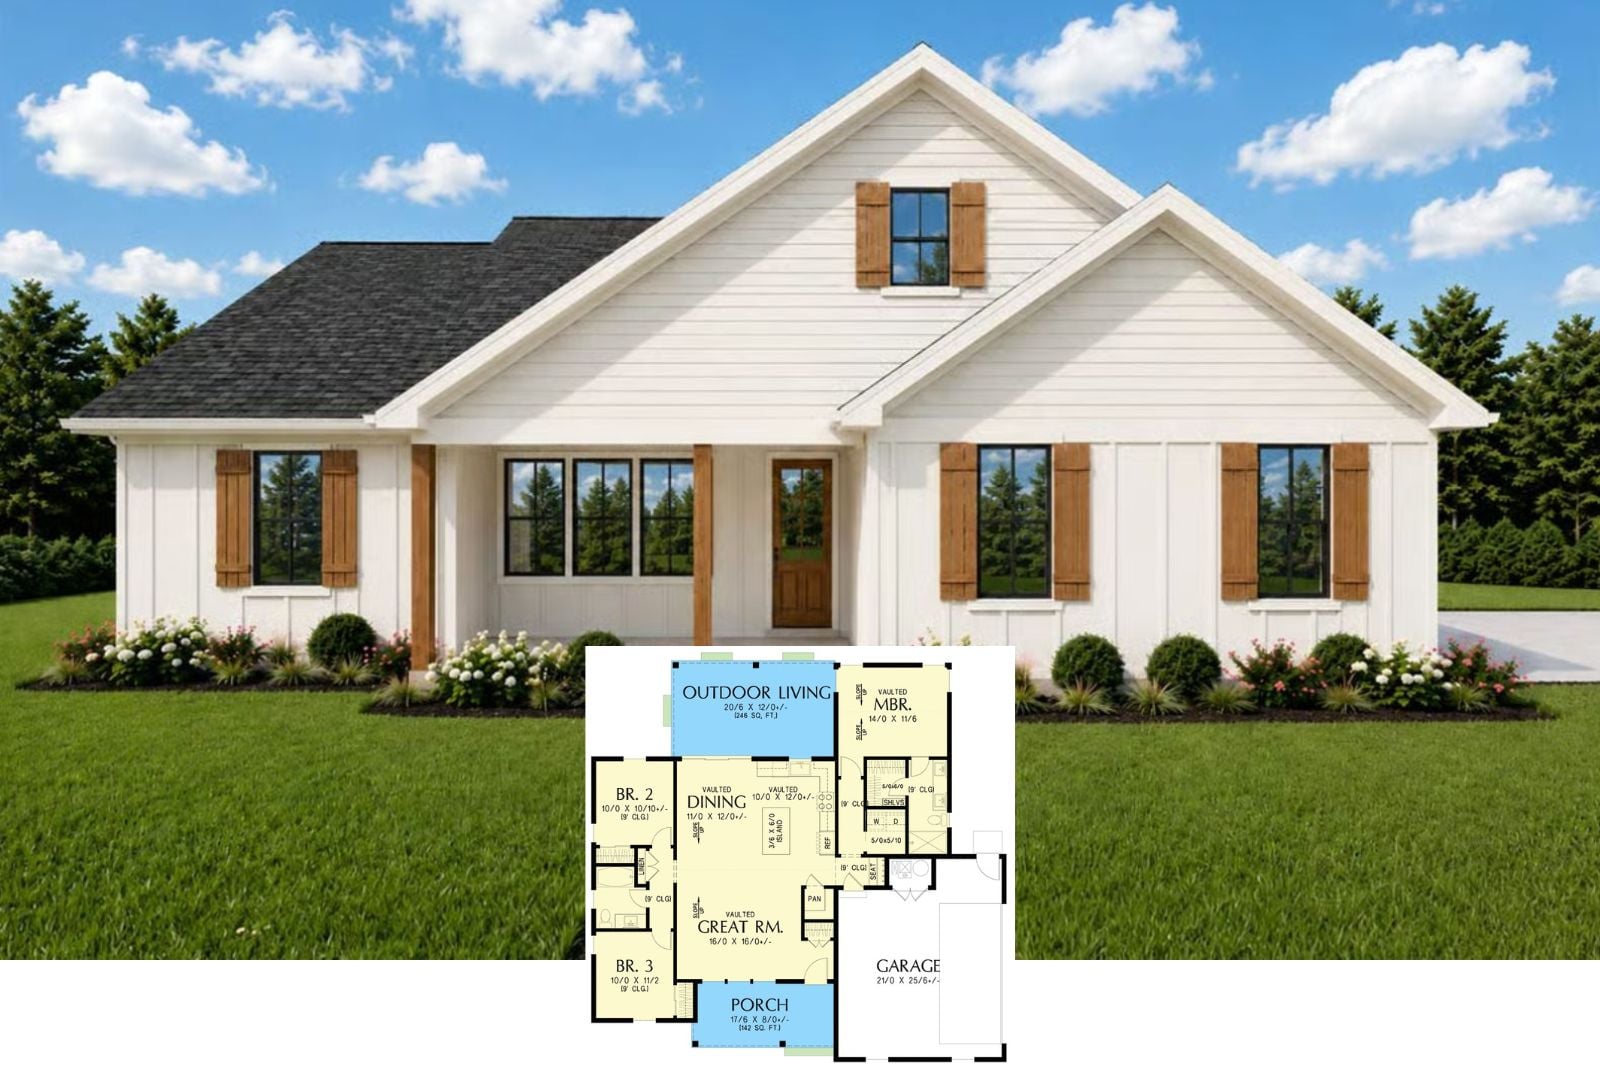
Cedarshutter 3-Bedroom Modern Farmhouse Layout with Covered Outdoor Living (1,376 Sq. Ft. Floor Plan)

...

Read source
fastcasual.com /1 month ago

Ranch is no longer a side character on the menu

Read source
homestratosphere.com /1 month ago

Wayside Oaks 3-Bedroom Modern Farmhouse Layout with Screened Porch (2,766 Sq. Ft. Floor Plan)

...

Read source
homestratosphere.com /1 month ago

Solstice Ridge 4-Bedroom Modern Prairie House Plan with Courtyard (3,287 Sq. Ft. Floor Plan)

...

Read source

Turn fresh research into a full content calendar

Use SocialBu to discover ideas, generate post drafts, and schedule them across your social channels.

Sources covering Ranch Houses

archdaily.com

Recent coverage from public sources
Public source

feeds.feedburner.com

Recent coverage from public sources
Public source

fastcasual.com

Recent coverage from public sources
Public source

homestratosphere.com

Recent coverage from public sources
Public source

houstonproperties.com

Recent coverage from public sources
Public source

realtor.com

Recent coverage from public sources
Public source