Latest updates for Healthcare Interiors

Fresh curated links around Healthcare Interiors are collected here so marketers can spot useful updates and turn timely ideas into posts faster.

Recent items include:

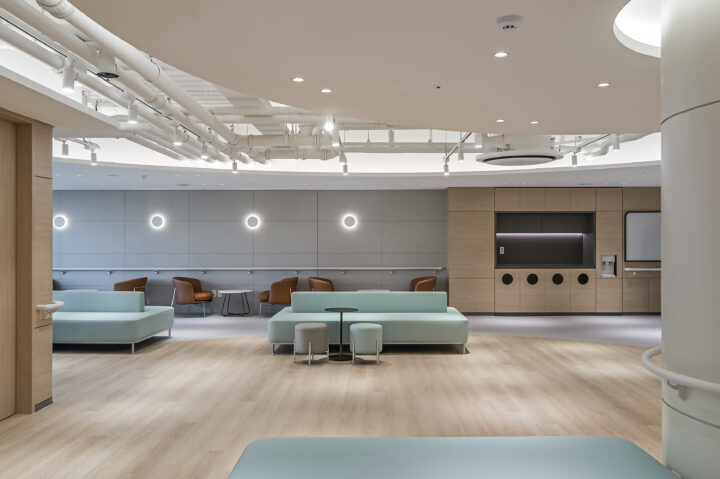
  • Resmile Dental Wellnss / space+craft
  • Hill Physicians Medical Group Offices by Studio G Architects Inc
  • Designing Critical Medical Inventory Spaces: What Looks Right on Paper vs What Works in Practice

Post angles to try

Share the most useful takeaway for your audience.
Turn one article into a quick practical checklist.
Ask your audience how this shift affects their work.
Turn angles into scheduled posts

Fresh articles and ideas

Recent curated links from global sources. Generate one free draft from any story, then use SocialBu to schedule and refine your content calendar.

archdaily.com /4 weeks ago

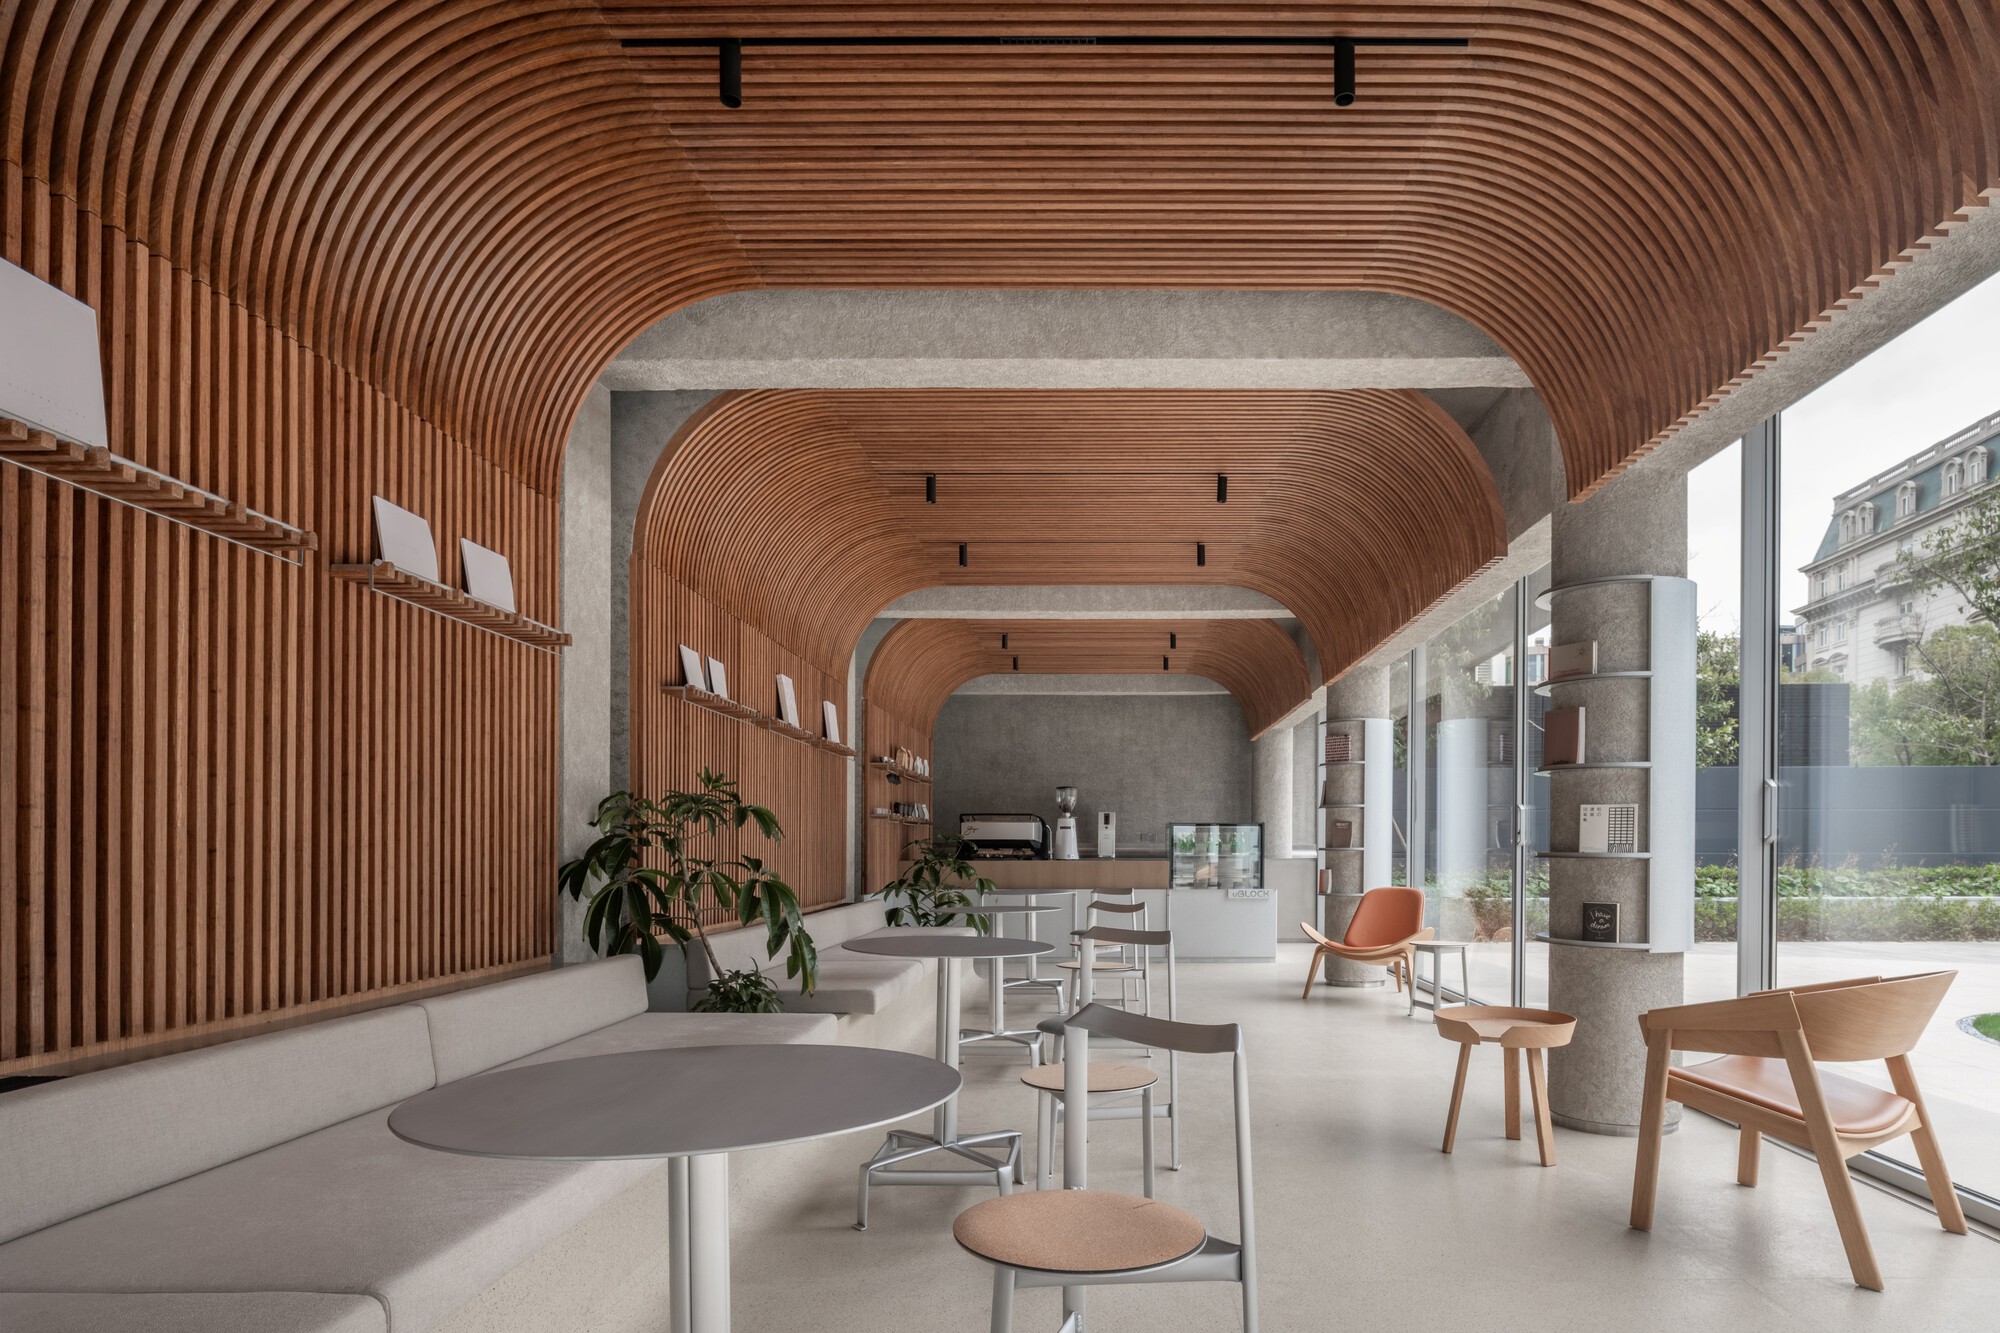
Resmile Dental Wellnss / space+craft

Among the architectural programs most rigidly defined by function, dental clinics rank among the most demanding — bound by hygiene standards, clinical circulation requirements, and...

Read source
retaildesignblog.net /2 weeks ago

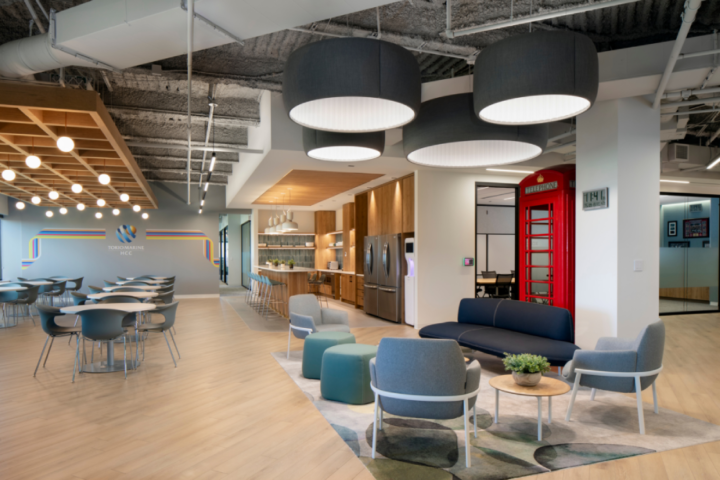
Hill Physicians Medical Group Offices by Studio G Architects Inc

Studio G Architects Inc. crafted the Hill Physicians Medical Group offices in San Ramon, California, emphasizing a flexible workspace that...

Read source
ny-engineers.com /3 weeks ago

Designing Critical Medical Inventory Spaces: What Looks Right on Paper vs What Works in Practice

If you’ve spent any time on healthcare projects recently, you’ve probably felt the shift. Storage isn’t just a room you size and move on from; it actually becomes a system that can...

Read source
dubaihealthcareguide.com /1 week ago

Wellness By Design: How Thoughtful Villa Interiors Can Improve Your Health And Wellbeing

We spend more time inside our homes than almost anywhere else. Yet the relationship between our home environment and our physical and mental health is something most of us rarely s...

Read source
canadianinteriors.com /1 month ago

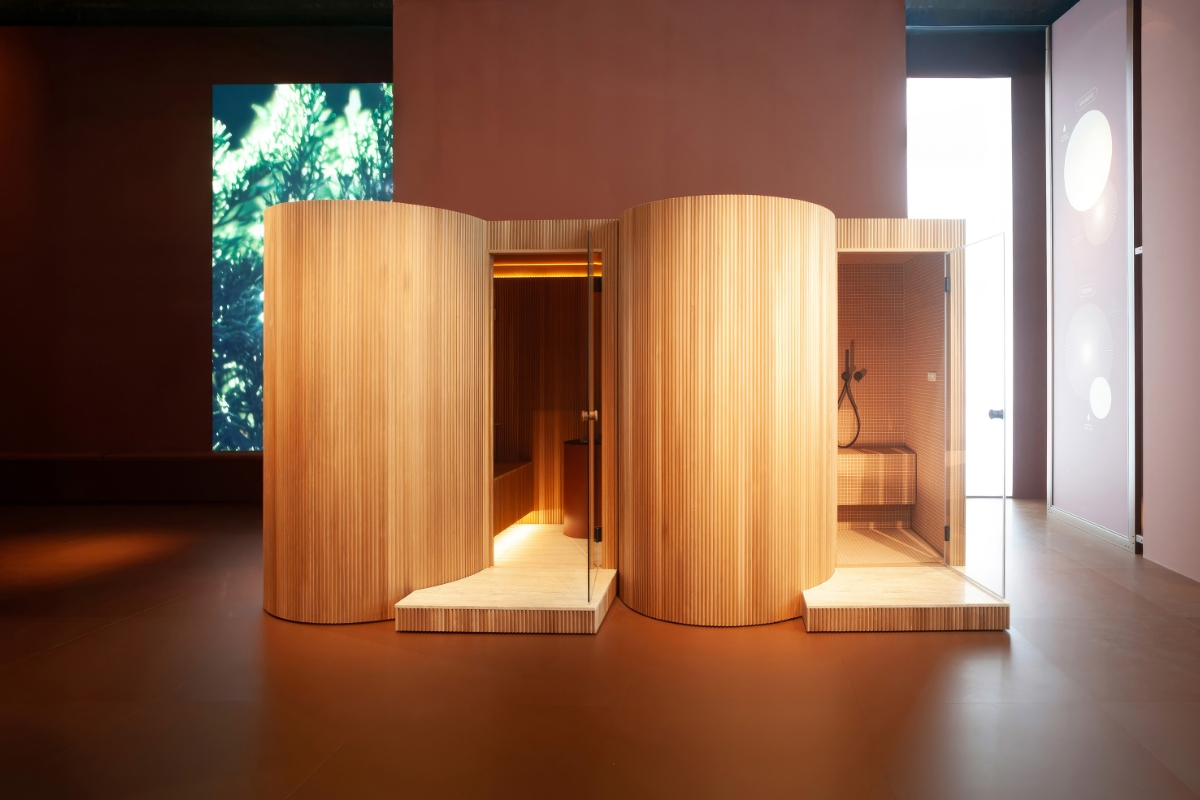
Rethinking the Clinical Ritual: UHN Shower Space

A collaborative effort between researchers, students and architects transforms a utilitarian shower into a sensory-aware environment where light, materiality, and spatial logic red...

Read source
archdaily.com /1 month ago

Wave 4 & 5 - ECR Health Care Complex / FAAB

Wave 4 and 5 at the ECR Health Care Complex in Sopot, Poland, are designed around a single conviction: that the built environment can actively support patient recovery.

Read source
retaildesignblog.net /3 weeks ago

Havas Lynx Offices by Bluesky Design Interiors

Bluesky Design Interiors redefined the workspace for Havas Lynx Offices in Manchester, crafting a dynamic, collaborative environment that fosters connection...

Read source
ny-engineers.com /2 weeks ago

Why Integrated A/E/I/P Design Is Reshaping Project Outcomes in Healthcare

We sat down with Tim Spence, CEO of BSA, the top-rated healthcare, higher education, and research architecture firm providing comprehensive A/E/I/P services under one roof. Known f...

Read source
archdaily.com /5 days ago

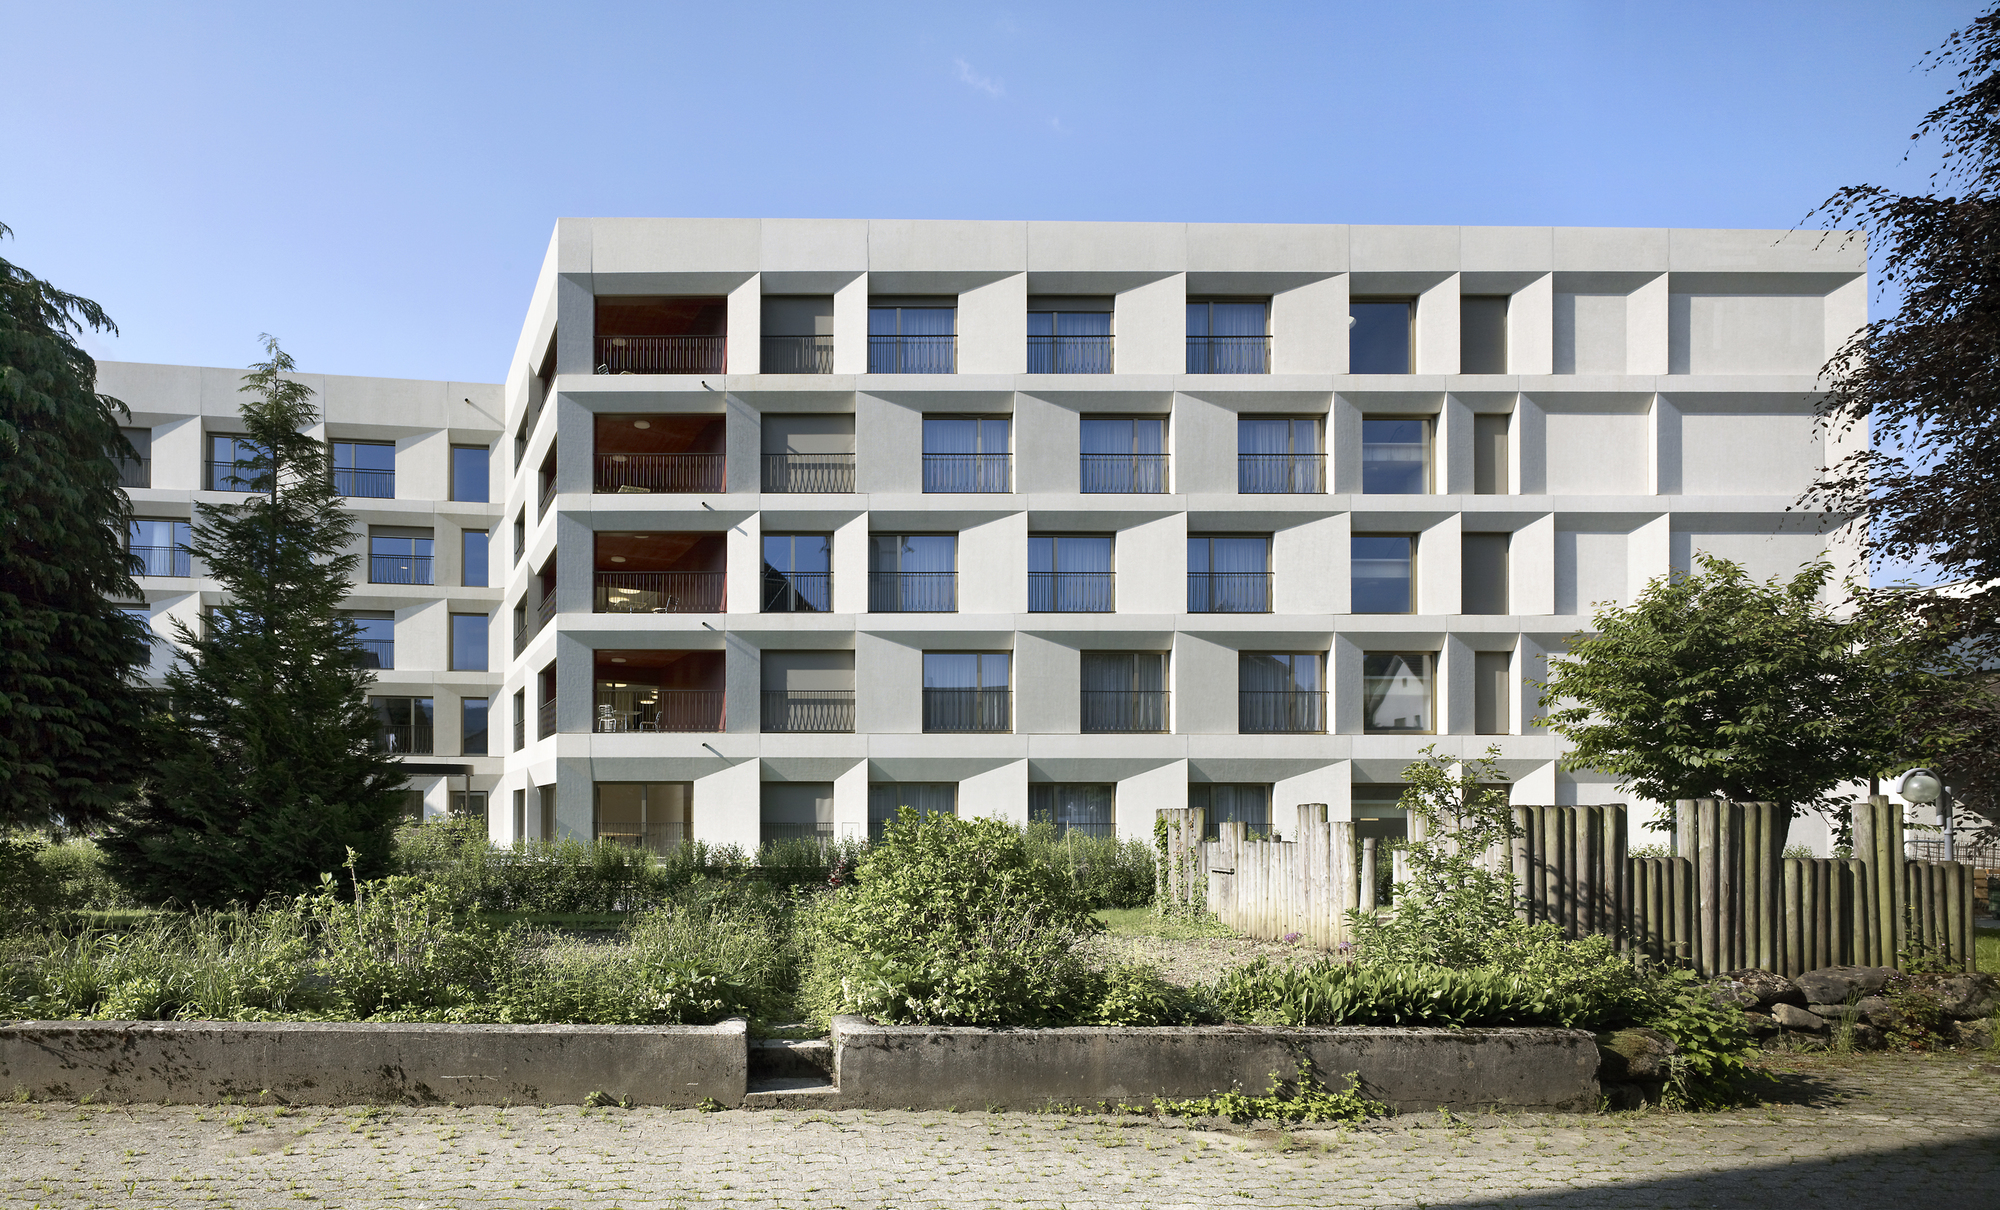
St Raphael's Health and Wellbeing Center / Adam Richards Architects

Adam Richards Architects has completed St. Raphael's Health & Wellbeing Center at Mayfield School, East Sussex. The purpose-built facility establishes a new typology for school...

Read source
archdaily.com /1 month ago

Paramedical Training Institute and Parking Structure / VIB Architecture

A school attentive to living systemsTraining for healthcare professions implies designing a place capable of supporting demanding learning processes, intense work rhythms, and a da...

Read source
officesnapshots.com /2 weeks ago

Hill Physicians Medical Group Offices – San Ramon

Studio G designed an 80,000-square-foot workplace for Hill Physicians Medical Group, spanning two floors and... The post Hill Physicians Medical Group Offices – San Ramon appeared...

Read source
retaildesignblog.net /1 month ago

Uncommon Holborn by Astudio & Pace Interiors

Located in central London, Uncommon Holborn transforms the existing Templar House into 85,000 square feet of office space distributed across...

Read source
archdaily.com /4 weeks ago

Dental Seny / David Hernandez Arquitectura

The renovation of the Dental Seny clinic proposes a contemporary reinterpretation of the dental space, understanding architecture as a tool to transform the patient experience. Bey...

Read source
archdaily.com /3 days ago

Fairlie Wellness Centre / Wood Marsh

This project is a ground-level adaptive reuse intervention within Fairlie, one of Melbourne's earliest and most architecturally significant high-rise residential buildings. Complet...

Read source
ny-engineers.com /1 month ago

Healthcare vs Commercial MEP Design: Key Differences

Designing building systems is no longer just about functionality—it’s about safety, compliance, and long-term performance. When comparing healthcare vs commercial MEP design, the d...

Read source
architecturalrecord.com /1 month ago

Record Interiors 2026

Our Record Interiors program returns to mix things up with a showcase of eight spaces, both public and private, fine-tuned to entice and surprise.

Read source
design-milk.com /1 month ago

An Argument for Interior Design with Neuroaesthetics in Mind

John Hopkins University's International Arts + Mind Lab publishes a report calling for the development of a new interdisciplinary Neuroarchitecture sector.

Read source
retaildesignblog.net /1 day ago

Invengene Research & Development Office by Studio27

Studio27’s Invengene Research & Development office in Mumbai innovatively integrates a dynamic laboratory and collaborative workspace, prioritizing employee experience and...

Read source
retaildesignblog.net /2 weeks ago

Accenture Federal Services Offices by Dimensional Innovations

Dimensional Innovations designed the Accenture Federal Services offices, The Forge®, in Washington DC as an immersive innovation center, blending architecture...

Read source
canadianinteriors.com /1 week ago

Advanced Concepts 2.0: Q&A with Heather Dubbeldam

With three speculative yet practical installations, Advanced Concepts 2.0 explores how contemporary workplace design can better support agency, comfort, and multi-generational use....

Read source
retaildesignblog.net /1 month ago

The Exucutive office by Two Emms Design Studio

Lakeside, in collaboration with the executive team and Two Emms Design Studio, introduces a refined co-working office concept that embodies...

Read source
sbid.org /1 week ago

RVD Associates & HBA Balances Classic Glamour with Modern Sensibility

The post RVD Associates & HBA Balances Classic Glamour with Modern Sensibility appeared first on Society of British & International Interior Design.

Read source
newswire.com /1 month ago

Interior Design Experts Michele Pelafas and Valerie Putman Launch "The Space To Be Well" Podcast, Exploring How Home Des...

Join design experts Michele Pelafas and Valerie Putman as they explore how home design impacts health. Learn how to create a space that restores your energy.

Read source
archdaily.com /2 weeks ago

C1 Workplace / Bruzkus Greenberg

The shared amenity spaces at Berlin's C1 office building draw on the warmth and ease of the home office — comfort, domesticity, and informality — while embracing the energy of a sh...

Read source

Turn fresh research into a full content calendar

Use SocialBu to discover ideas, generate post drafts, and schedule them across your social channels.

Sources covering Healthcare Interiors

design-milk.com

Recent coverage from public sources
Public source

archdaily.com

Recent coverage from public sources
Public source

architecturalrecord.com

Recent coverage from public sources
Public source

officesnapshots.com

Recent coverage from public sources
Public source

retaildesignblog.net

Recent coverage from public sources
Public source

retaildesignblog.net

Recent coverage from public sources
Public source