Latest updates for Cad Design

Fresh curated links around CAD Design are collected here so marketers can spot useful updates and turn timely ideas into posts faster.

Recent items include:

  • Wayfinding Signage - CAD & CorelDRAW Designer Needed
  • Revise Clinic CAD Drawings
  • Replace slow drafting workflows with AutoCAD LT for just $199

Post angles to try

Share the most useful takeaway for your audience.
Turn one article into a quick practical checklist.
Ask your audience how this shift affects their work.
Turn angles into scheduled posts

Fresh articles and ideas

Recent curated links from global sources. Generate one free draft from any story, then use SocialBu to schedule and refine your content calendar.

freelancer.com /1 month ago

Wayfinding Signage - CAD & CorelDRAW Designer Needed

CAD & CorelDRAW Designer Required – Wayfinding Signage Looking for an experienced designer with AutoCAD and CorelDRAW skills for wayfinding and directional signage projects....


Read source
freelancer.com /1 month ago

Revise Clinic CAD Drawings

I have an original set of clinic plans and a newer version, both in PDF. I need the two reconciled and redrawn in AutoCAD so they read as one clean, up-to-date file. The primary ta...

Read source
pcworld.com /3 weeks ago

Replace slow drafting workflows with AutoCAD LT for just $199

TL;DR: AutoCAD LT combines precise 2D drafting, workflow automation, DWG compatibility, and connected collaboration tools in a one-year subscription for $199. Some projects need...

Read source
freelancer.com /2 days ago

CAD Markings for AV Projectors

I'm looking for CAD markings for AV projectors to assist with installation planning. Requirements: - Create accurate and detailed CAD drawings - Markings should facilitate effici...

Read source
qualitydigest.com /1 month ago

A Better Way to Turn 2D Designs Into 3D Models for Rapid Prototyping

A Better Way to Turn 2D Designs Into 3D Models for Rapid Prototyping An automated framework helps AI models generate CAD programs more accurately and efficiently...

Read source
weworkremotely.com /1 month ago

Toptal: CAD Engineer — AI Model Training & Evaluation | Remote

Headquarters: URL: https://www.toptal.com/ About the Role We're looking for CAD Engineers to support the training and evaluation of AI models through task-based work. This i...

Read source
freelancer.com /1 month ago

3D Glass Plant Render

I already have a complete 2-D AutoCAD layout of a glass batch plant and now need it brought to life in three dimensions. You will receive the original DWG files with layers for wal...

Read source
freelancer.com /3 weeks ago

Revise Floor Plan Into PDF

I have a clear photo of an existing architectural drawing but no access to the original CAD files. I need you to recreate the plan digitally and apply a few targeted edits: • Add...

Read source
monoist.itmedia.co.jp /2 weeks ago

機械要素から3D CADへ 「形を作る」前に考えたい設計の基本

3D CADが使えるからといって、必ずしも正しい設計ができるとは限らない。正しく設計するには、機械要素に関するアナログ的な知識が不可欠だ。連載「若手エンジニアのための機械設計入門」では、...

Read source
awwwards.com /2 weeks ago

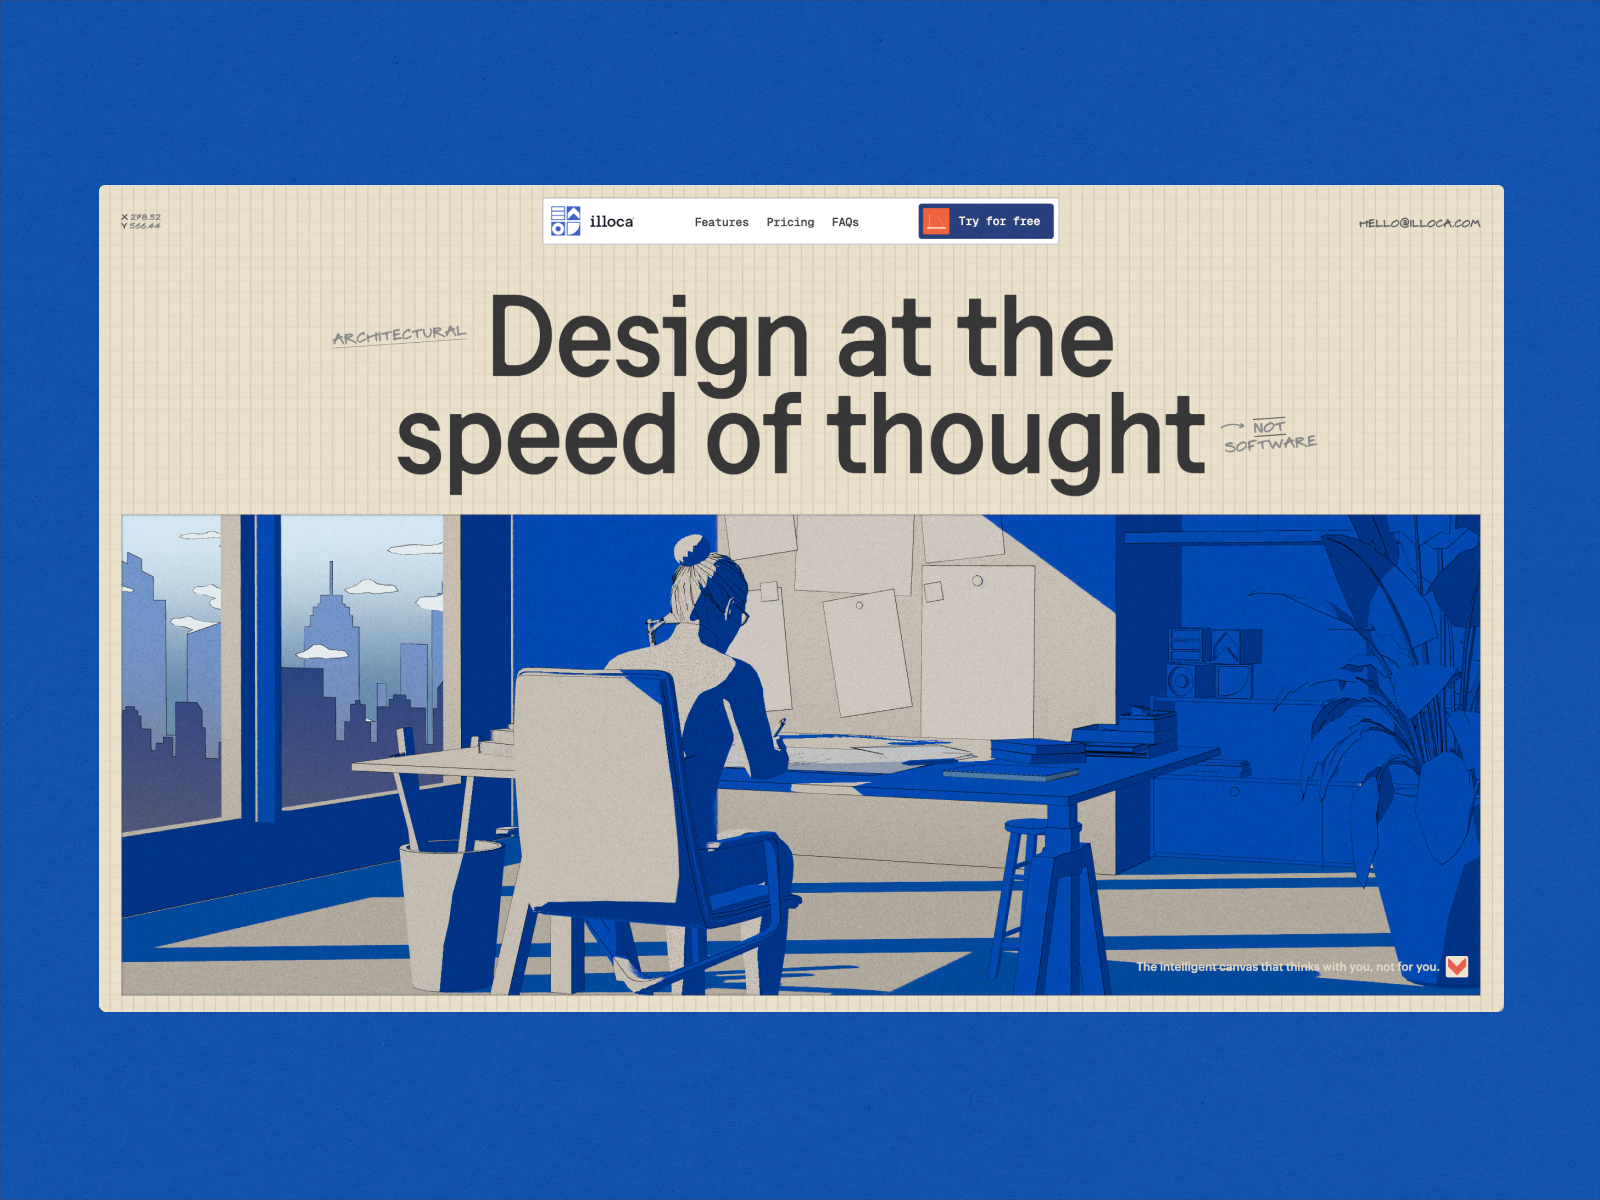
Illoca

illoca is an AI-native design engine built for professional architects. Explore, refine, and move from first ideas to editable 2D and 3D designs.

Read source
freelancer.com /1 day ago

Residential Architectural Planning Drawings

I’m ready to move from rough ideas to a full set of residential planning drawings that will satisfy local permit requirements and give my builder everything needed to price and sch...

Read source
blog.geoactivegroup.com /4 weeks ago

Product Design AI to Reach $4.3 Billion by 2035

Artificial intelligence tools for product design have largely been sold to engineering leaders as a productivity story: faster renders, quicker iterations, fewer manual CAD operati...

Read source
freelancer.com /3 weeks ago

Access Control System Templates

I need standard templates for an Access Control security system. These templates should include specific parts and detailed diagrams. Requirements: - Wiring Diagrams: Detailed...

Read source
allaboutcircuits.com /1 month ago

Agentic Requirements Engineering: From Notes to Specs to Working Designs

AI agents that operate inside your design software turn requirements into a working mental model you can design against, test, and verify — all within the ECAD environment you alre...

Read source
freelancer.com /4 weeks ago

Revise Home Layout & Dimensions

I have an existing residential floor plan that fits my overall style, but the internal proportions and flow no longer match my family’s needs. I need the layout re-worked—specifica...

Read source
freelancer.com /1 month ago

Detailed Office Design Drawings

I’m ready to advance a small office fit-out and need a complete, construction-ready drawing package. The concept is distinctly modern, and I want the plans to celebrate bold, vibra...

Read source
freelancer.com /1 month ago

Steel Warehouse 3D Mockup

Later, we will need an economical steel-framed sheet-metal warehouse with a sawtooth roof to be built for maximum and even daylight distribution. It will be 120 meters long, 40 met...

Read source
ukconstructionblog.co.uk /1 week ago

Free vs Paid Civil Engineering Design Software Review

The post Free vs Paid Civil Engineering Design Software Review appeared first on UK Construction Blog. Introduction There is a well-worn saying that construction projects get built...

Read source
freelancer.com /1 week ago

Aluminium Extrusion Profile Design for Acoustic Booth

We are developing a new aluminium-frame acoustic booth/pod for office and commercial applications. We are looking for an experienced Aluminium Extrusion Profile Designer / Mechani...

Read source
freelancer.com /10 hours ago

Cardboard Box Die-Cut Design

I'm looking for a skilled designer to create precise die-cut lines for folding cartons made from cardboard. Requirements: - Design die-cut lines for cardboard folding cartons - E...

Read source
freelancer.com /1 month ago

Double-Story Extension Architectural Plans

All conditions are attached in the documents. Please read them carefully before committing. (Budget: $100 - $150 USD, Jobs: 3D Modelling, 3D Rendering, Architectural Engineering, A...

Read source
electronicsforu.com /1 month ago

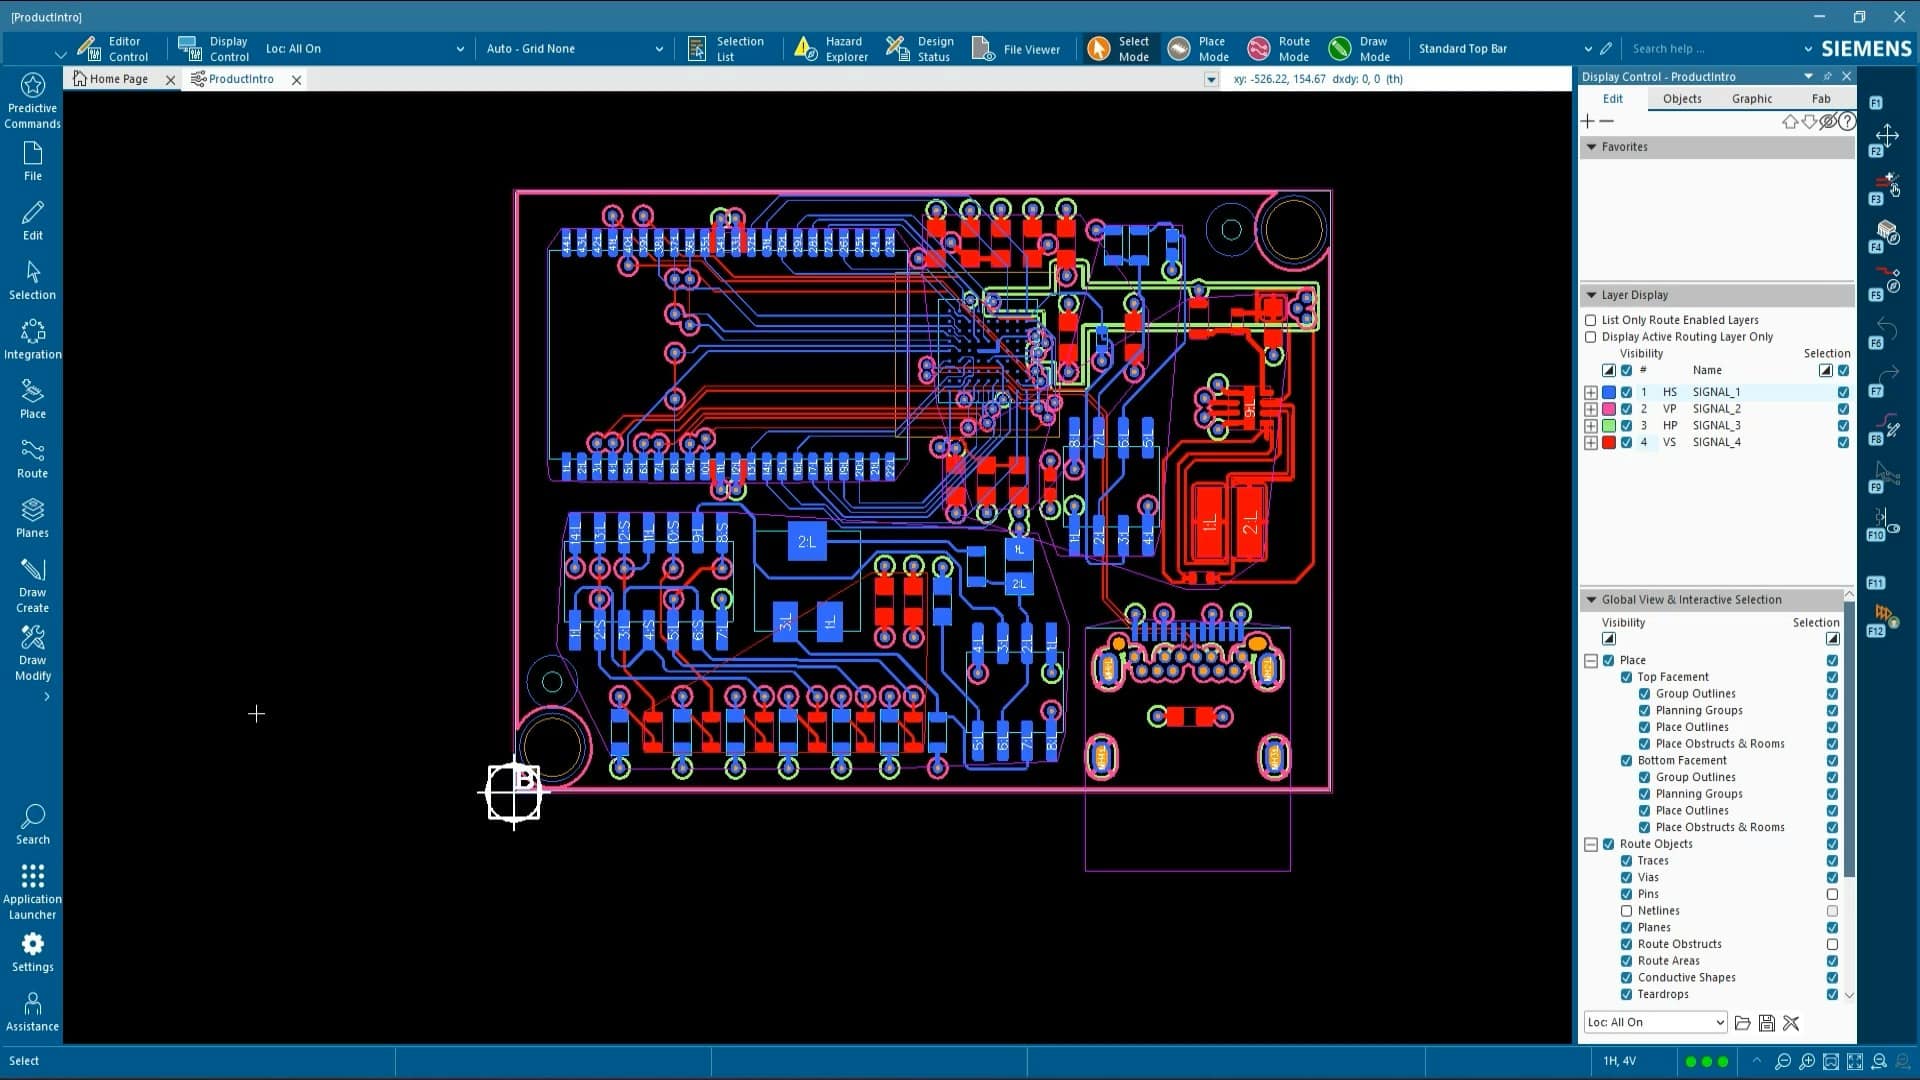
Siemens Xpedition: A Professional PCB Design Tool for Complex Electronics

Design, verify, collaborate, and prepare complex PCBs for manufacturing with a professional EDA platform built around constraint-driven design, automation, 3D verification, and sys...

Read source
rooferscoffeeshop.com /1 month ago

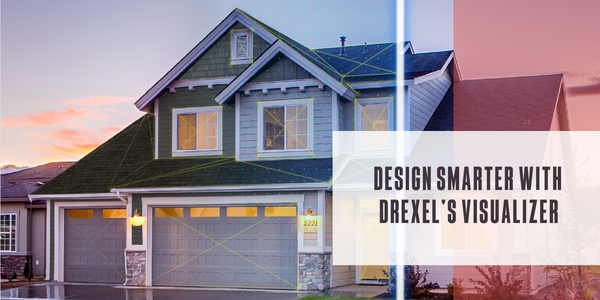
Design smarter with Drexel’s visualizer

design-smarter-with-drexels-visualizer

Read source
freelancer.com /4 weeks ago

Planos CYPE hoteles y viviendas

Busco un delineante con dominio de CYPE que pueda generar la documentación técnica completa para proyectos comerciales, con un enfoque inicial en hoteles y, eventualmente, algunas...

Read source

Turn fresh research into a full content calendar

Use SocialBu to discover ideas, generate post drafts, and schedule them across your social channels.

Sources covering Cad Design

ukconstructionblog.co.uk

Recent coverage from public sources
Public source

electronicsforu.com

Recent coverage from public sources
Public source

feeds.feedburner.com

Recent coverage from public sources
Public source

rss.itmedia.co.jp

Recent coverage from public sources
Public source

weworkremotely.com

Recent coverage from public sources
Public source

allaboutcircuits.com

Recent coverage from public sources
Public source